
1104 Pansy Trl, Georgetown, TX 78628
Local realty services provided by:CENTURY 21 North East
Listed by: lee jones
Office: perry homes realty, llc.
MLS#:6638143
Source:ACTRIS
1104 Pansy Trl,Georgetown, TX 78628
$749,900
- 4 Beds
- 4 Baths
- 2,493 sq. ft.
- Single family
- Active
Price summary
- Price:$749,900
- Price per sq. ft.:$300.8
- Monthly HOA dues:$840
About this home
Spacious entry leads past a secondary bedroom and a full bath to the extended entry, which is framed by a guest suite with a private full bath and an inviting game room. The open family room features an expansive wall of windows with a sliding glass door that leads to the extended covered backyard patio. The kitchen hosts a 5-burner gas cooktop, a corner walk-in pantry, and a generous island with seating space. The corner dining area is embraced by windows offering abundant natural light. A hallway off the family room leads to the private primary bedroom with a wall of windows overlooking the backyard. Double doors lead to the primary bath with dual vanities, a freestanding tub, a separate glass-enclosed shower, and two walk-in closets. A utility room and mud room are off the three-car garage.
Contact an agent
Home facts
- Year built:2026
- Subdivision & Development:Parkside on the River
- Listing ID #:6638143
- Updated:October 05, 2026 at 10:58 AM
Rooms and interior
- Bedrooms:4
- Total bathrooms:4
- Full bathrooms:3
- Half bathrooms:1
- Flooring:Carpet, Vinyl
- Kitchen Description:Cooktop, Gas Oven, Microwave
- Living area:2,493 sq. ft.
Heating and cooling
- Cooling:Central
- Heating:Central
- Central air:Yes
Structure and exterior
- Roof:Composition
- Year built:2026
- Building area:2,493 sq. ft.
- Lot area:0.17 Acres
- Construction Materials:Brick, Masonry All Sides
- Exterior Features:Private Yard
- Foundation Description:Slab
Schools
- High school:East View
- Elementary school:Wolf Ranch Elementary
Utilities
- Water:MUD, Public
- Sewer:Public Sewer
Finances and disclosures
- Price:$749,900
- Price per sq. ft.:$300.8
Features and amenities
- Appliances:Cooktop, Gas Oven, Microwave, Tankless Water Heater
- Amenities:Pantry
Parking
- Total parking spaces:3
- Parking description:Garage Door Opener, Tandem
- Garage:Yes
- Garage spaces:3
New listings near 1104 Pansy Trl
- New
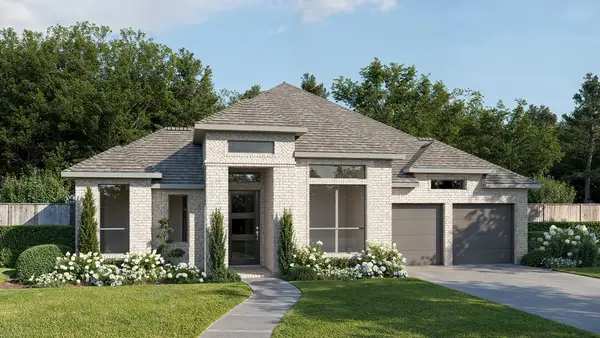 $776,900Active4 beds 4 baths3,094 sq. ft.
237 Snakeroot Trl, Georgetown, TX 78633
MLS# 7194915Listed by: PERRY HOMES REALTY, LLC - New
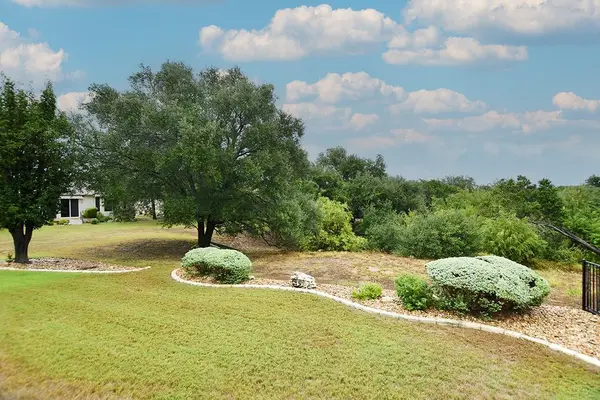 $425,000Active2 beds 2 baths1,934 sq. ft.
263 Red Poppy Trl, Georgetown, TX 78633
MLS# 7083858Listed by: ERA BROKERS CONSOLIDATED - New
 $649,000Active3 beds 3 baths2,938 sq. ft.
305 San Saba Dr, Georgetown, TX 78633
MLS# 4184926Listed by: EXP REALTY, LLC - New
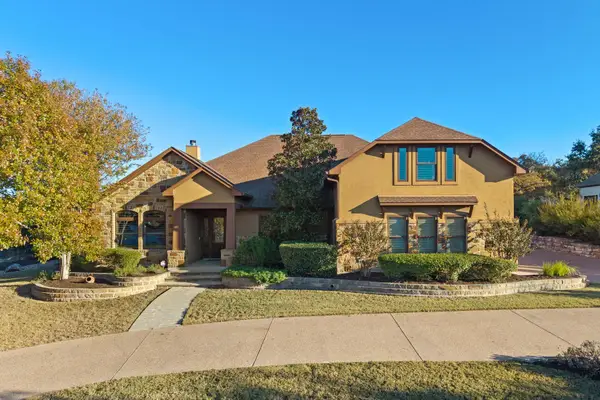 $990,000Active5 beds 4 baths4,229 sq. ft.
204 Overlook Ct, Georgetown, TX 78628
MLS# 3395152Listed by: EXP REALTY, LLC - New
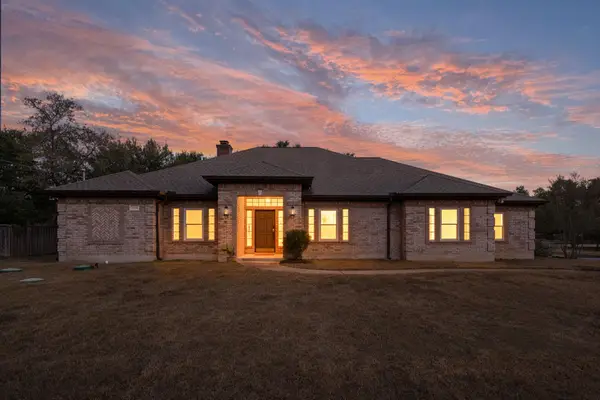 $749,000Active4 beds 3 baths3,051 sq. ft.
2004 Fountainwood Dr, Georgetown, TX 78633
MLS# 6398402Listed by: DOUGLAS ELLIMAN REAL ESTATE - New
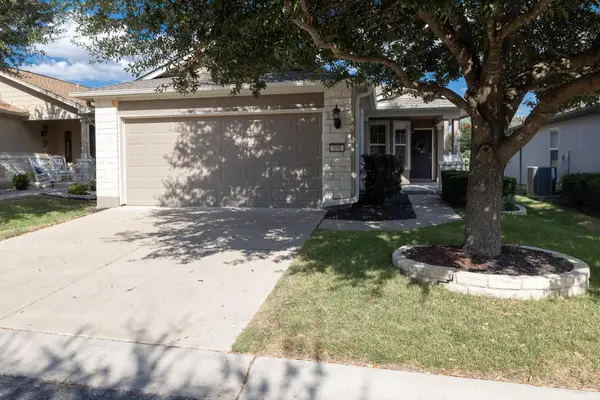 $309,000Active3 beds 2 baths1,388 sq. ft.
408 Sheldon Lake Dr, Georgetown, TX 78633
MLS# 8844576Listed by: MAGNOLIA REALTY - New
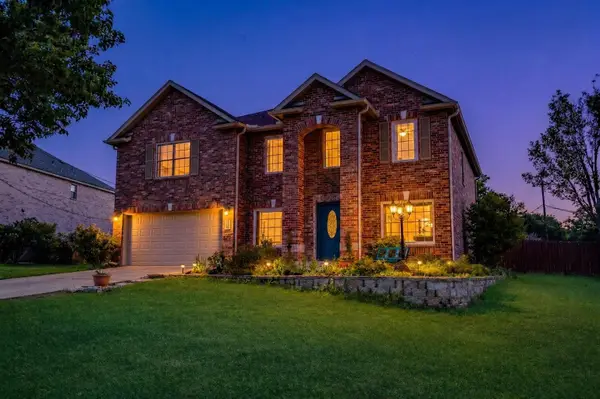 $475,000Active4 beds 3 baths3,372 sq. ft.
200 S Prairie Ln, Georgetown, TX 78633
MLS# 9171782Listed by: KELLER WILLIAMS REALTY - New
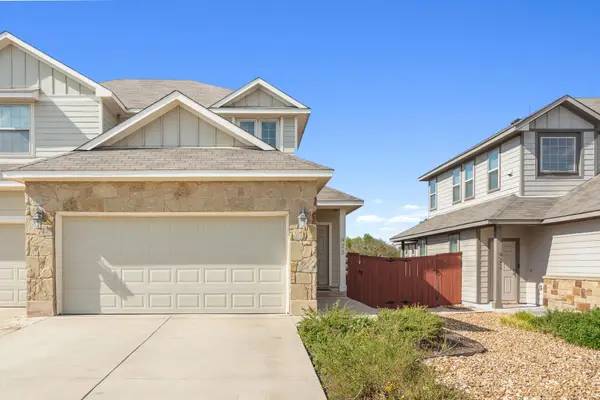 $250,000Active3 beds 2 baths1,441 sq. ft.
423 High Tech Dr, Georgetown, TX 78626
MLS# 8899311Listed by: COMPASS RE TEXAS, LLC - New
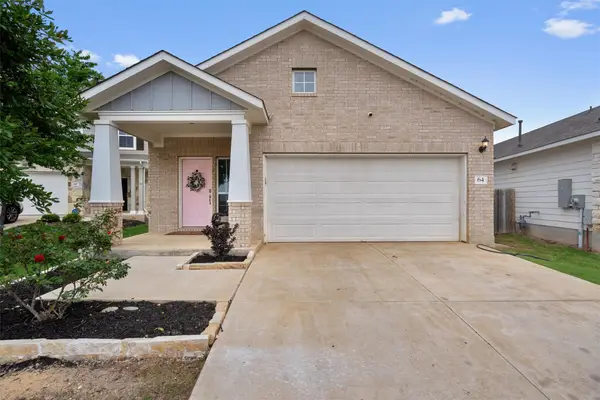 $355,000Active3 beds 3 baths2,120 sq. ft.
64 Bent Trail Ln, Georgetown, TX 78628
MLS# 1671484Listed by: ELITE LIVING REALTY


Protect your home and budget from life's surprises with an Assurant Home Warranty, backed by a partner that supports you through every step of homeownership. Explore Plans.
©2026 Century 21 Real Estate LLC. All rights reserved. CENTURY 21®, the CENTURY 21 Logo and C21® are service marks owned by Century 21 Real Estate LLC. Century 21 Real Estate LLC fully supports the principles of the Fair Housing Act and the Equal Opportunity Act. Each office is independently owned and operated. Listing information is deemed reliable but not guaranteed accurate.