
1106 Ellensburg Dr, Georgetown, TX 78633
Local realty services provided by:CENTURY 21 Judge Fite Company
Listed by: daniel wilson
Office: new home now
MLS#:8721667
Source:ACTRIS
1106 Ellensburg Dr,Georgetown, TX 78633
$599,990
- 4 Beds
- 3 Baths
- 3,252 sq. ft.
- Single family
- Active
Upcoming open houses
- Fri, Sep 1812:00 pm - 05:00 pm
- Sat, Sep 1912:00 pm - 05:00 pm
- Sun, Sep 2012:00 pm - 05:00 pm
- Mon, Sep 2112:00 pm - 05:00 pm
Price summary
- Price:$599,990
- Price per sq. ft.:$184.5
- Monthly HOA dues:$75
About this home
New Coventry Home! The Zavalla floor plan is a spacious and versatile two-story home designed with both comfort and style in mind. Featuring 4 bedrooms and 3.5 bathrooms, this layout offers ample space for every member of the family.
The thoughtfully designed main floor includes an open-concept living area, ideal for hosting gatherings or enjoying quiet family time. Upstairs, the bedrooms provide privacy and comfort, including a generously sized primary suite.
The home also includes a two-car garage, offering plenty of storage and parking space.
Whether you're entertaining guests or seeking a peaceful retreat, the Zavalla floor plan adapts to your lifestyle needs while maintaining a balance of elegance and functionality.
Contact an agent
Home facts
- Year built:2025
- Subdivision & Development:Parmer Ranch
- Listing ID #:8721667
- Updated:September 17, 2026 at 10:48 PM
Rooms and interior
- Bedrooms:4
- Total bathrooms:3
- Full bathrooms:3
- Flooring:Carpet, Laminate, Tile
- Kitchen Description:Built-In Oven(s), Dishwasher, Disposal, ENERGY STAR Qualified Appliances, Gas Cooktop, Microwave, Stainless Steel Appliance(s)
- Living area:3,252 sq. ft.
Heating and cooling
- Cooling:Central
- Heating:Central, Natural Gas
- Central air:Yes
Structure and exterior
- Roof:Composition, Shingle
- Year built:2025
- Building area:3,252 sq. ft.
- Lot area:0.21 Acres
- Lot Features:Back Yard, Curbs, Front Yard, Interior Lot, Sprinkler - Automatic
- Construction Materials:Brick, Frame, Glass, Masonry All Sides
- Exterior Features:Gutters Full, Pest Tubes in Walls, Private Yard
- Foundation Description:Slab
Schools
- High school:Georgetown
- Elementary school:Jo Ann Ford
Utilities
- Water:Public
Finances and disclosures
- Price:$599,990
- Price per sq. ft.:$184.5
Features and amenities
- Appliances:Built-In Oven(s), Dishwasher, Disposal, ENERGY STAR Qualified Appliances, Gas Cooktop, Microwave, Stainless Steel Appliance(s), Water Heater
- Amenities:Pantry, Storage
Parking
- Total parking spaces:2
- Parking description:Attached, Door-Single, Driveway, Garage, Garage Door Opener, Garage Faces Front, Inside Entrance, Kitchen Level
- Garage:Yes
- Garage spaces:2
New listings near 1106 Ellensburg Dr
- Open Sat, 12 to 2pmNew
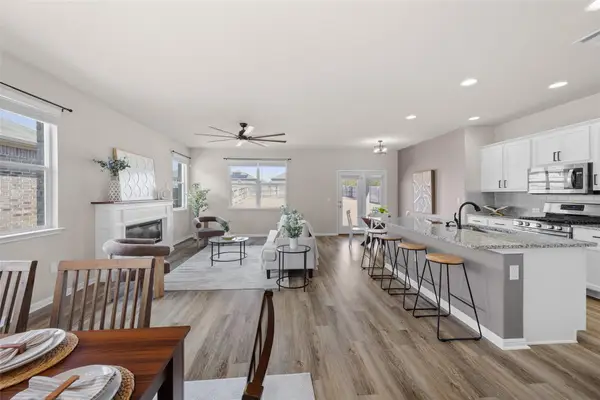 $344,500Active4 beds 2 baths1,730 sq. ft.
2005 Fairhaven Gtwy, Georgetown, TX 78626
MLS# 2683980Listed by: COMPASS RE TEXAS, LLC - Open Sat, 2 to 5pmNew
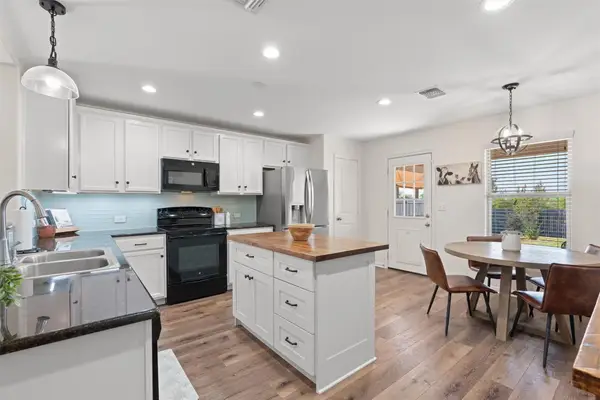 $329,900Active4 beds 3 baths2,152 sq. ft.
505 Granger Rd, Georgetown, TX 78626
MLS# 3271356Listed by: BRAMLETT PARTNERS - New
 $325,000Active2.2 Acres
214 Meadow Dr, Georgetown, TX 78633
MLS# 5353203Listed by: ALL CITY REAL ESTATE LTD. CO - New
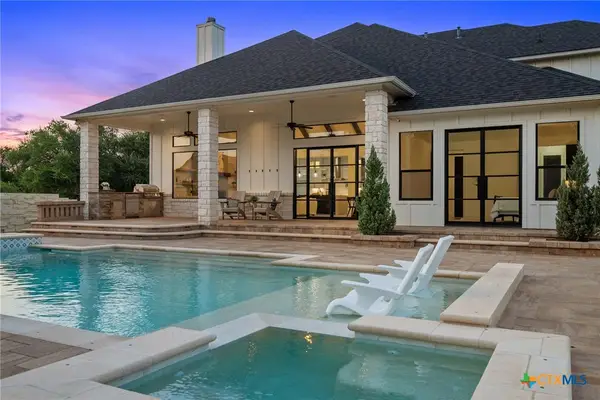 $1,499,000Active5 beds 4 baths4,202 sq. ft.
112 Davis Lane, Georgetown, TX 78633
MLS# 625406Listed by: CURREY REAL ESTATE - Open Sun, 12 to 2pmNew
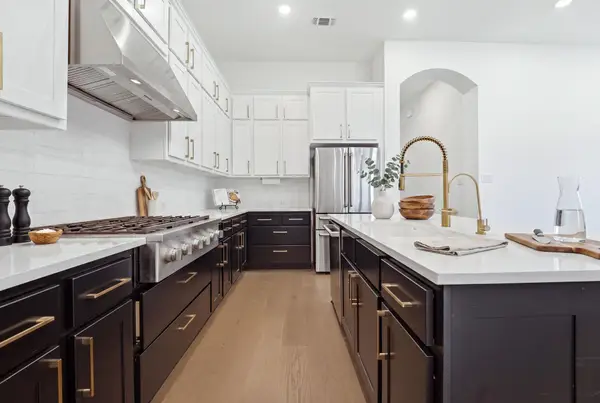 $599,000Active4 beds 3 baths1,984 sq. ft.
112 Fox Run, Georgetown, TX 78628
MLS# 3259722Listed by: EXP REALTY, LLC - New
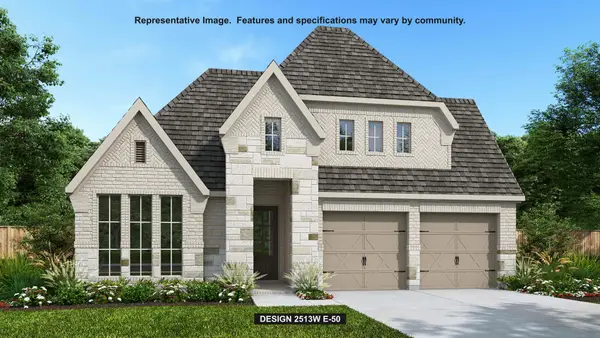 $792,900Active4 beds 3 baths2,513 sq. ft.
1332 Cypress Paul St, Georgetown, TX 78628
MLS# 8641047Listed by: PERRY HOMES REALTY, LLC - New
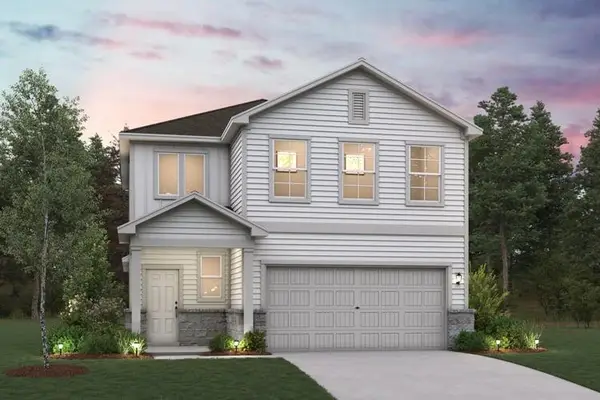 $508,780Active5 beds 3 baths2,439 sq. ft.
3113 Canyon River, Georgetown, TX 78628
MLS# 7102096Listed by: HOMESUSA.COM - Open Fri, 1 to 5pmNew
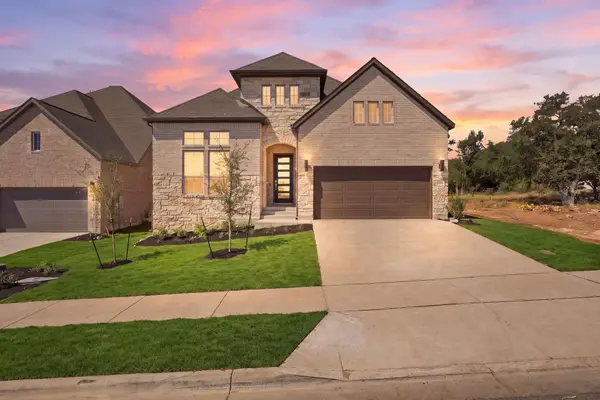 $649,900Active4 beds 3 baths2,926 sq. ft.
1418 Blue Moon Dr, Georgetown, TX 78628
MLS# 8322930Listed by: NEW HOME NOW - New
 $435,499Active4 beds 2 baths2,162 sq. ft.
1432 Magnolia Farm Way, Georgetown, TX 78628
MLS# 3278079Listed by: KELLER WILLIAMS CITY-VIEW - Open Fri, 12 to 5pmNew
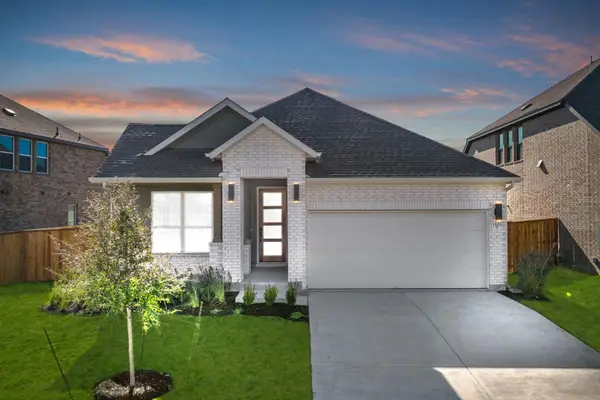 $469,990Active4 beds 3 baths1,992 sq. ft.
1505 Corduroy Ln, Georgetown, TX 78633
MLS# 1280481Listed by: NEW HOME NOW


Protect your home and budget from life's surprises with an Assurant Home Warranty, backed by a partner that supports you through every step of homeownership. Explore Plans.
©2026 Century 21 Real Estate LLC. All rights reserved. CENTURY 21®, the CENTURY 21 Logo and C21® are service marks owned by Century 21 Real Estate LLC. Century 21 Real Estate LLC fully supports the principles of the Fair Housing Act and the Equal Opportunity Act. Each office is independently owned and operated. Listing information is deemed reliable but not guaranteed accurate.