
111 Pecos Ct, Georgetown, TX 78628
Local realty services provided by:CENTURY 21 North East
111 Pecos Ct,Georgetown, TX 78628
$400,000
- 3 Beds
- 2 Baths
- 2,004 sq. ft.
- Single family
- Active
Listed by:
 Connie Herron(512) 863 - 0021CENTURY 21 Stribling Properties
Office: century 21 stribling properties
MLS#:2906088
Source:ACTRIS
Price summary
- Price:$400,000
- Price per sq. ft.:$199.6
About this home
Welcome home to this move-in-ready, custom single-story ranch-style home situated on an oversized cul-de-sac lot with mature oak trees in a desirable neighborhood with No HOA!
The freshly painted interior features architectural details throughout, including tray ceilings, crown molding, art niches, and easy-care tile and wood flooring. The spacious living area is filled with natural light from a large double window, creating a warm and inviting atmosphere. The formal dining room flows seamlessly from the kitchen and overlooks the beautiful, tree-lined front yard. The kitchen features NEW stainless-steel appliances, including a gas range, breakfast bar, and a dedicated breakfast area, while offering peaceful views of the tree-filled backyard and covered porch.
The private primary suite is thoughtfully separated from the secondary bedrooms and features an ensuite bath with a double vanity, large walk-in shower, and spacious walk-in closet. Two secondary bedrooms are conveniently located near the oversized laundry room, which includes oak cabinetry and a storage closet.
The laundry room provides direct access to the two-car garage, complete with floor-to-ceiling storage cabinets and an exit to the spacious side yard and storage building. Outside, the approximately .26-acre lot is fully fenced and offers an oversized gate with plenty of room to accommodate a boat or RV. Enjoy the mature trees, covered porch, and generous outdoor space—perfect for relaxing or entertaining.
Conveniently located near I-35 and SH 130, with easy access to schools, shopping, dining, and everyday amenities. This beautifully maintained home offers space, privacy, character, and convenience—all without the restrictions of an HOA.
Buyer is responsible for independently verifying all information, including but not limited to square footage, lot size, schools, taxes, measurements, and other property details....
Contact an agent
Home facts
- Year built:2003
- Subdivision & Development:Reata Trails Unit 04 Resub
- Listing ID #:2906088
- Updated:August 22, 2026 at 04:56 PM
Rooms and interior
- Bedrooms:3
- Total bathrooms:2
- Full bathrooms:2
- Flooring:Carpet, Tile, Wood
- Kitchen Description:Dishwasher, Disposal, Free-Standing Range, Microwave, Stainless Steel Appliance(s)
- Living area:2,004 sq. ft.
Heating and cooling
- Cooling:Central
- Heating:Central, Natural Gas
- Central air:Yes
Structure and exterior
- Roof:Composition
- Year built:2003
- Building area:2,004 sq. ft.
- Lot area:0.26 Acres
- Lot Features:Cul-De-Sac, Interior Lot, Level, Many Trees, Sprinkler - Automatic
- Construction Materials:Frame, HardiPlank Type, Masonry Partial, Stone
- Exterior Features:Gutters Full, Private Entrance, Private Yard
- Foundation Description:Slab
Schools
- High school:Georgetown
- Elementary school:Frost
Utilities
- Water:Public
- Sewer:Public Sewer
Finances and disclosures
- Price:$400,000
- Price per sq. ft.:$199.6
- Tax amount:$7,289 (2026)
Features and amenities
- Appliances:Dishwasher, Disposal, Free-Standing Range, Microwave, Stainless Steel Appliance(s), Water Heater
- Amenities:Pantry
Parking
- Total parking spaces:4
- Parking description:Attached, Door-Single, Garage Door Opener, Garage Faces Front
- Garage:Yes
- Garage spaces:2
New listings near 111 Pecos Ct
- New
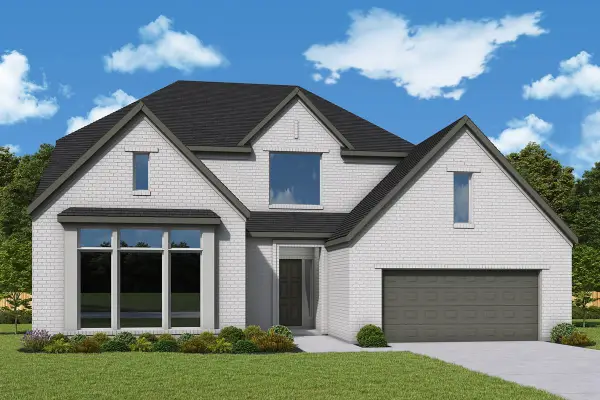 $824,950Active5 beds 5 baths3,772 sq. ft.
3320 Double Spur Trl, Georgetown, TX 78628
MLS# 3062947Listed by: DAVID WEEKLEY HOMES - Open Sat, 1 to 3pmNew
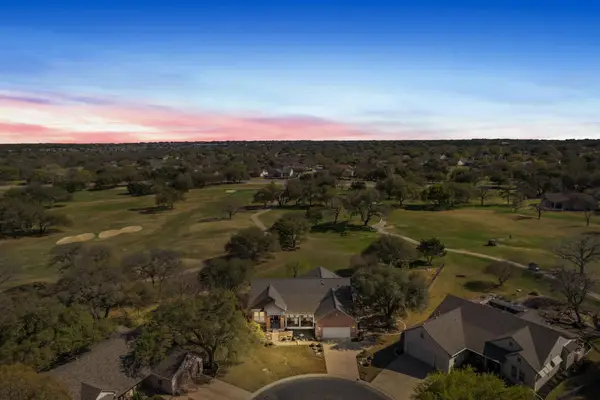 $780,000Active3 beds 3 baths2,651 sq. ft.
133 Painted Bunting Ln, Georgetown, TX 78633
MLS# 3357783Listed by: KELLER WILLIAMS REALTY C. P. - New
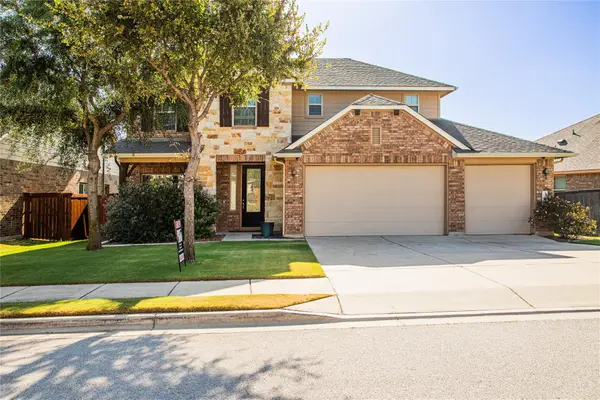 $525,000Active4 beds 3 baths2,824 sq. ft.
1309 Daylily Loop, Georgetown, TX 78626
MLS# 4053477Listed by: DEAL SMITH REALTY LLC - New
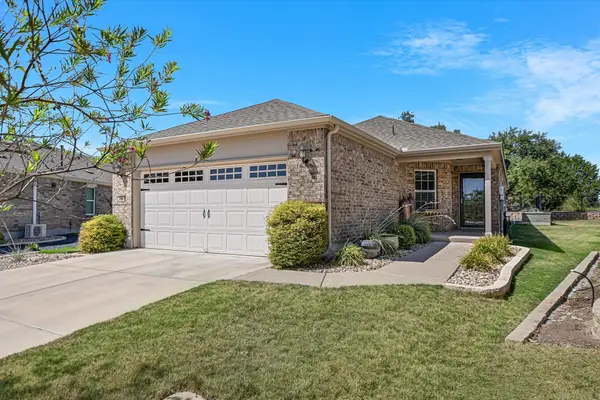 $339,000Active2 beds 2 baths1,459 sq. ft.
200 Comal Ln, Georgetown, TX 78633
MLS# 8188365Listed by: RUGG REALTY LLC - New
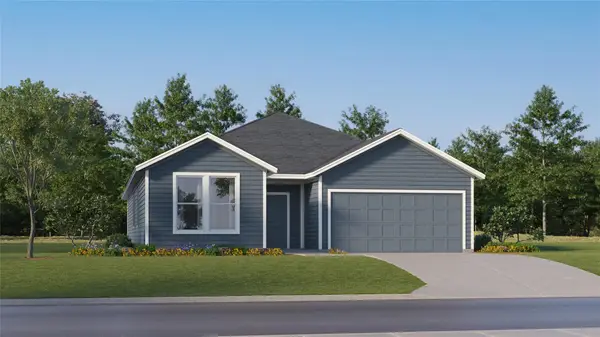 $366,999Active4 beds 3 baths2,229 sq. ft.
2314 Porch Swing Dr, Georgetown, TX 78628
MLS# 3004326Listed by: KELLER WILLIAMS CITY-VIEW - New
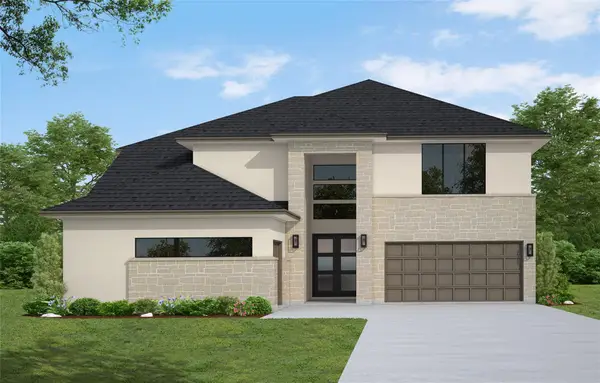 $689,969Active5 beds 5 baths3,793 sq. ft.
305 Snakeroot Trl, Georgetown, TX 78633
MLS# 1758519Listed by: WESTIN HOMES - New
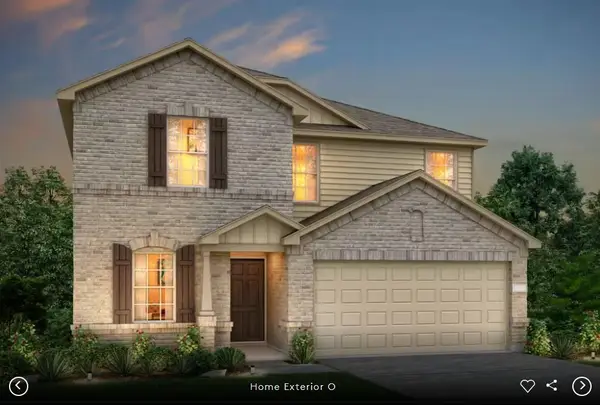 $404,380Active4 beds 3 baths2,085 sq. ft.
401 Mildred Pr, Georgetown, TX 78626
MLS# 3994078Listed by: ERA EXPERTS - New
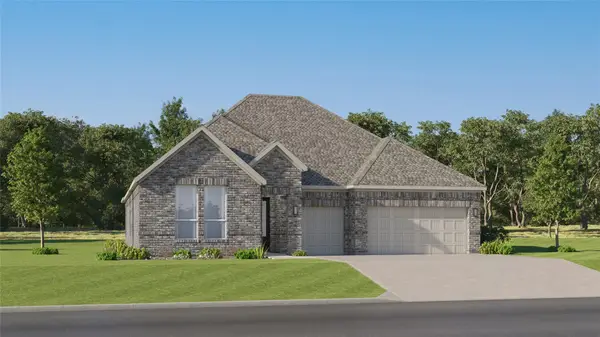 $461,999Active4 beds 3 baths2,658 sq. ft.
4553 Ramblin Acres Rd, Georgetown, TX 78628
MLS# 4340291Listed by: KELLER WILLIAMS CITY-VIEW - New
 $574,170Active4 beds 3 baths3,200 sq. ft.
113 Blue Vervain Trl, Georgetown, TX 78633
MLS# 4560262Listed by: WESTIN HOMES


Protect your home and budget from life's surprises with an Assurant Home Warranty, backed by a partner that supports you through every step of homeownership. Explore Plans.
©2026 Century 21 Real Estate LLC. All rights reserved. CENTURY 21®, the CENTURY 21 Logo and C21® are service marks owned by Century 21 Real Estate LLC. Century 21 Real Estate LLC fully supports the principles of the Fair Housing Act and the Equal Opportunity Act. Each office is independently owned and operated. Listing information is deemed reliable but not guaranteed accurate.