
1112 Sunset Hill Way, Georgetown, TX 78628
Local realty services provided by:CENTURY 21 North East
Listed by: lee jones
Office: perry homes realty, llc.
MLS#:6777400
Source:ACTRIS
1112 Sunset Hill Way,Georgetown, TX 78628
$1,099,900
- 4 Beds
- 5 Baths
- 3,566 sq. ft.
- Single family
- Active
Price summary
- Price:$1,099,900
- Price per sq. ft.:$308.44
- Monthly HOA dues:$70
About this home
Home office with French doors set at entry. Game room with French doors and formal dining room just off the extended entry. Spacious family room with wood mantel fireplace and sliding glass doors opens to the kitchen and morning area. Island kitchen with 6-burner gas cooktop, double wall oven, built-in seating space, and a corner walk-in pantry. Primary suite features a large wall of windows. Primary bath offers a French door entry, dual vanities, freestanding tub, separate glass-enclosed shower, and a wall-in closet. All additional bedrooms offer a private bathrooms and walk-in closets. Extended covered backyard patio. Mud room and utility room just off the three-car garage.
Contact an agent
Home facts
- Year built:2026
- Subdivision & Development:Parkside On The River West
- Listing ID #:6777400
- Updated:August 26, 2026 at 03:34 PM
Rooms and interior
- Bedrooms:4
- Total bathrooms:5
- Full bathrooms:4
- Half bathrooms:1
- Flooring:Carpet, Tile, Wood
- Kitchen Description:Built-In Oven(s), Dishwasher, Disposal, Double Oven, ENERGY STAR Qualified Appliances, Microwave, Self Cleaning Oven
- Living area:3,566 sq. ft.
Heating and cooling
- Cooling:Central
- Heating:Central, Natural Gas
- Central air:Yes
Structure and exterior
- Roof:Composition
- Year built:2026
- Building area:3,566 sq. ft.
- Lot area:0.08 Acres
- Construction Materials:Brick, Masonry All Sides, Stone
- Exterior Features:Gutters Full, Private Yard
- Foundation Description:Slab
Schools
- High school:Rouse
- Elementary school:Parkside
Utilities
- Water:Public
- Sewer:Public Sewer
Finances and disclosures
- Price:$1,099,900
- Price per sq. ft.:$308.44
Features and amenities
- Appliances:Built-In Oven(s), Dishwasher, Disposal, Double Oven, ENERGY STAR Qualified Appliances, Microwave, Self Cleaning Oven, Tankless Water Heater, Water Heater
- Amenities:Pantry
Parking
- Total parking spaces:3
- Parking description:Attached
- Garage:Yes
- Garage spaces:3
New listings near 1112 Sunset Hill Way
- New
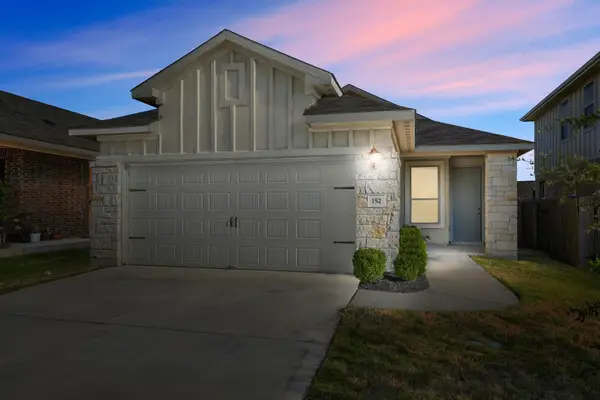 $280,000Active3 beds 2 baths1,246 sq. ft.
152 Mountain Valley St, Georgetown, TX 78628
MLS# 6389158Listed by: COMPASS RE TEXAS, LLC - New
 $347,999Active3 beds 2 baths1,973 sq. ft.
1901 Hammock Rd, Georgetown, TX 78628
MLS# 1160595Listed by: KELLER WILLIAMS CITY-VIEW - New
 $481,270Active4 beds 3 baths2,295 sq. ft.
104 Kirra Ct, Georgetown, TX 78626
MLS# 1860038Listed by: ERA EXPERTS - New
 $744,433Active3 beds 2 baths2,250 sq. ft.
718 Peaceful Psalms Pl, Georgetown, TX 78633
MLS# 3637392Listed by: ERA EXPERTS - New
 $325,000Active3 beds 2 baths1,509 sq. ft.
416 View Dr, Georgetown, TX 78628
MLS# 6301539Listed by: AATX RESIDENTIAL - New
 $420,999Active4 beds 3 baths2,731 sq. ft.
1706 Butterfly Bush Ln, Georgetown, TX 78628
MLS# 9926041Listed by: KELLER WILLIAMS CITY-VIEW - Open Sat, 10am to 12pmNew
 $550,000Active5 beds 4 baths3,105 sq. ft.
1036 Highknoll Ln, Georgetown, TX 78628
MLS# 5562891Listed by: KWLS - T. KERR PROPERTY GROUP - New
 $474,900Active4 beds 2 baths2,079 sq. ft.
1113 Mulberry Oak Ln, Georgetown, TX 78628
MLS# 9874706Listed by: ALL CITY REAL ESTATE - New
 $345,000Active2 beds 2 baths1,481 sq. ft.
603 Chambers Creek Ct, Georgetown, TX 78633
MLS# 2385961Listed by: ERA BROKERS CONSOLIDATED - New
 $338,499Active3 beds 2 baths1,724 sq. ft.
102 Arbordale St, Georgetown, TX 78628
MLS# 2905721Listed by: KELLER WILLIAMS CITY-VIEW


Protect your home and budget from life's surprises with an Assurant Home Warranty, backed by a partner that supports you through every step of homeownership. Explore Plans.
©2026 Century 21 Real Estate LLC. All rights reserved. CENTURY 21®, the CENTURY 21 Logo and C21® are service marks owned by Century 21 Real Estate LLC. Century 21 Real Estate LLC fully supports the principles of the Fair Housing Act and the Equal Opportunity Act. Each office is independently owned and operated. Listing information is deemed reliable but not guaranteed accurate.