
1117 Terrace View Dr, Georgetown, TX 78628
Local realty services provided by:CENTURY 21 North East
Listed by: william zhang
Office: exp realty, llc.
MLS#:6910601
Source:ACTRIS
1117 Terrace View Dr,Georgetown, TX 78628
$345,000Last list price
- 3 Beds
- 2 Baths
- - sq. ft.
- Single family
- Sold
Sorry, we are unable to map this address
Price summary
- Price:$345,000
About this home
Discover unparalleled comfort and modern design in this exquisite Georgetown home, offering a lifestyle of convenience and elegance. Built in 2021, this single-story home presents an efficient open-concept layout across 1,524 square feet, perfect for contemporary living. Vaulted ceilings elevate the main living areas and all three bedrooms, creating an expansive and airy atmosphere. The heart of this home is its meticulously designed kitchen, seamlessly connecting to the living and dining spaces. It boasts white shaker cabinetry, lustrous granite countertops, a stylish gray subway tile backsplash, and a suite of stainless steel appliances. A practical center island with a single-basin sink and pendant lighting, alongside a walk-in pantry, completes this culinary haven. Beautiful wood-look luxury vinyl plank flooring flows throughout the kitchen, living, and dining areas, providing a cohesive and easily maintainable aesthetic. The serene primary suite, privately situated at the rear of the home, features a vaulted ceiling and multiple windows that bathe the room in natural light. Its en-suite bath is a sanctuary, offering a double granite vanity, a spacious walk-in shower with a subway tile surround, a separate water closet, and a generous walk-in closet. Two additional well-appointed bedrooms are located on the opposite side of the home, sharing a second full bathroom equipped with a tub/shower combination and tile surround. A dedicated laundry room offers direct access to the attached two-car garage. Outside, a covered patio overlooks the fully fenced backyard, providing an ideal setting for relaxation or entertaining. The home features a durable brick exterior, a slab foundation, and central HVAC for year-round comfort. Located within the highly-regarded Liberty Hill ISD, this property offers convenient access to Ronald Reagan Blvd and SH-29, placing Wolf Ranch Town Center, Downtown Georgetown, and a variety of retail and dining options just moments away....
Contact an agent
Home facts
- Year built:2021
- Subdivision & Development:Oaks/San Gabriel Sec 15
- Listing ID #:6910601
- Updated:August 08, 2026 at 06:45 AM
Rooms and interior
- Bedrooms:3
- Total bathrooms:2
- Full bathrooms:2
- Flooring:Carpet, Tile, Vinyl
- Kitchen Description:Built-In Oven(s), Dishwasher, ENERGY STAR Qualified Appliances, Electric Cooktop, Refrigerator
Heating and cooling
- Cooling:Central
- Heating:Central
- Central air:Yes
Structure and exterior
- Roof:Composition
- Year built:2021
- Lot Features:Sprinkler - Automatic
- Construction Materials:Masonry Partial
- Foundation Description:Slab
Schools
- High school:Liberty Hill
- Elementary school:Liberty Hill
Utilities
- Water:Public
- Sewer:Public Sewer
Finances and disclosures
- Price:$345,000
- Tax amount:$6,070 (2026)
Features and amenities
- Appliances:Built-In Oven(s), Dishwasher, ENERGY STAR Qualified Appliances, Electric Cooktop, Refrigerator, See Remarks
- Amenities:Pantry
Parking
- Total parking spaces:4
- Parking description:Attached
- Garage:Yes
- Garage spaces:2
New listings near 1117 Terrace View Dr
- New
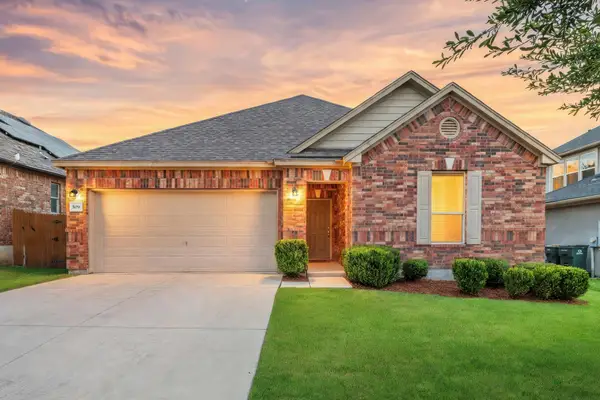 $425,000Active3 beds 2 baths2,515 sq. ft.
509 Sheepshank Dr, Georgetown, TX 78633
MLS# 2388108Listed by: BERKSHIRE HATHAWAY PREMIER - New
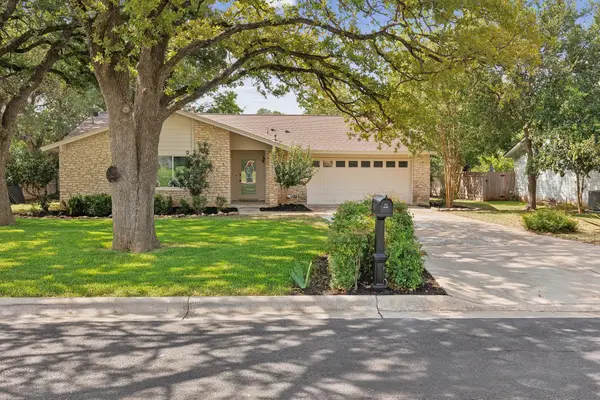 $369,900Active3 beds 2 baths1,353 sq. ft.
1102 Dunman Dr, Georgetown, TX 78628
MLS# 7331065Listed by: STOCKTON REAL ESTATE - New
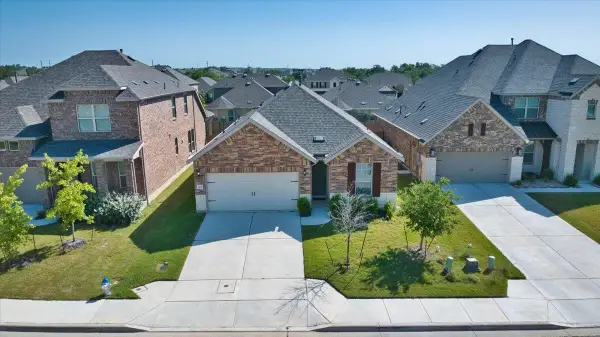 $405,000Active4 beds 2 baths1,993 sq. ft.
104 Raleigh Dr, Georgetown, TX 78633
MLS# 8649071Listed by: EXP REALTY, LLC - New
 $425,000Active3 beds 2 baths2,515 sq. ft.
509 Sheepshank Drive, Georgetown, TX 78633
MLS# 621624Listed by: BERKSHIRE HATHAWAY PREMIER - New$425,000Active3 beds 2 baths2,515 sq. ft.
509 Sheepshank Drive, Georgetown, TX 78633
MLS# 621624Listed by: BERKSHIRE HATHAWAY PREMIER - New$425,000Active3 beds 2 baths2,515 sq. ft.
509 Sheepshank Drive, Georgetown, TX 78633
MLS# 621624Listed by: BERKSHIRE HATHAWAY PREMIER - New$425,000Active3 beds 2 baths2,515 sq. ft.
509 Sheepshank Drive, Georgetown, TX 78633
MLS# 621624Listed by: BERKSHIRE HATHAWAY PREMIER - New
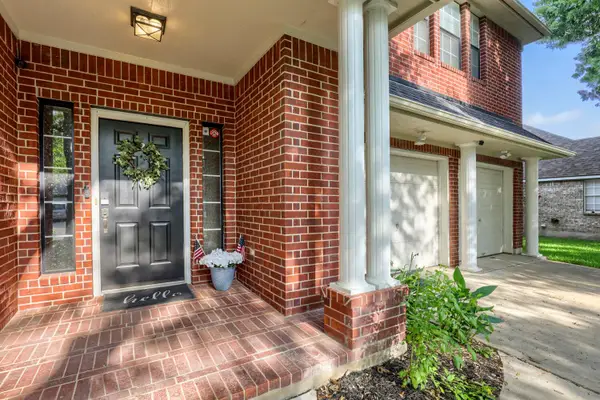 $439,000Active4 beds 3 baths2,820 sq. ft.
410 Thunderbay Dr, Georgetown, TX 78626
MLS# 1952148Listed by: BERKSHIRE HATHAWAY TX REALTY - New
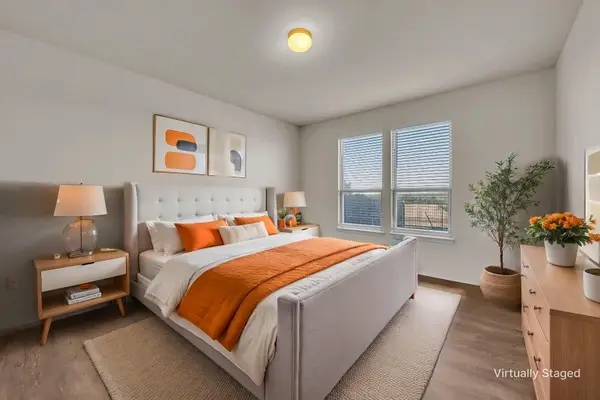 $399,999Active4 beds 3 baths2,457 sq. ft.
146 Russet Trl, Georgetown, TX 78628
MLS# 5680272Listed by: COLDWELL BANKER REALTY - New
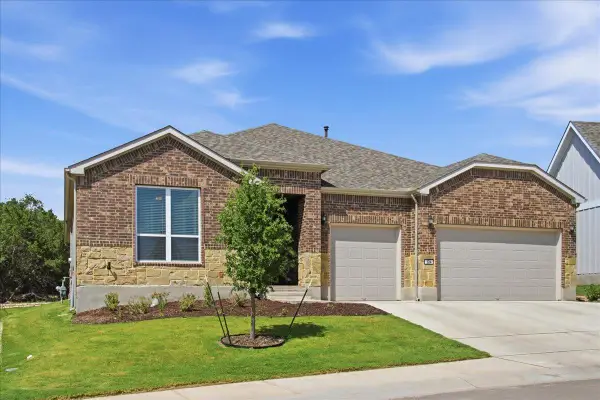 $720,000Active3 beds 4 baths2,740 sq. ft.
224 Telegraph Ln, Georgetown, TX 78633
MLS# 5909418Listed by: RUGG REALTY LLC


Protect your home and budget from life's surprises with an Assurant Home Warranty, backed by a partner that supports you through every step of homeownership. Explore Plans.
©2026 Century 21 Real Estate LLC. All rights reserved. CENTURY 21®, the CENTURY 21 Logo and C21® are service marks owned by Century 21 Real Estate LLC. Century 21 Real Estate LLC fully supports the principles of the Fair Housing Act and the Equal Opportunity Act. Each office is independently owned and operated. Listing information is deemed reliable but not guaranteed accurate.