
114 Eisenhower Ct, Georgetown, TX 78633
Local realty services provided by:CENTURY 21 Judge Fite Company
Listed by: carol polito zwirn
Office: coldwell banker realty
MLS#:2536920
Source:ACTRIS
114 Eisenhower Ct,Georgetown, TX 78633
$309,500Last list price
- 3 Beds
- 2 Baths
- - sq. ft.
- Single family
- Sold
Sorry, we are unable to map this address
Price summary
- Price:$309,500
- Monthly HOA dues:$158.33
About this home
Welcome to this beautifully upgraded Grey Myst floor plan in Sun City! From the moment you step inside, you’ll notice the thoughtful details that make this home feel truly special and move-in ready. Double sliding doors in the living room fill the space with natural light and create an inviting connection to the outdoors, while crown molding throughout adds an elegant finishing touch. The spacious kitchen is designed for both everyday living and entertaining, featuring granite countertops, pull out shelving, beautiful cabinetry, premium appliances, and under-counter lighting. It opens seamlessly to the main living area, where a tray ceiling and continuous tile flooring create a bright, open feel. The generous primary suite offers a peaceful retreat, with a beautifully appointed bath featuring a large walk-in shower, dual vanities, and an oversized walk-in closet with additional shelving. Bedrooms two and three are also nicely sized, each offering good closet space and plenty of natural light perfect for guests, a home office, or hobbies. Step outside to enjoy the south-facing, shaded patio, where you can relax and take in the beautifully landscaped backyard with stylish hardscape surrounding stunning Crepe Myrtle trees and lush green grass and peaceful greenbelt setting. It’s an ideal spot for morning coffee, afternoon relaxation, or entertaining friends. Additional upgrades and conveniences include updated lighting and ceiling fans throughout, a water softener, and a Knox Box for added emergency accessibility. The refrigerator, washer, and dryer are all included, making your move even easier. And of course, you’ll enjoy everything Sun City has to offer from resort-style amenities and recreation to clubs, activities, and an active social lifestyle. Beautifully maintained, thoughtfully upgraded, and ready for you to simply move in and enjoy the Sun City lifestyle you’ve been waiting for! (newer roof 2021)...
Contact an agent
Home facts
- Year built:2011
- Subdivision & Development:Sun City
- Listing ID #:2536920
- Updated:October 07, 2026 at 06:48 AM
Rooms and interior
- Bedrooms:3
- Total bathrooms:2
- Full bathrooms:2
- Flooring:Carpet, Tile
- Kitchen Description:Dishwasher, Disposal, Exhaust Fan, Free-Standing Gas Range, Instant Hot Water, Microwave, Refrigerator
Heating and cooling
- Cooling:Central
- Heating:Central
- Central air:Yes
Structure and exterior
- Roof:Composition
- Year built:2011
- Lot Features:Back Yard, Cul-De-Sac, Interior Lot, Landscaped, Many Trees, Sprinkler - Automatic
- Construction Materials:Stone Veneer, Stucco
- Exterior Features:Gutters Full, Private Yard
- Foundation Description:Slab
Schools
- High school:NA_Sun_City
- Elementary school:NA_Sun_City
Utilities
- Water:Public
- Sewer:Public Sewer
Finances and disclosures
- Price:$309,500
- Tax amount:$5,450 (2026)
Features and amenities
- Appliances:Dishwasher, Disposal, Exhaust Fan, Free-Standing Gas Range, Instant Hot Water, Microwave, Refrigerator, Washer/Dryer, Water Heater, Water Softener Owned
- Laundry features:Washer/Dryer
- Amenities:Pantry
Parking
- Total parking spaces:4
- Parking description:Driveway, Garage, Garage Door Opener
- Garage:Yes
- Garage spaces:2
New listings near 114 Eisenhower Ct
- Open Sat, 11am to 1pmNew
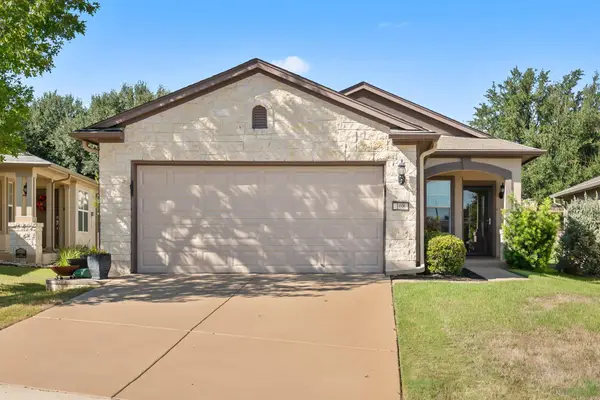 $325,000Active2 beds 2 baths1,467 sq. ft.
108 Garner Cv, Georgetown, TX 78633
MLS# 1030072Listed by: PURE REALTY - Open Sun, 1 to 3pmNew
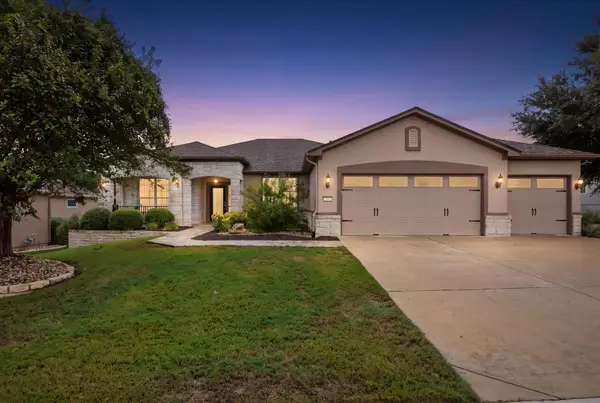 $500,000Active3 beds 2 baths2,091 sq. ft.
106 Powder Creek Cv, Georgetown, TX 78633
MLS# 2087357Listed by: ERA BROKERS CONSOLIDATED - New
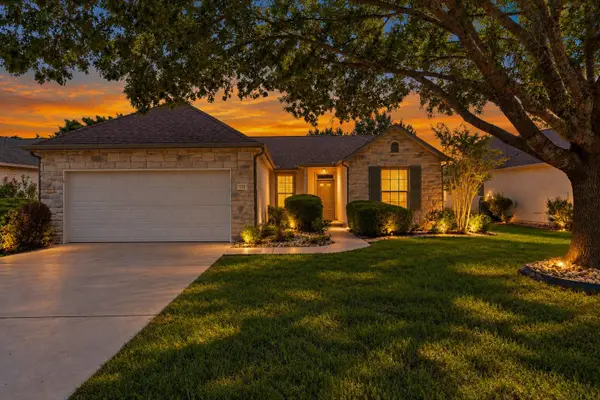 $285,000Active2 beds 2 baths1,422 sq. ft.
111 Double Fire Trl, Georgetown, TX 78633
MLS# 8413679Listed by: KELLER WILLIAMS REALTY LONE ST - New
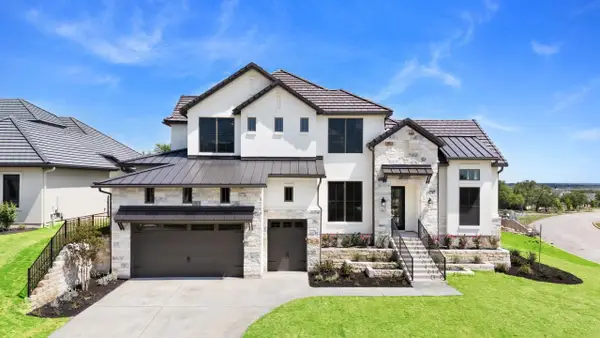 $1,149,000Active4 beds 5 baths3,168 sq. ft.
100 Sunny Bell Ct, Georgetown, TX 78628
MLS# 8446535Listed by: REAL BROKER, LLC - New
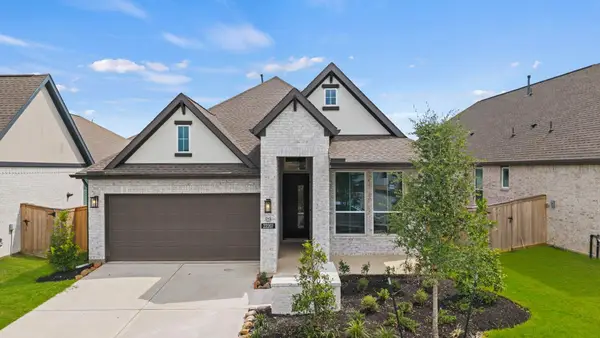 $524,799Active4 beds 3 baths1,925 sq. ft.
413 Dorothy Mae Cir, Georgetown, TX 78628
MLS# 3050333Listed by: CHESMAR HOMES 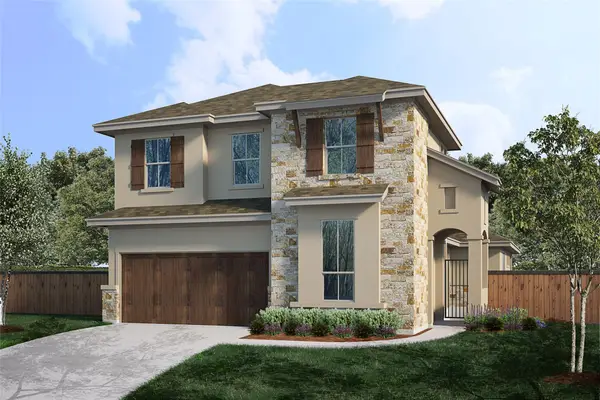 $599,990Active4 beds 3 baths2,743 sq. ft.
920 Indian Hawthorne Dr #GH-8, Georgetown, TX 78628
MLS# 2956092Listed by: KELLER WILLIAMS - LAKE TRAVIS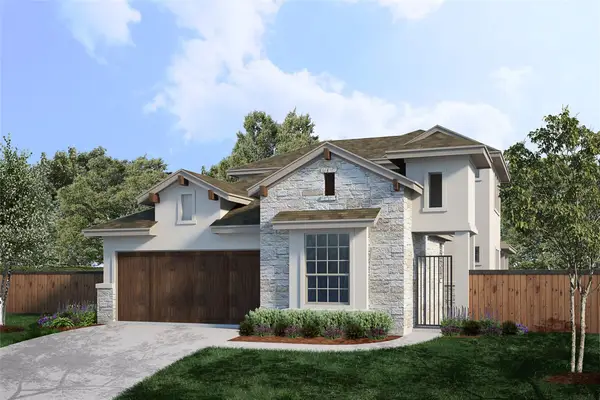 $549,990Active3 beds 3 baths2,506 sq. ft.
521 Clubhouse Dr #GH-75, Georgetown, TX 78628
MLS# 6595729Listed by: KELLER WILLIAMS - LAKE TRAVIS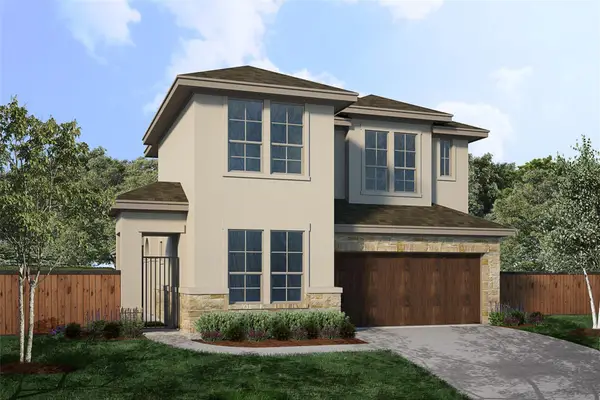 $574,990Active3 beds 3 baths2,633 sq. ft.
913 Indian Hawthorne Dr #GH-42, Georgetown, TX 78628
MLS# 7197736Listed by: KELLER WILLIAMS - LAKE TRAVIS- New
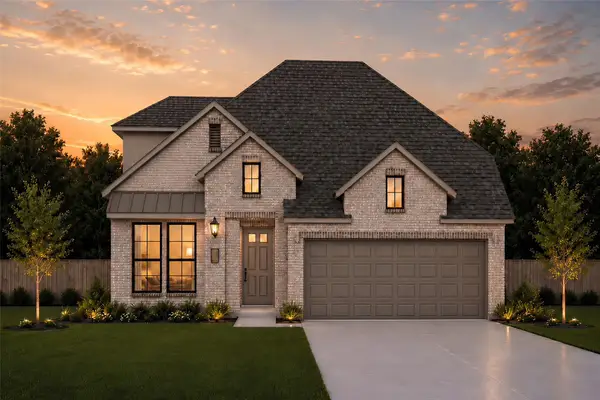 $568,715Active4 beds 3 baths2,256 sq. ft.
409 Dorothy Mae Cir, Georgetown, TX 78628
MLS# 1765634Listed by: CHESMAR HOMES - New
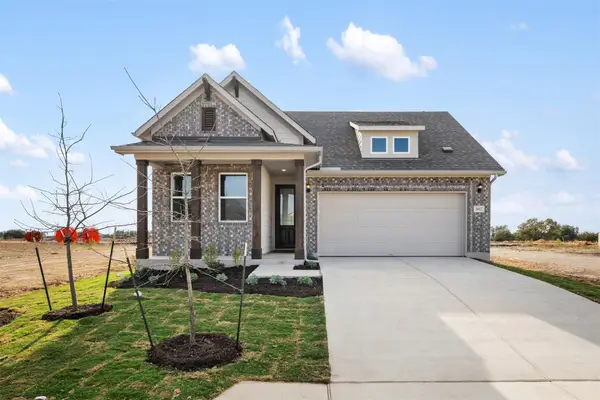 $378,981Active4 beds 2 baths1,730 sq. ft.
136 Jans Way, Georgetown, TX 78626
MLS# 8035922Listed by: ERA EXPERTS


Protect your home and budget from life's surprises with an Assurant Home Warranty, backed by a partner that supports you through every step of homeownership. Explore Plans.
©2026 Century 21 Real Estate LLC. All rights reserved. CENTURY 21®, the CENTURY 21 Logo and C21® are service marks owned by Century 21 Real Estate LLC. Century 21 Real Estate LLC fully supports the principles of the Fair Housing Act and the Equal Opportunity Act. Each office is independently owned and operated. Listing information is deemed reliable but not guaranteed accurate.