116 Hares Foot Cv, Georgetown, TX 78626
Local realty services provided by:CENTURY 21 North East
Listed by: oksana west
Office: realty texas llc.
MLS#:6382130
Source:ACTRIS
Price summary
- Price:$379,000
- Price per sq. ft.:$178.69
- Monthly HOA dues:$29
About this home
Rare Financing Opportunity! Qualified buyers may be able to assume the seller’s existing loan at an incredible 2.75% interest rate, subject to lender approval and loan assumption requirements.
Welcome to 116 Hares Foot Loop!
Designed with both comfort and functionality in mind, this beautiful two-story home features an open-concept floor plan that perfectly blends everyday living and entertaining. The main level offers a spacious living room that flows seamlessly into the dining area and modern kitchen, creating the perfect gathering space for family and friends. A home office space on the first floor provides an ideal place for remote work or studying.
Upstairs, you’ll find a versatile game room or second living area, along with three spacious bedrooms and two full bathrooms. The private primary suite serves as a relaxing retreat, while the additional bedrooms offer flexibility for family or guests.
Beautiful vinyl plank flooring welcomes you into the main living areas, adding warmth and style throughout. The well-appointed kitchen showcases dark cabinetry, elegant granite countertops, stainless steel appliances, abundant storage, and generous counter space - perfect for everyday living and entertaining. The refrigerator, washer, and dryer are included, making this home truly move-in ready.
One of the home’s standout features is a solar panel system, offering increased energy efficiency and the potential for lower monthly utility costs.
Step outside to enjoy the spacious backyard with a covered patio - perfect for relaxing, grilling, entertaining or enjoying your morning coffee.
The neighborhood amenities include a community pool, playgrounds, picnic areas, making it easy to enjoy an active outdoor lifestyle.
Conveniently located just minutes from Historic Downtown Georgetown, San Gabriel Park and Blue Hole Park, while Wolf Ranch Town Center offers abundant shopping, dining, and everyday conveniences. Easy access to I-35 and SH 130 and major routes....
Contact an agent
Home facts
- Year built:2020
- Subdivision & Development:Carlson Place
- Listing ID #:6382130
- Updated:September 16, 2026 at 03:14 PM
Rooms and interior
- Bedrooms:3
- Total bathrooms:3
- Full bathrooms:2
- Half bathrooms:1
- Flooring:Vinyl
- Kitchen Description:Built-In Gas Range, Dishwasher, Microwave
- Living area:2,121 sq. ft.
Heating and cooling
- Cooling:Central
- Heating:Central
- Central air:Yes
Structure and exterior
- Roof:Shingle
- Year built:2020
- Building area:2,121 sq. ft.
- Lot area:0.14 Acres
- Lot Features:Trees-Small (Under 20 Ft)
- Construction Materials:Brick, Concrete, Vertical Siding
- Foundation Description:Slab
Schools
- High school:East View
- Elementary school:James E Mitchell
Utilities
- Water:Public
- Sewer:Public Sewer
Finances and disclosures
- Price:$379,000
- Price per sq. ft.:$178.69
- Tax amount:$6,366 (2026)
Features and amenities
- Appliances:Built-In Gas Range, Dishwasher, Microwave
- Amenities:Pantry
Parking
- Total parking spaces:4
- Parking description:Attached, Garage
- Garage:Yes
- Garage spaces:2
New listings near 116 Hares Foot Cv
- New
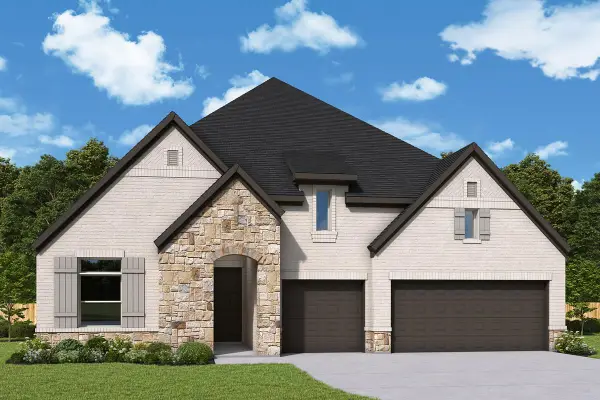 $699,950Active4 beds 4 baths2,877 sq. ft.
3312 Double Spur Trl, Georgetown, TX 78628
MLS# 2152586Listed by: DAVID WEEKLEY HOMES - New
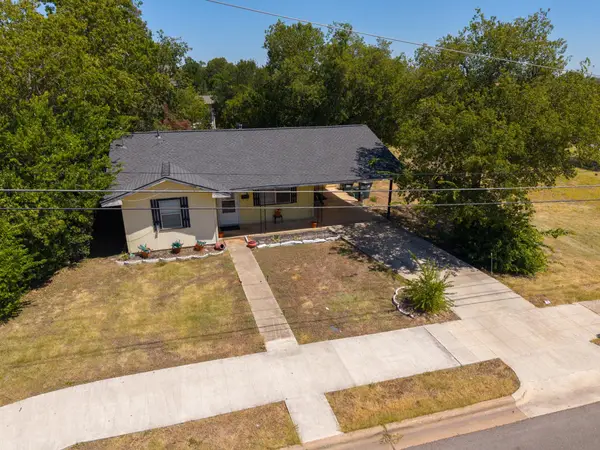 $299,900Active3 beds 1 baths855 sq. ft.
407 W 3rd St, Georgetown, TX 78626
MLS# 3387773Listed by: REDBIRD REALTY LLC - New
 $357,999Active3 beds 2 baths1,970 sq. ft.
4421 Ramblin Acres Rd, Georgetown, TX 78628
MLS# 3726400Listed by: KELLER WILLIAMS CITY-VIEW - New
 $525,000Active4 beds 3 baths2,562 sq. ft.
228 Lake Rim Cir, Georgetown, TX 78633
MLS# 1371791Listed by: LEWIS PROPERTIES - New
 $275,000Active1.02 Acres
232 Standing Oak Dr, Georgetown, TX 78633
MLS# 6373829Listed by: COMPASS RE TEXAS, LLC - New
 $579,950Active3 beds 3 baths2,598 sq. ft.
302 Armstrong Dr, Georgetown, TX 78633
MLS# 5650127Listed by: ERA BROKERS CONSOLIDATED - New
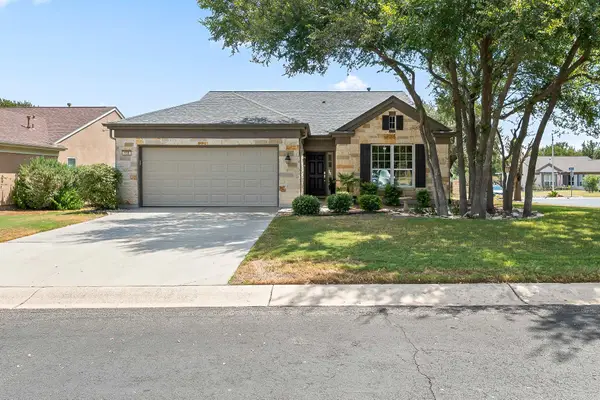 $435,000Active3 beds 2 baths2,016 sq. ft.
100 Klondike Dr, Georgetown, TX 78633
MLS# 1335747Listed by: ERA BROKERS CONSOLIDATED - New
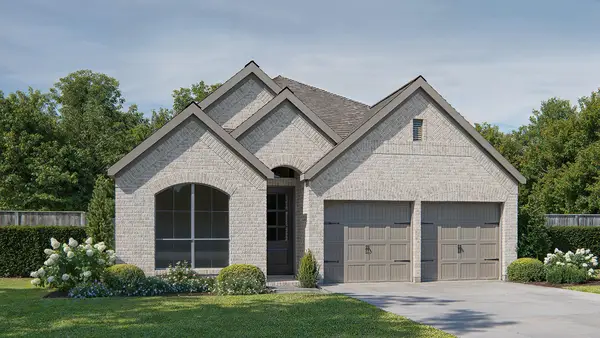 $498,900Active3 beds 3 baths1,950 sq. ft.
229 Adlai Ave, Georgetown, TX 78633
MLS# 9235136Listed by: PERRY HOMES REALTY, LLC - New
 $768,900Active4 beds 4 baths2,561 sq. ft.
1341 Cypress Paul St, Georgetown, TX 78628
MLS# 2461728Listed by: PERRY HOMES REALTY, LLC - New

 $785,000Active5 beds 4 baths4,084 sq. ft.
1106 Silent Oaks Dr, Georgetown, TX 78628
MLS# 4803739Listed by: CENTURY 21 STRIBLING PROPERTIES


Protect your home and budget from life's surprises with an Assurant Home Warranty, backed by a partner that supports you through every step of homeownership. Explore Plans.
©2026 Century 21 Real Estate LLC. All rights reserved. CENTURY 21®, the CENTURY 21 Logo and C21® are service marks owned by Century 21 Real Estate LLC. Century 21 Real Estate LLC fully supports the principles of the Fair Housing Act and the Equal Opportunity Act. Each office is independently owned and operated. Listing information is deemed reliable but not guaranteed accurate.