
117 Rough Creek Rd, Georgetown, TX 78628
Local realty services provided by:CENTURY 21 Judge Fite Company
Listed by: christopher marti
Office: keller williams city-view
MLS#:1426495
Source:ACTRIS
117 Rough Creek Rd,Georgetown, TX 78628
$449,500Last list price
- 3 Beds
- 2 Baths
- - sq. ft.
- Single family
- Sold
Sorry, we are unable to map this address
Price summary
- Price:$449,500
- Monthly HOA dues:$100.83
About this home
Welcome to 117 Rough Creek, a thoughtfully designed 3-bedroom, 2-bath home in the highly sought-after Wolf Ranch community of Georgetown. Part of the innovative Genesis Collection, this home showcases cutting-edge 3D-printed construction technology, blending modern design, energy efficiency, and durability. Built using advanced construction methods and durable materials, this home offers distinctive architectural character with enhanced resilience and sustainability. The open-concept floor plan features contemporary finishes, abundant natural light, and comfortable living spaces designed for today's lifestyle. Energy-conscious buyers will appreciate the solar panels (for purchase or lease) and standing seam metal roof. Located within Wolf Ranch, residents enjoy access to an impressive array of community amenities, including resort-style pools, fitness center, pickleball and sports courts, playgrounds, pocket parks, scenic hike and bike trails, and beautifully preserved oak trees throughout the neighborhood. The community also offers a robust lifestyle program featuring year-round events, activities, and clubs designed to bring neighbors together. Conveniently situated near historic downtown Georgetown, shopping, dining, major employers, and commuter routes to Austin, this home offers the perfect combination of innovation, comfort, and community living. * Buyer to verify all information....
Contact an agent
Home facts
- Year built:2022
- Subdivision & Development:Wolf Ranch
- Listing ID #:1426495
- Updated:August 27, 2026 at 07:18 AM
Rooms and interior
- Bedrooms:3
- Total bathrooms:2
- Full bathrooms:2
- Flooring:Concrete
- Kitchen Description:Dishwasher, Microwave, Oven
Heating and cooling
- Cooling:Central
- Heating:Central, Natural Gas
- Central air:Yes
Structure and exterior
- Roof:Metal
- Year built:2022
- Lot Features:Back Yard, Front Yard, Interior Lot
- Construction Materials:Concrete
- Exterior Features:Private Yard
- Foundation Description:Slab
Schools
- High school:East View
- Elementary school:Wolf Ranch Elementary
Utilities
- Water:MUD, Public
- Sewer:Public Sewer
Finances and disclosures
- Price:$449,500
- Tax amount:$11,118 (2026)
Features and amenities
- Appliances:Dishwasher, Microwave, Oven
Parking
- Total parking spaces:2
- Parking description:Attached, Garage
- Garage:Yes
- Garage spaces:2
New listings near 117 Rough Creek Rd
- Open Sat, 1 to 3pmNew
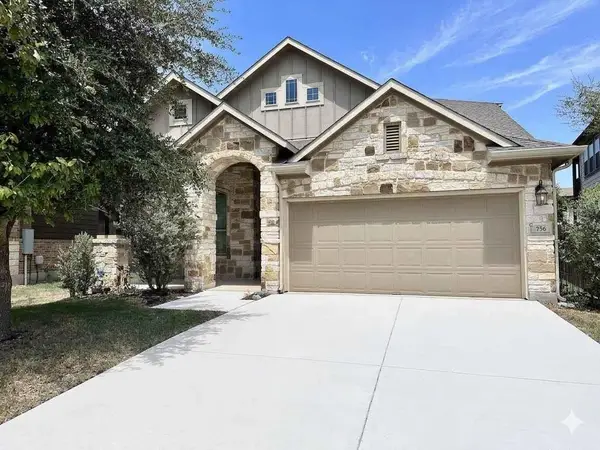 $385,000Active4 beds 3 baths2,564 sq. ft.
756 Bonnet Blvd, Georgetown, TX 78628
MLS# 1274227Listed by: BRAMLETT PARTNERS - New
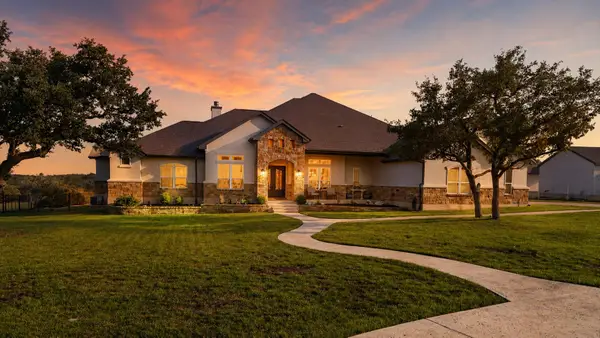 $1,100,000Active4 beds 4 baths3,513 sq. ft.
104 Highland Spring Ln, Georgetown, TX 78633
MLS# 1689278Listed by: KWLS - T. KERR PROPERTY GROUP - New
 $1,100,000Active4 beds 3 baths2,199 sq. ft.
262 E Ridgewood Rd, Georgetown, TX 78633
MLS# 1817685Listed by: JPAR AUSTIN - New
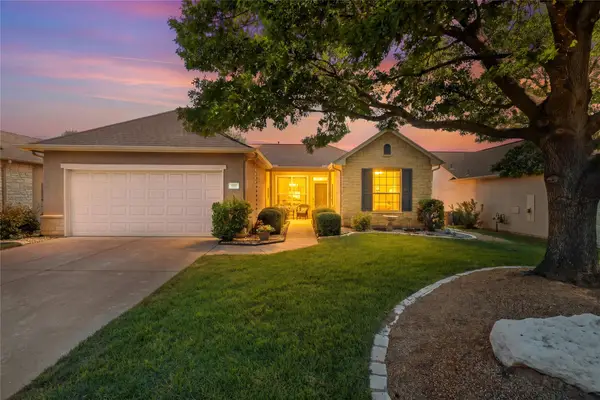 $310,000Active2 beds 2 baths1,434 sq. ft.
117 Double Fire Trl, Georgetown, TX 78633
MLS# 4917953Listed by: THE STACY GROUP, LLC - New
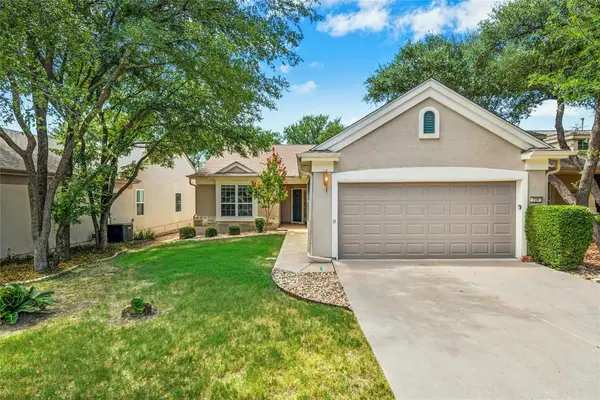 $362,000Active2 beds 2 baths1,717 sq. ft.
104 Keystone Cv, Georgetown, TX 78633
MLS# 4935481Listed by: THE STACY GROUP, LLC - New
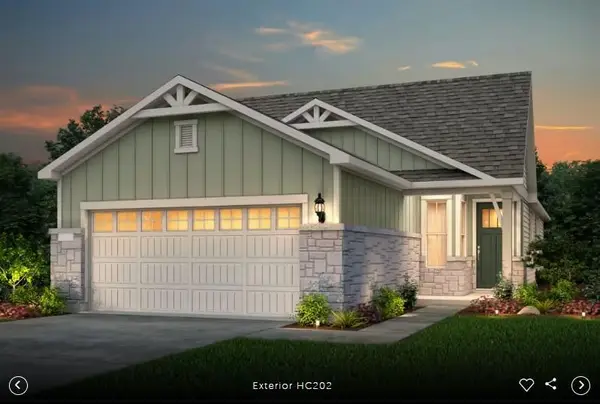 $360,200Active2 beds 2 baths1,409 sq. ft.
1104 Martingale St, Georgetown, TX 78633
MLS# 3882135Listed by: ERA EXPERTS - Open Sat, 12 to 2pmNew
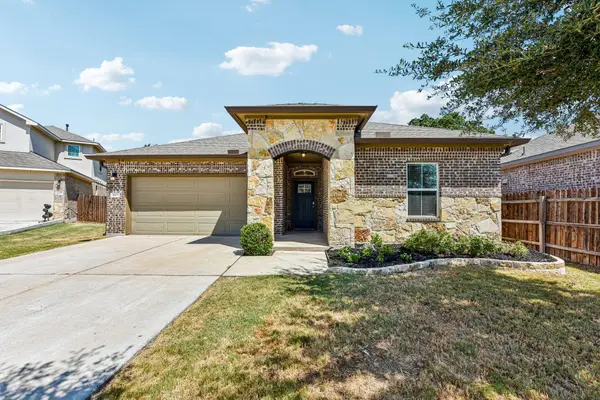 $334,900Active3 beds 2 baths1,878 sq. ft.
4413 Lobo Landing Ln, Georgetown, TX 78628
MLS# 4738371Listed by: REAL ESTATE DRAGONFLY, LLC - Open Sun, 12 to 2pmNew
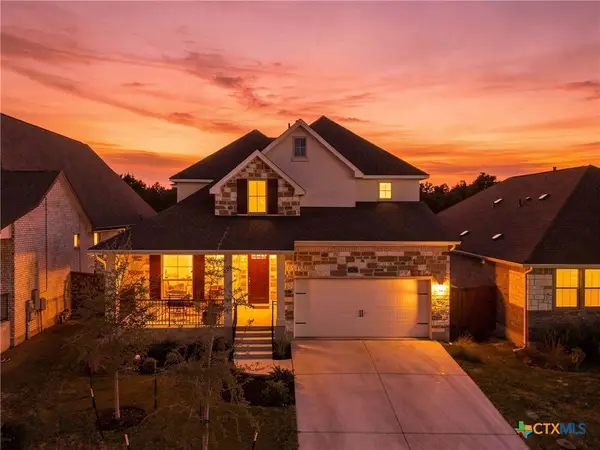 $604,999Active5 beds 4 baths3,293 sq. ft.
109 Charro Court, Georgetown, TX 78633
MLS# 623664Listed by: KWLS - T. KERR PROPERTY GROUP - New
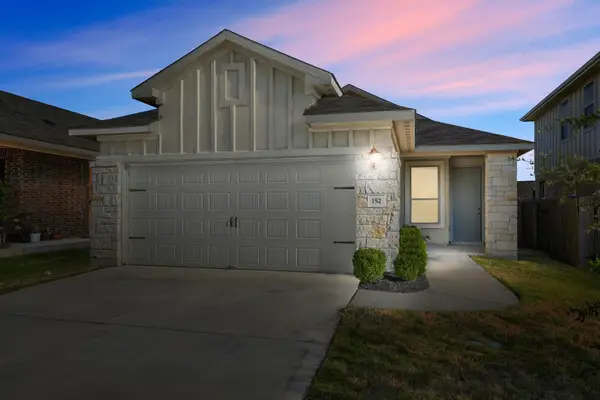 $280,000Active3 beds 2 baths1,246 sq. ft.
152 Mountain Valley St, Georgetown, TX 78628
MLS# 6389158Listed by: COMPASS RE TEXAS, LLC - New
 $347,999Active3 beds 2 baths1,973 sq. ft.
1901 Hammock Rd, Georgetown, TX 78628
MLS# 1160595Listed by: KELLER WILLIAMS CITY-VIEW


Protect your home and budget from life's surprises with an Assurant Home Warranty, backed by a partner that supports you through every step of homeownership. Explore Plans.
©2026 Century 21 Real Estate LLC. All rights reserved. CENTURY 21®, the CENTURY 21 Logo and C21® are service marks owned by Century 21 Real Estate LLC. Century 21 Real Estate LLC fully supports the principles of the Fair Housing Act and the Equal Opportunity Act. Each office is independently owned and operated. Listing information is deemed reliable but not guaranteed accurate.