
1233 Whippletree Trl, Georgetown, TX 78626
Local realty services provided by:CENTURY 21 Judge Fite Company
Listed by: martha kohlmorgan
Office: beacon pointe realty
MLS#:6583951
Source:ACTRIS
Price summary
- Price:$329,000
- Price per sq. ft.:$178.61
- Monthly HOA dues:$67
About this home
Welcome to 1233 Whippletree Trail, a beautifully designed 4-bedroom, 2-bath home offering approximately 1,842 square feet of comfortable living space in Georgetown’s desirable Saddlecreek community. The thoughtfully designed floor plan provides plenty of flexibility for everyday living, entertaining, working from home, or accommodating overnight guests.
Enjoy a bright, inviting interior with spacious living areas and a layout that makes great use of every square foot. With four bedrooms and two full baths, this home offers the extra space today’s buyers are looking for without the upkeep of an oversized home.
Outside, enjoy a manageable backyard with room to relax, play, garden, or create your own outdoor retreat. Saddlecreek residents enjoy neighborhood amenities including a community pool, clubhouse, playground and common areas.
Conveniently located with easy access to Georgetown shopping, dining, schools and major roadways, this home combines comfortable suburban living with everything Georgetown has to offer. Move-in ready and waiting for its next owner—come see why 1233 Whippletree Trail is a wonderful place to call home!...
Contact an agent
Home facts
- Year built:2021
- Subdivision & Development:Saddlecreek
- Listing ID #:6583951
- Updated:September 04, 2026 at 07:45 PM
Rooms and interior
- Bedrooms:4
- Total bathrooms:2
- Full bathrooms:2
- Flooring:Carpet, Vinyl
- Kitchen Description:Dishwasher, Disposal, Free-Standing Gas Range, Microwave
- Living area:1,842 sq. ft.
Heating and cooling
- Cooling:Electric
- Heating:Electric, Natural Gas
- Central air:Yes
Structure and exterior
- Roof:Composition
- Year built:2021
- Building area:1,842 sq. ft.
- Lot area:0.16 Acres
- Lot Features:Curbs, Interior Lot, Landscaped, Level, Public Maintained Road, Trees-Small (Under 20 Ft)
- Construction Materials:Masonry Partial
- Foundation Description:Slab
Schools
- High school:East View
- Elementary school:James E Mitchell
Utilities
- Water:MUD
Finances and disclosures
- Price:$329,000
- Price per sq. ft.:$178.61
- Tax amount:$7,914 (2026)
Features and amenities
- Appliances:Dishwasher, Disposal, Free-Standing Gas Range, Microwave, Tankless Water Heater
- Amenities:Pantry
Parking
- Total parking spaces:4
- Parking description:Door-Single, Driveway, Garage Door Opener, Garage Faces Front
- Garage:Yes
- Garage spaces:2
New listings near 1233 Whippletree Trl
- New
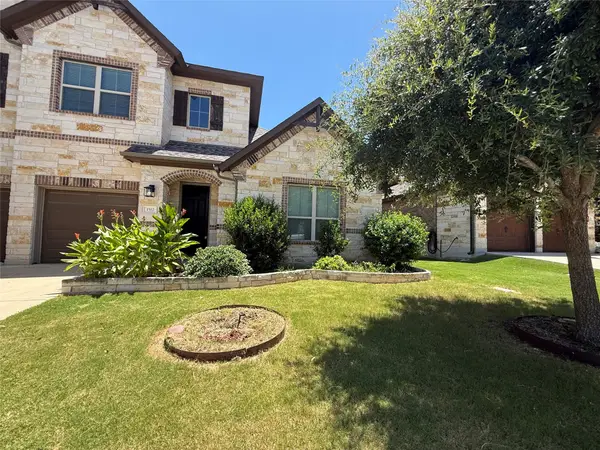 $339,000Active3 beds 3 baths2,182 sq. ft.
1512 Long Shadow Ln, Georgetown, TX 78628
MLS# 7031307Listed by: 9 POINTS REALTY - New
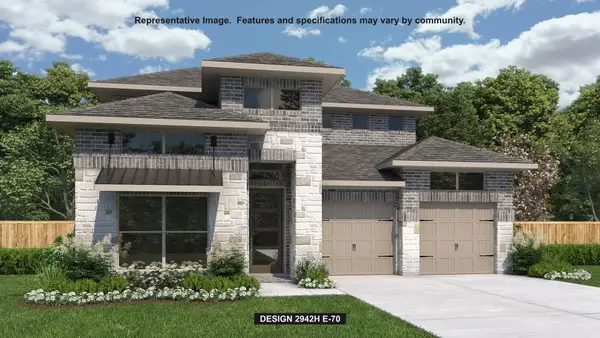 $799,900Active4 beds 4 baths2,942 sq. ft.
1495 Cypress Paul St, Georgetown, TX 78628
MLS# 9357244Listed by: PERRY HOMES REALTY, LLC - New
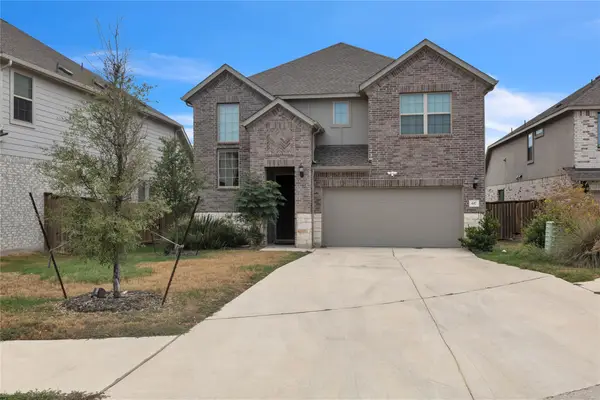 $499,000Active4 beds 4 baths3,073 sq. ft.
617 Silent Creek Cv, Georgetown, TX 78628
MLS# 3018626Listed by: CENTRAL METRO REALTY - New
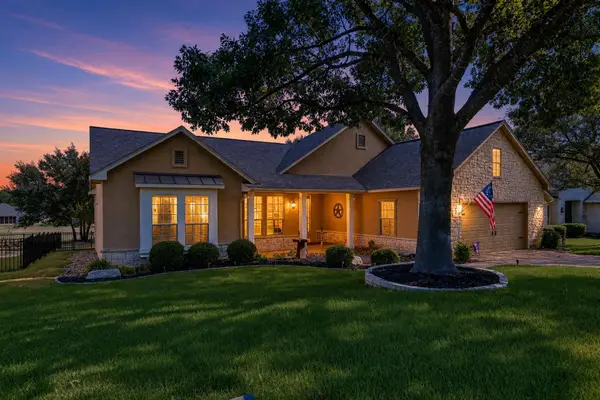 $565,000Active3 beds 2 baths2,227 sq. ft.
133 Cattle Trail Way, Georgetown, TX 78633
MLS# 6872789Listed by: EXP REALTY, LLC - New
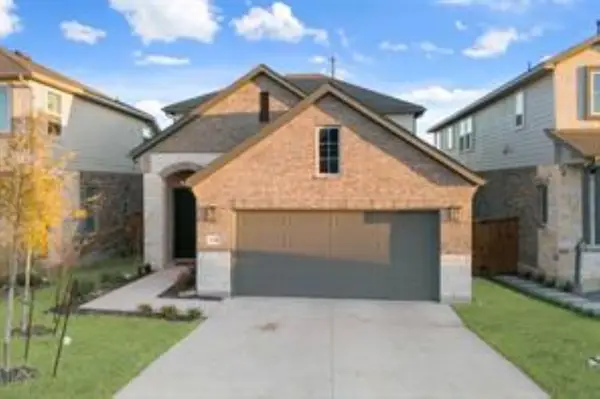 $310,500Active4 beds 3 baths1,953 sq. ft.
2352 Sawdust Drive, Georgetown, TX 78633
MLS# 23140301Listed by: JASON MITCHELL GROUP - Open Sat, 1 to 3pmNew
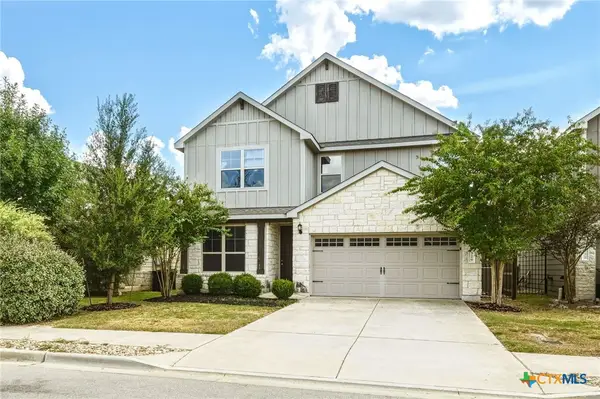 $349,999Active4 beds 3 baths2,143 sq. ft.
329 Bonnet Boulevard, Georgetown, TX 78628
MLS# 624483Listed by: REALTY TEXAS LLC - New
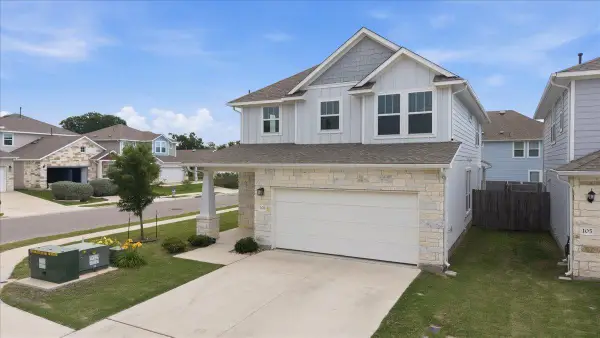 $409,900Active5 beds 4 baths2,679 sq. ft.
101 Free Stone Dr, Georgetown, TX 78628
MLS# 1865579Listed by: TEAM PRICE REAL ESTATE - New
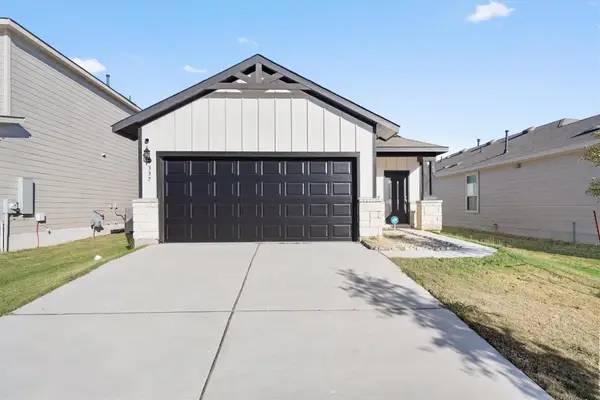 $329,990Active3 beds 2 baths1,510 sq. ft.
337 Harper Ln, Georgetown, TX 78626
MLS# 6763459Listed by: ELITE LIVING REALTY - New
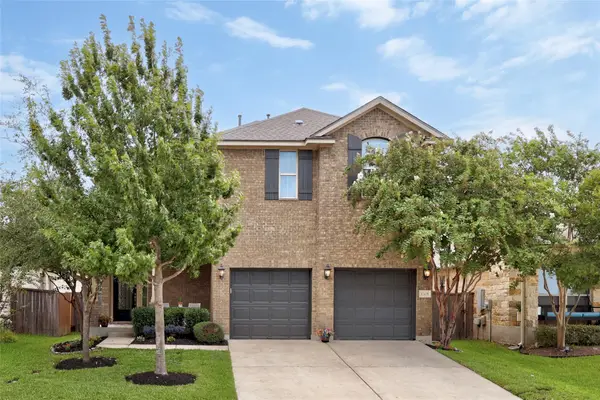 $495,000Active4 beds 3 baths2,907 sq. ft.
1205 Rock Mill Ln, Georgetown, TX 78626
MLS# 6944986Listed by: TEXAS OPEN DOOR REALTY - New
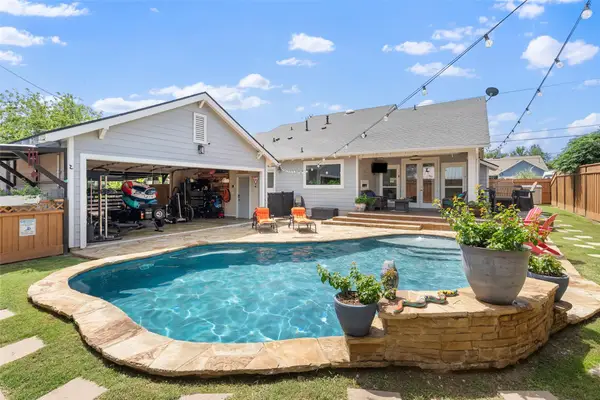 $585,000Active3 beds 3 baths2,289 sq. ft.
601 W 17th St, Georgetown, TX 78626
MLS# 2461741Listed by: JPAR AUSTIN


Protect your home and budget from life's surprises with an Assurant Home Warranty, backed by a partner that supports you through every step of homeownership. Explore Plans.
©2026 Century 21 Real Estate LLC. All rights reserved. CENTURY 21®, the CENTURY 21 Logo and C21® are service marks owned by Century 21 Real Estate LLC. Century 21 Real Estate LLC fully supports the principles of the Fair Housing Act and the Equal Opportunity Act. Each office is independently owned and operated. Listing information is deemed reliable but not guaranteed accurate.