
124 Timber Glen Ln, Georgetown, TX 78628
Local realty services provided by:
124 Timber Glen Ln,Georgetown, TX 78628
$3,500 per month
- 5 Beds
- 5 Baths
- 2,785 sq. ft.
- Rental
- Active
Listed by:
 Veronica Ruiz(909) 993 - 2731CENTURY 21 Stribling Properties
MLS#:3903683
Price summary
- Price:$3,500 per month
- Price per sq. ft.:$1.26
About this home
General Directions (from I-35 north toward Georgetown) Take I-35 North toward Georgetown. Use the exit for Williams Drive / State Highway 29 East / Georgetown. After exiting, head east on Williams Drive / SH 29. Continue into Georgetown; Williams Drive becomes University Avenue / SH 29 as you enter the city. Turn onto a local road toward the Wolf Ranch / Timber Glen neighborhood (you'll likely take Wolf Ranch Parkway or Highcrest Drive, depending on the subdivision entrance). Follow subdivision roads to Timber Glen Lane, then to 124 Timber Glen Lane., This pristine home, ideally situated on one of Wolf Ranch's few cul-de-sacs, feels practically brand new and offers an exceptional combination of space, privacy, thoughtful upgrades, and access to some of the community's best amenities. A grand foyer with soaring ceilings welcomes you into a bright, open floor plan filled with natural light from expansive windows. At the heart of the home is a gourmet kitchen featuring stainless steel Cafe appliances, an oversized island, abundant cabinetry, and a large pantry. The dining area includes an oversized built-in buffet for additional storage and serving space, while the adjoining living room overlooks the backyard and greenbelt. The spacious primary suite is a peaceful retreat with a spa-inspired bathroom featuring a freestanding soaking tub, frameless-glass shower, upgraded fixtures, dual vanities, a dedicated vanity area, and a large walk-in closet. Upstairs, upgraded carpeting adds comfort to a generous multipurpose living area that can serve as a game room o media room. Three additional bedrooms are located on this level: one with its own private full bathroom and two connected by a Jack-and-Jill bathroom. The home's location within Wolf Ranch is another major advantage. Just a few blocks away, near the San Gabriel River, is the community's newest and largest amenity center, featuring an expansive resident lounge, indoor and outdoor gathering spaces, fitness facilities, swimming pool, pickleball, and other recreational amenities. Highly rated Wolf Ranch Elementary is within walking distance, while the San Gabriel River trails and premier community amenities are only a few blocks away. Combined with the quiet cul-de-sac setting and greenbelt backdrop, the home's location offers an appealing balance of privacy, recreation, and convenience., Residential Lease, 1st Floor Entry, Georgetown, TX...
Contact an agent
Home facts
- Year built:2023
- Listing ID #:3903683
- Added:9 day(s) ago
- Updated:November 08, 2026 at 11:53 AM
Rooms and interior
- Bedrooms:5
- Total bathrooms:5
- Full bathrooms:4
- Half bathrooms:1
- Kitchen Description:Dishwasher, Garbage Disposal, Microwave, Range / Oven
- Living area:2,785 sq. ft.
Heating and cooling
- Cooling:Central A/C
Structure and exterior
- Roof:Composition Shingle
- Year built:2023
- Building area:2,785 sq. ft.
- Architectural Style:Other Style
Schools
- High school:East View
- Middle school:James Tippit
- Elementary school:Wolf Ranch Elementary
Finances and disclosures
- Price:$3,500 per month
- Price per sq. ft.:$1.26
Features and amenities
- Amenities:Ceiling Fan(s), Composition Shingle
New listings near 124 Timber Glen Ln
- New
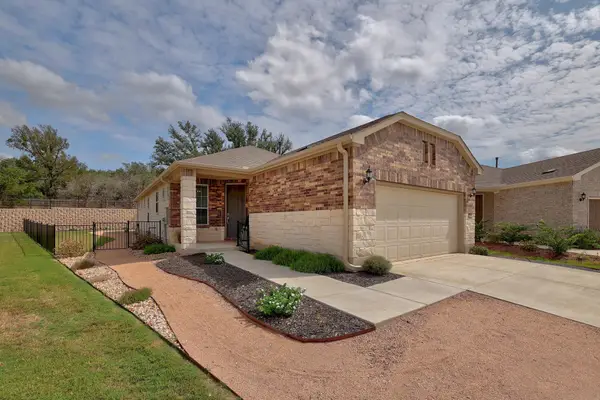 $367,900Active2 beds 2 baths1,541 sq. ft.
716 Livewater Cv, Georgetown, TX 78633
MLS# 1051720Listed by: KELLER WILLIAMS REALTY LONE ST - New
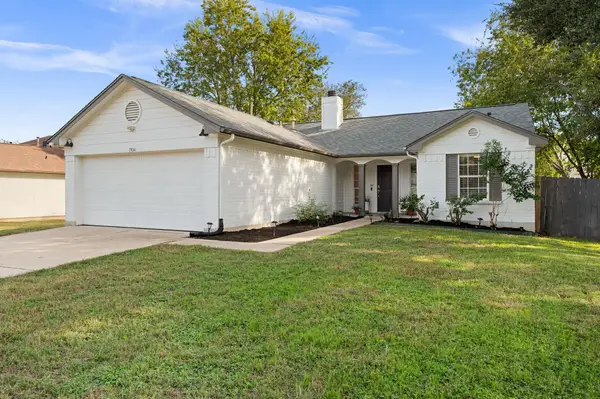 $375,000Active3 beds 2 baths1,295 sq. ft.
1904 E 18th St, Georgetown, TX 78626
MLS# 5202468Listed by: JORGENSON REAL ESTATE - Open Sun, 1 to 3pmNew
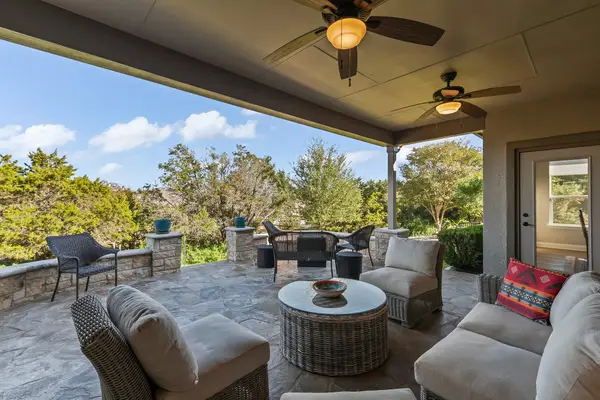 $624,900Active3 beds 3 baths2,482 sq. ft.
108 Coleto Creek Ln, Georgetown, TX 78633
MLS# 9221895Listed by: ERA BROKERS CONSOLIDATED - Open Sun, 2 to 4pmNew
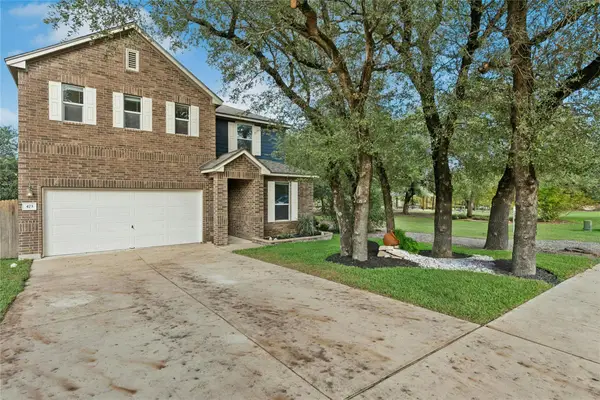 $385,000Active3 beds 3 baths2,567 sq. ft.
473 Sheepshank Dr, Georgetown, TX 78633
MLS# 4981636Listed by: STARSKY OWEN REALTY - Open Sun, 1 to 3pmNew
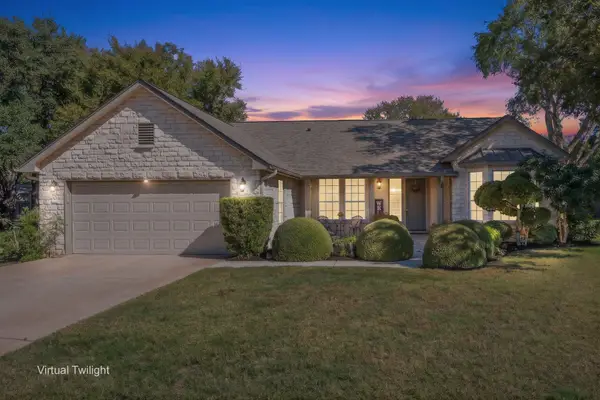 $369,000Active2 beds 2 baths1,915 sq. ft.
107 Stetson Cir, Georgetown, TX 78633
MLS# 4114575Listed by: ERA BROKERS CONSOLIDATED - New
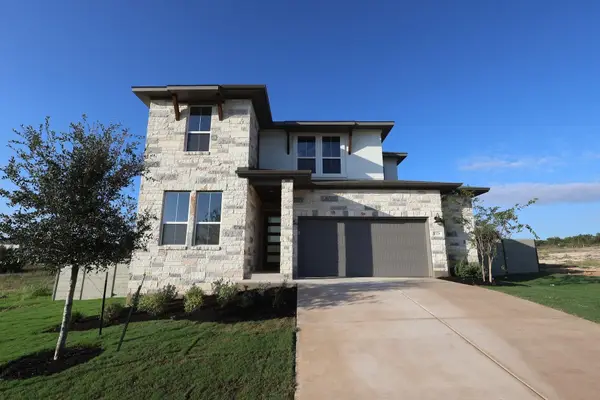 $599,860Active5 beds 3 baths2,898 sq. ft.
1128 Flying Cloud Trail, Georgetown, TX 78628
MLS# 5329606Listed by: REALAGENT - New
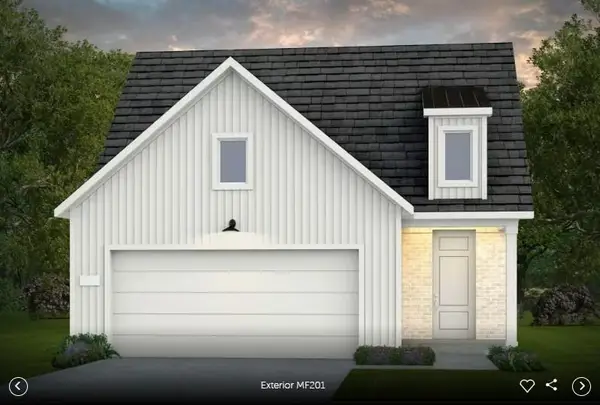 $447,580Active2 beds 2 baths1,581 sq. ft.
112 Kimberwick Ct, Georgetown, TX 78633
MLS# 9659453Listed by: ERA EXPERTS - New
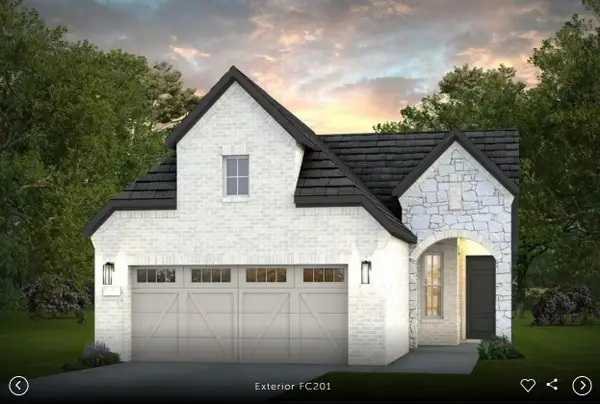 $430,069Active2 beds 2 baths1,550 sq. ft.
100 Kimberwick Ct, Georgetown, TX 78633
MLS# 2525858Listed by: ERA EXPERTS - New
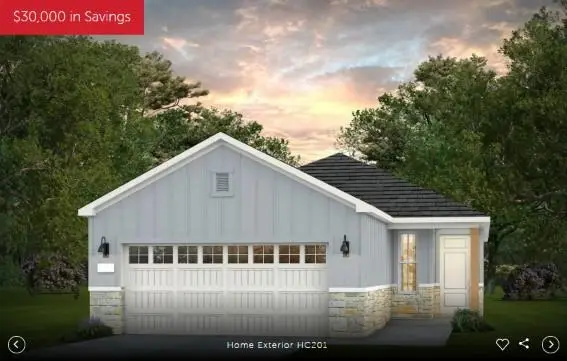 $389,393Active2 beds 2 baths1,550 sq. ft.
102 Kimberwick Ct, Georgetown, TX 78633
MLS# 3544257Listed by: ERA EXPERTS - New
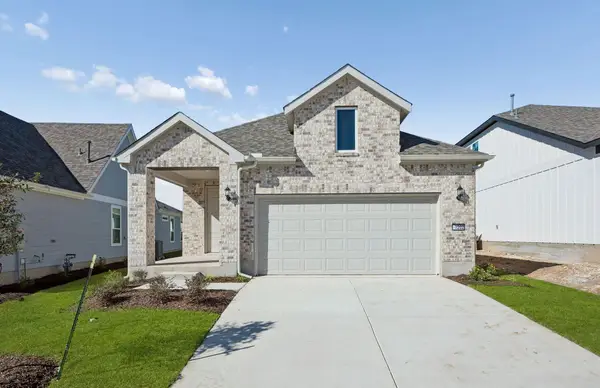 $395,450Active2 beds 2 baths1,550 sq. ft.
1202 Martingale St, Georgetown, TX 78633
MLS# 3734495Listed by: ERA EXPERTS


Protect your home and budget from life's surprises with an Assurant Home Warranty, backed by a partner that supports you through every step of homeownership. Explore Plans.
©2026 Century 21 Real Estate LLC. All rights reserved. CENTURY 21®, the CENTURY 21 Logo and C21® are service marks owned by Century 21 Real Estate LLC. Century 21 Real Estate LLC fully supports the principles of the Fair Housing Act and the Equal Opportunity Act. Each office is independently owned and operated. Listing information is deemed reliable but not guaranteed accurate.