1244 Lavender Way, Georgetown, TX 78628
Local realty services provided by:CENTURY 21 North East
Listed by: john santasiero
Office: riverway properties
MLS#:6359016
Source:ACTRIS
1244 Lavender Way,Georgetown, TX 78628
$779,680
- 5 Beds
- 5 Baths
- 4,585 sq. ft.
- Single family
- Active
Price summary
- Price:$779,680
- Price per sq. ft.:$170.05
- Monthly HOA dues:$95
About this home
*5.49% Interest Rate Available - Must contract by November 30th! Stunning modern Two-Story new construction home by GFO Home in the stunning and scenic Heights at San Gabriel community. This GFO Kennedy floor plan boasts 4,585 sq ft with 5 Bedrooms, 4.5 Baths, a Study, Media Room, and Game Room with a spacious 2-Car Garage! The first floor features an Open Concept Family Room with soaring two-story tall Ceilings with a modern 60-inch Electric Ribbon Tile Floor to Ceiling Fireplace and contemporary 3-Panel Glass Slider Doors leading to the spacious Patio, with no neighbors behind for added privacy. The first floor also features the Primary Suite, a Guest Bedroom with an ensuite Bath, Private Study, spacious Utility Room, and Powder Bath. Enjoy a Gourmet Chef’s Kitchen featuring a large Center Island, Upgraded Stainless-Steel Appliances, a Walk-in Pantry, and attached Breakfast and Formal Dining Room. Relax and unwind in the luxurious Primary Suite with Spa-Inspired Primary Bathroom, featuring a designer Free-Standing Tub, Frameless Glass Walk-In Shower, Linen Closet, separate vanities, and Oversized Walk-In Closet. The upstairs features 3 Bedrooms with two guest bedrooms sharing a bathroom with double sinks, and another full bath serving the other guest bedroom and media and game room areas. Live in this beautiful community boasting an onsite Pool, two Playgrounds, an onsite sport court and wonderful walking paths through stunning oaks trees. Conveniently located off Highway 29, enjoy living in vibrant Georgetown and its Historic Downtown Square with shopping, dining, and year-round fun and surrounded by Parks, Trails, easy access to the San Gabriel River, and Hill Country beauty. Zoned to Top-Notch Georgetown ISD. Visit the GFO Model Home in Heights at San Gabriel Today at 1301 Shelby Lane or Call to Schedule a Viewing! *No Mud, No PID. Low 1.82% Tax Rate....
Contact an agent
Home facts
- Year built:2026
- Subdivision & Development:Heights/San Gabriel Ph 1
- Listing ID #:6359016
- Updated:November 18, 2026 at 05:06 PM
Rooms and interior
- Bedrooms:5
- Total bathrooms:5
- Full bathrooms:4
- Half bathrooms:1
- Flooring:Carpet, Tile, Vinyl, Wood
- Kitchen Description:Built-In Electric Oven, Dishwasher, Gas Cooktop, Microwave, Stainless Steel Appliance(s)
- Living area:4,585 sq. ft.
Heating and cooling
- Cooling:Central, Electric
- Heating:Central, Electric
- Central air:Yes
Structure and exterior
- Roof:Composition, Shingle
- Year built:2026
- Building area:4,585 sq. ft.
- Lot area:0.25 Acres
- Lot Features:Back Yard, Few Trees, Front Yard, Interior Lot, Landscaped
- Construction Materials:Masonry Partial, Vertical Siding
- Exterior Features:Private Yard
- Foundation Description:Slab
Schools
- High school:East View
- Elementary school:Wolf Ranch Elementary
Utilities
- Water:Public
- Sewer:Public Sewer
Finances and disclosures
- Price:$779,680
- Price per sq. ft.:$170.05
- Tax amount:$1,563 (2026)
Features and amenities
- Appliances:Built-In Electric Oven, Dishwasher, Gas Cooktop, Microwave, Stainless Steel Appliance(s)
- Amenities:Pantry
Parking
- Total parking spaces:4
- Parking description:Driveway, Garage, Garage Door Opener, Garage Faces Front
- Garage:Yes
- Garage spaces:2
New listings near 1244 Lavender Way
- Open Fri, 1 to 5pmNew
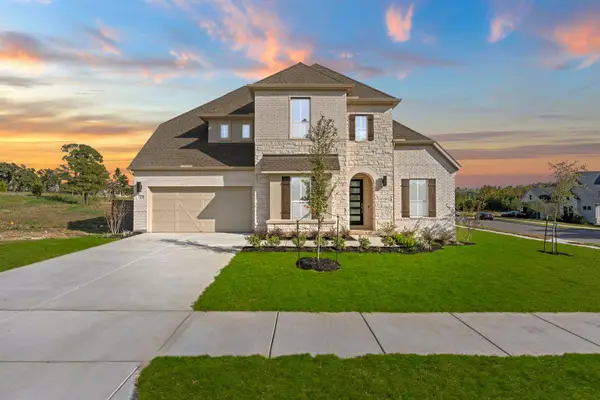 $799,900Active4 beds 5 baths3,659 sq. ft.
2101 Crimson Sunset Dr, Georgetown, TX 78628
MLS# 4590982Listed by: NEW HOME NOW - Open Fri, 1 to 5pmNew
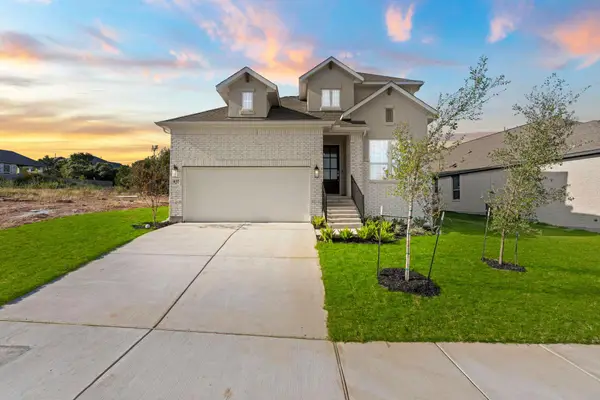 $544,900Active4 beds 3 baths2,908 sq. ft.
437 Hickory Springs Trl, Georgetown, TX 78628
MLS# 7241836Listed by: NEW HOME NOW - New
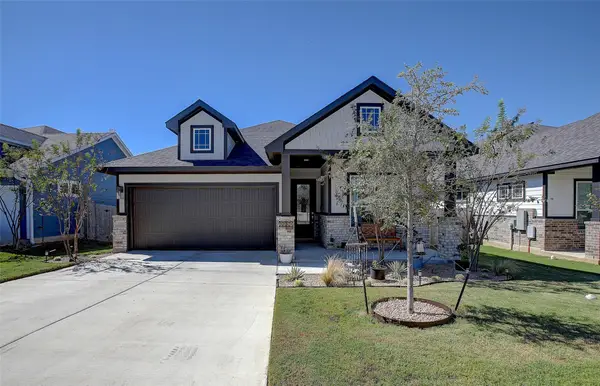 $390,000Active3 beds 3 baths1,904 sq. ft.
2212 Western View Dr, Georgetown, TX 78626
MLS# 8525983Listed by: WOLF REAL ESTATE - New
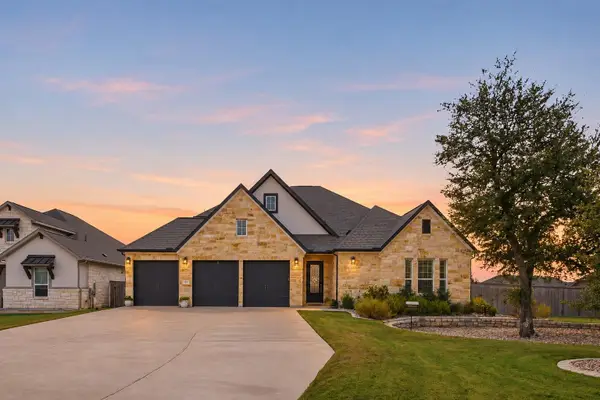 $899,000Active3 beds 4 baths3,451 sq. ft.
116 Serenity Hills Dr, Georgetown, TX 78628
MLS# 8616288Listed by: KWLS - T. KERR PROPERTY GROUP - New
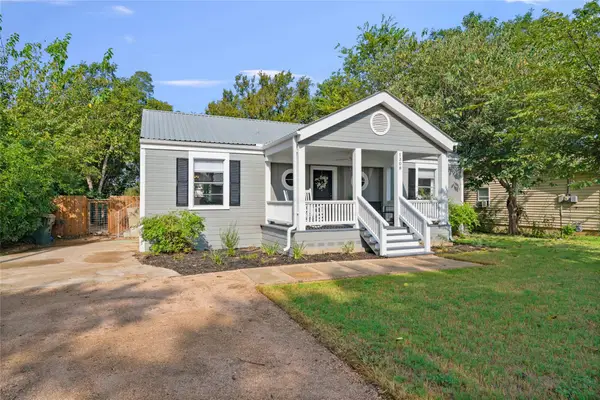 $425,000Active2 beds 2 baths1,230 sq. ft.
1308 Hart St, Georgetown, TX 78626
MLS# 9965192Listed by: KWLS - T. KERR PROPERTY GROUP - New
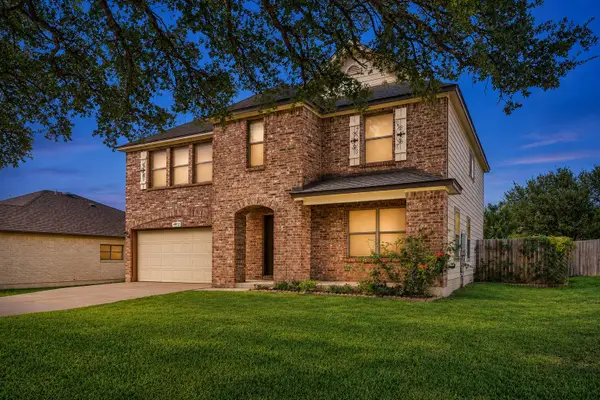 $315,000Active4 beds 3 baths2,485 sq. ft.
4912 Woodstock Dr, Georgetown, TX 78633
MLS# 8159563Listed by: ORCHARD BROKERAGE - Open Sun, 1 to 3pmNew
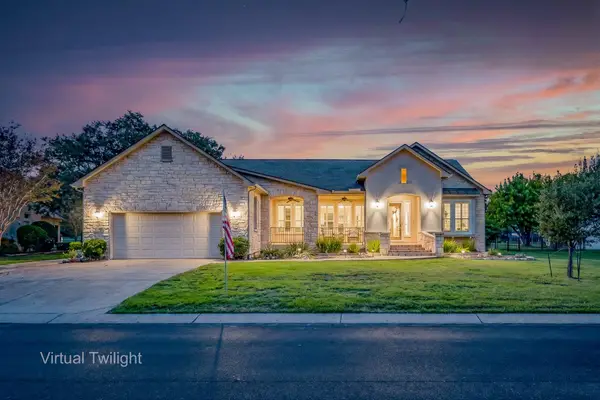 $662,000Active2 beds 3 baths2,651 sq. ft.
107 Cattle Trail Way, Georgetown, TX 78633
MLS# 9020899Listed by: ERA BROKERS CONSOLIDATED - New
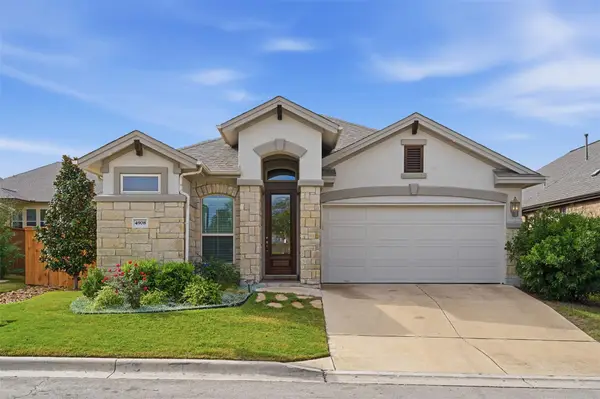 $415,000Active3 beds 2 baths2,138 sq. ft.
4908 Scenic Lake Dr, Georgetown, TX 78626
MLS# 9126380Listed by: COMPASS RE TEXAS, LLC - New
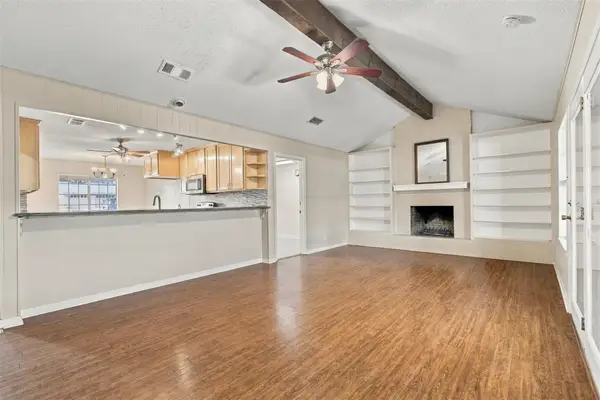 $335,500Active3 beds 2 baths1,727 sq. ft.
2103 Terry Ln, Georgetown, TX 78628
MLS# 3258224Listed by: ROBERT HILTON, BROKER - New
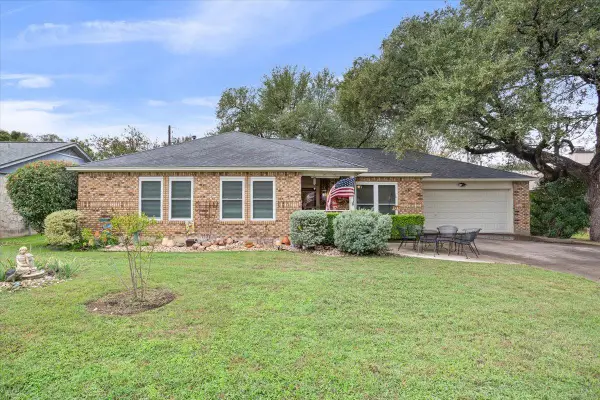
 $309,900Active3 beds 2 baths1,454 sq. ft.
307 Woodstone Dr, Georgetown, TX 78628
MLS# 5700348Listed by: CENTURY 21 STRIBLING PROPERTIES


Protect your home and budget from life's surprises with an Assurant Home Warranty, backed by a partner that supports you through every step of homeownership. Explore Plans.
©2026 Century 21 Real Estate LLC. All rights reserved. CENTURY 21®, the CENTURY 21 Logo and C21® are service marks owned by Century 21 Real Estate LLC. Century 21 Real Estate LLC fully supports the principles of the Fair Housing Act and the Equal Opportunity Act. Each office is independently owned and operated. Listing information is deemed reliable but not guaranteed accurate.