
125 Indian Paintbrush Trl, Georgetown, TX 78628
Local realty services provided by:CENTURY 21 Judge Fite Company
Listed by: kyle hughes
Office: hughes realty
MLS#:4484077
Source:ACTRIS
125 Indian Paintbrush Trl,Georgetown, TX 78628
$535,000
- 5 Beds
- 4 Baths
- 2,928 sq. ft.
- Single family
- Active
Price summary
- Price:$535,000
- Price per sq. ft.:$182.72
- Monthly HOA dues:$89
About this home
Welcome to 125 Indian Paintbrush Trail, beautifully situated in a desirable section of Hilltop at Wolf Ranch in Georgetown! Built by Wilshire Homes, this impressive two-story home offers approximately 2,928 square feet of thoughtfully designed living space, five bedrooms, four bathrooms, and a generously sized 8,425-square-foot lot with beautiful views.
The versatile floor plan features three bedrooms on the main level, including the spacious primary suite, with two additional bedrooms and a large game room upstairs. The upstairs game room offers wonderful views and provides an ideal second living area, perfect for entertaining, relaxing, or enjoying time at home.
The primary suite features a beautiful bathroom with a soaking tub and a thoughtfully designed layout that connects the primary closet directly to the laundry room for everyday convenience. Additional highlights include a water softener and filtration system, a three-car garage with built-in storage shelving, and a spacious laundry room. Both refrigerators, along with the washer and dryer, convey with the home!
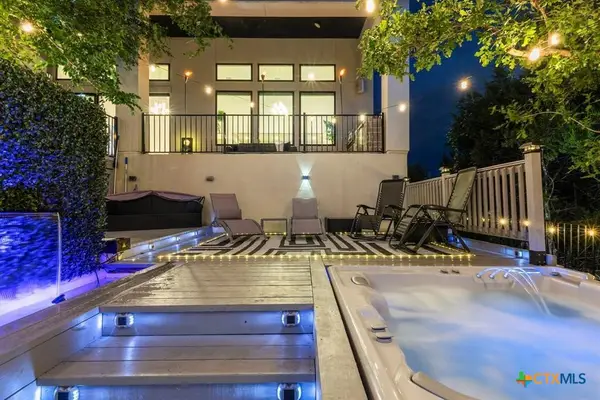
Step outside to enjoy the expansive backyard, offering plenty of room for outdoor entertaining, recreation, or simply relaxing and taking in the scenic surroundings.
One of the home’s standout features is its fantastic location within the Hilltop neighborhood of Wolf Ranch! Just a short distance from the Hilltop amenity center, residents can enjoy a beautiful resort-style pool, playground, and planned community events throughout the year. The location also provides exceptional convenience to nearby shopping, dining, and everyday essentials, making it easy to enjoy everything Georgetown has to offer.
With its spacious floor plan, generous lot, beautiful views, desirable neighborhood setting, and outstanding community amenities, 125 Indian Paintbrush Trail offers a wonderful combination of comfort, convenience, and Hilltop living. Don’t miss this opportunity to call Wolf Ranch home!...
Contact an agent
Home facts
- Year built:2019
- Subdivision & Development:Wolf Ranch
- Listing ID #:4484077
- Updated:October 26, 2026 at 06:55 PM
Rooms and interior
- Bedrooms:5
- Total bathrooms:4
- Full bathrooms:3
- Half bathrooms:1
- Flooring:Carpet, Tile, Wood
- Kitchen Description:Dishwasher, Disposal, Gas Cooktop, Microwave, Plumbed For Ice Maker, Vented Exhaust Fan
- Living area:2,928 sq. ft.
Heating and cooling
- Cooling:Central
- Heating:Central, Natural Gas
- Central air:Yes
Structure and exterior
- Roof:Composition, Shingle
- Year built:2019
- Building area:2,928 sq. ft.
- Lot area:0.19 Acres
- Lot Features:Landscaped
- Construction Materials:Brick Veneer, Cement Siding, Stone Veneer, Stucco
- Exterior Features:Exterior Steps, Gutters Full
- Foundation Description:Slab
Schools
- High school:East View
- Elementary school:Wolf Ranch Elementary
Utilities
- Water:MUD, Public
- Sewer:Public Sewer
Finances and disclosures
- Price:$535,000
- Price per sq. ft.:$182.72
- Tax amount:$14,853 (2025)
Features and amenities
- Appliances:Dishwasher, Disposal, Gas Cooktop, Microwave, Plumbed For Ice Maker, RNGHD, Vented Exhaust Fan, Water Heater, Water Softener, Water Softener Owned
- Amenities:Pantry
Parking
- Total parking spaces:5
- Parking description:Door-Single, Garage, Tandem
- Garage:Yes
- Garage spaces:3
New listings near 125 Indian Paintbrush Trl
- New
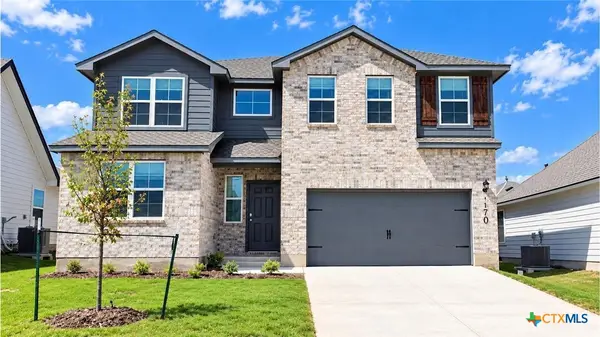 $346,320Active5 beds 3 baths2,346 sq. ft.
170 Candy Street, Georgetown, TX 78626
MLS# 628621Listed by: NEXTHOME TROPICANA REALTY - New
 $709,900Active4 beds 4 baths2,797 sq. ft.
709 Estacado Ln, Georgetown, TX 78633
MLS# 9369285Listed by: PERRY HOMES REALTY, LLC - New
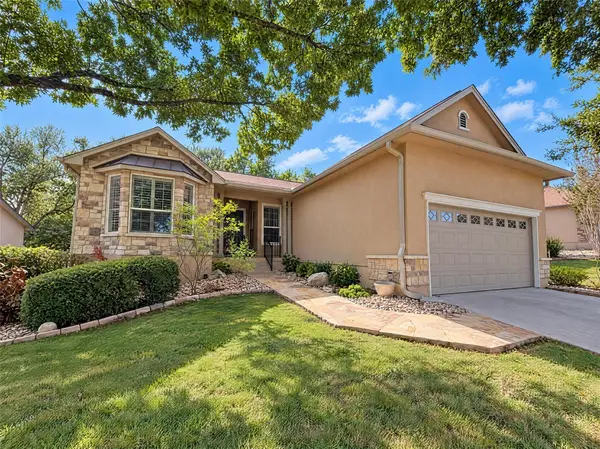 $310,000Active2 beds 2 baths1,718 sq. ft.
115 Purple Sage Dr, Georgetown, TX 78633
MLS# 1449845Listed by: OPENDOOR BROKERAGE, LLC - New
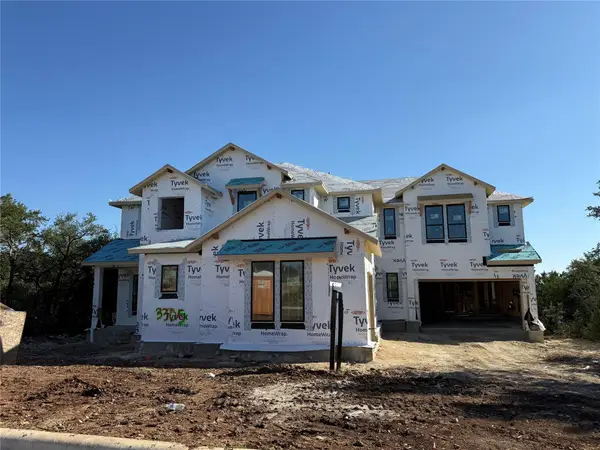 $1,165,000Active6 beds 7 baths4,947 sq. ft.
3305 Molly Park Xing, Georgetown, TX 78628
MLS# 3788524Listed by: JOE P GIDDENS JR BROKER - Open Sun, 12 to 3pmNew
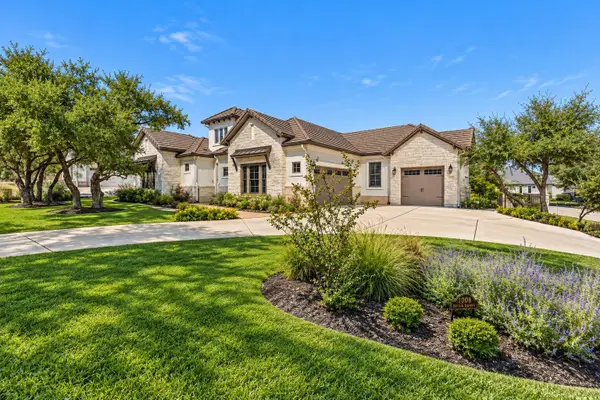 $1,299,995Active4 beds 5 baths3,201 sq. ft.
1009 Flint Ridge Trl, Georgetown, TX 78628
MLS# 5469659Listed by: SERHANT TEXAS, LLC - New
 $1,200,000Active5 beds 5 baths4,796 sq. ft.
321 Cumberland Cove, Georgetown, TX 78628
MLS# 628543Listed by: VENTURE PARTNERS R.E. - New
 $586,900Active4 beds 3 baths2,442 sq. ft.
308 Bright Light Way, Georgetown, TX 78633
MLS# 3101075Listed by: PERRY HOMES REALTY, LLC - New
 $774,900Active4 beds 4 baths3,257 sq. ft.
217 Snakeroot Trl, Georgetown, TX 78633
MLS# 3561986Listed by: PERRY HOMES REALTY, LLC - New
 $239,900Active2 beds 1 baths931 sq. ft.
114 Plover Pass, Georgetown, TX 78633
MLS# 1180392Listed by: BERKSHIRE HATHAWAY TX REALTY


Protect your home and budget from life's surprises with an Assurant Home Warranty, backed by a partner that supports you through every step of homeownership. Explore Plans.
©2026 Century 21 Real Estate LLC. All rights reserved. CENTURY 21®, the CENTURY 21 Logo and C21® are service marks owned by Century 21 Real Estate LLC. Century 21 Real Estate LLC fully supports the principles of the Fair Housing Act and the Equal Opportunity Act. Each office is independently owned and operated. Listing information is deemed reliable but not guaranteed accurate.