
128 Tuscany Way, Georgetown, TX 78633
Local realty services provided by:CENTURY 21 North East
Listed by: laurie engle
Office: spyglass realty
MLS#:3394505
Source:ACTRIS
128 Tuscany Way,Georgetown, TX 78633
$975,000
- 4 Beds
- 3 Baths
- 3,086 sq. ft.
- Single family
- Active
Upcoming open houses
- Sun, Sep 2012:00 pm - 03:00 pm
Price summary
- Price:$975,000
- Price per sq. ft.:$315.94
About this home
Nestled at the end of a peaceful cul-de-sac this gorgeous home offers a rare combination of privacy, space and refined Hill Country living. Set on 1.32 secluded acres beneath a canopy of mature oaks, this exceptional property feels like a private retreat,
featuring a resort-style pool, generous outdoor living spaces and the freedom of no HOA.
Inside, the thoughtfully designed floor plan balances spacious living with everyday comfort. Four generous bedrooms and three full baths surround an inviting great room, where expansive windows framed by classic plantation shutters fill the space with natural light and capture views of the wooded surroundings.
The well-appointed kitchen features sweeping granite countertops, stainless appliances and abundant soft close cabinetry, with plenty of room for effortless entertaining.
The primary suite is a serene escape with a spacious, spa-inspired bath and large walk-in closet. Three additional bedrooms and a dedicated office/flex room provide exceptional versatility.
The outdoor spaces are every bit as impressive. A sparkling resort-style pool anchors the expansive patio, surrounded by mature trees and the privacy of the oversized lot. Overlooking it all, is the four-season sunroom offering a beautiful place to enjoy the setting, from quiet mornings with coffee to relaxed evenings by the pool.
Enjoy the remarkable privacy and tranquility of a secluded retreat without sacrificing the convenience of Georgetown. Lake Georgetown, the historic downtown Square, shopping, dining and major commuter routes are all just minutes away, giving you the space to escape without feeling far from anything....
Contact an agent
Home facts
- Year built:2014
- Subdivision & Development:Emory Farms Sec 3
- Listing ID #:3394505
- Updated:September 19, 2026 at 04:52 PM
Rooms and interior
- Bedrooms:4
- Total bathrooms:3
- Full bathrooms:3
- Flooring:Tile, Wood
- Kitchen Description:Cooktop, Dishwasher, Disposal, Electric Oven, Exhaust Fan, Microwave, Range
- Living area:3,086 sq. ft.
Heating and cooling
- Cooling:Central
- Heating:Central
- Central air:Yes
Structure and exterior
- Roof:Composition, Shingle
- Year built:2014
- Building area:3,086 sq. ft.
- Lot area:1.32 Acres
- Lot Features:Back Yard, Cul-De-Sac, Front Yard, Sprinkler - Automatic, Trees-Heavy, Trees-Large (Over 40 Ft)
- Construction Materials:Stone
- Exterior Features:Private Yard
- Foundation Description:Slab
Schools
- High school:Georgetown
- Elementary school:Jo Ann Ford
Utilities
- Water:Public
- Sewer:Septic Tank
Finances and disclosures
- Price:$975,000
- Price per sq. ft.:$315.94
- Tax amount:$13,660 (2025)
Features and amenities
- Appliances:Cooktop, Dishwasher, Disposal, Electric Oven, Electric Water Heater, Exhaust Fan, Microwave, Range, Water Softener Owned
- Amenities:Pantry
Parking
- Total parking spaces:6
- Parking description:Garage, Garage Door Opener
- Garage:Yes
- Garage spaces:3
New listings near 128 Tuscany Way
- New
 $350,000Active3 beds 2 baths1,649 sq. ft.
205 Cherokee Rose Cir, Georgetown, TX 78626
MLS# 9956791Listed by: MARATHON REAL ESTATE - TAUSHA - New
 $399,000Active4 beds 2 baths2,022 sq. ft.
613 Otto Avenue, Georgetown, TX 78626
MLS# 625596Listed by: JPAR ROUND ROCK - New
 $463,999Active5 beds 4 baths3,048 sq. ft.
2317 Porch Swing Dr, Georgetown, TX 78628
MLS# 1668714Listed by: KELLER WILLIAMS CITY-VIEW - New
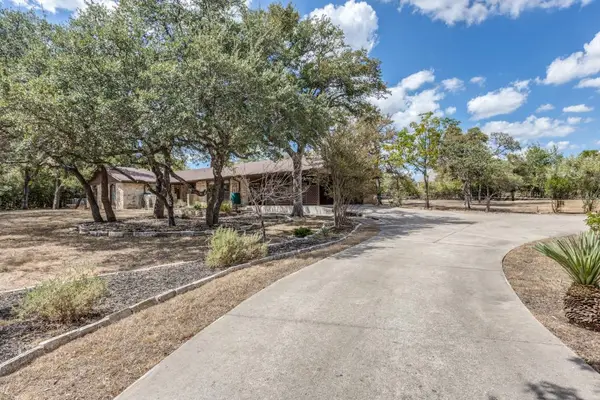 $499,999Active4 beds 2 baths2,496 sq. ft.
300 W Sequoia Spur, Georgetown, TX 78628
MLS# 5037737Listed by: AMERICAN VETERANS REALTY - New
 $335,999Active4 beds 3 baths2,096 sq. ft.
2325 Porch Swing Dr, Georgetown, TX 78628
MLS# 7666797Listed by: KELLER WILLIAMS CITY-VIEW - New
 $366,999Active4 beds 3 baths2,451 sq. ft.
2321 Porch Swing Dr, Georgetown, TX 78628
MLS# 8279050Listed by: KELLER WILLIAMS CITY-VIEW - New
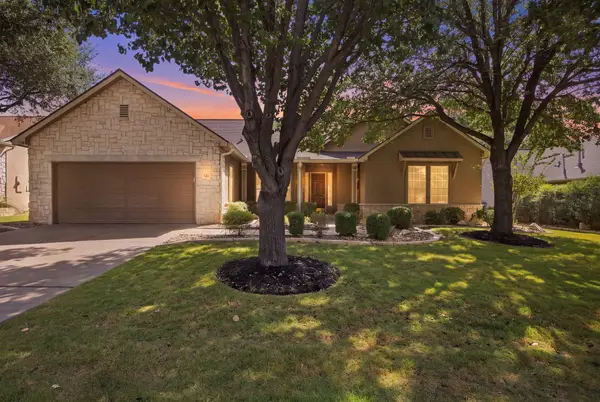 $525,000Active3 beds 3 baths2,066 sq. ft.
124 Cold Springs Dr, Georgetown, TX 78633
MLS# 1916361Listed by: ERA BROKERS CONSOLIDATED - New
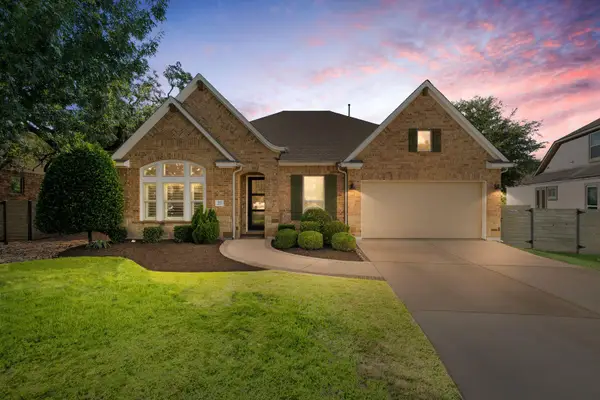 $750,000Active3 beds 3 baths3,045 sq. ft.
112 Barefoot Park Ln, Georgetown, TX 78628
MLS# 3912594Listed by: KUPER SOTHEBY'S INT'L REALTY - New
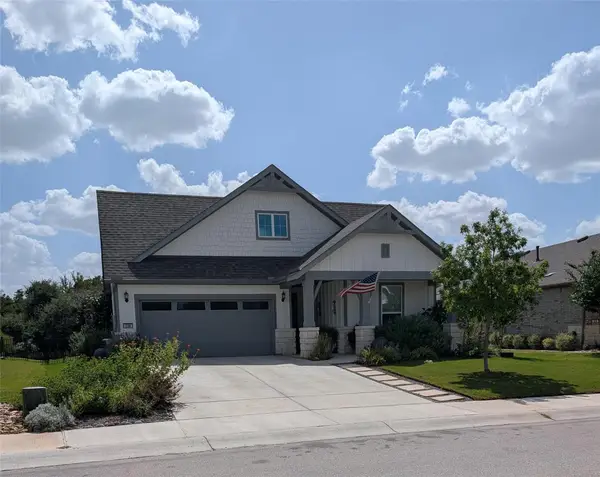 $525,000Active3 beds 2 baths1,851 sq. ft.
336 Kitty Hawk Rd, Georgetown, TX 78633
MLS# 8558826Listed by: AXEN REALTY - New
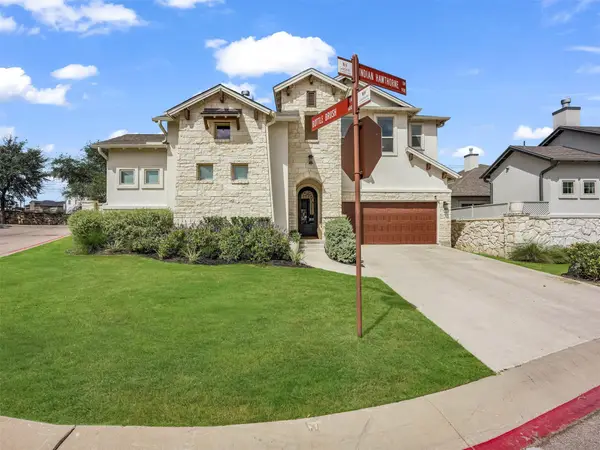 $775,000Active4 beds 5 baths3,405 sq. ft.
960 Indian Hawthorne Dr #V, Georgetown, TX 78628
MLS# 5849439Listed by: JBGOODWIN REALTORS LT


Protect your home and budget from life's surprises with an Assurant Home Warranty, backed by a partner that supports you through every step of homeownership. Explore Plans.
©2026 Century 21 Real Estate LLC. All rights reserved. CENTURY 21®, the CENTURY 21 Logo and C21® are service marks owned by Century 21 Real Estate LLC. Century 21 Real Estate LLC fully supports the principles of the Fair Housing Act and the Equal Opportunity Act. Each office is independently owned and operated. Listing information is deemed reliable but not guaranteed accurate.