
132 Timber Glen Ln, Georgetown, TX 78628
Local realty services provided by:CENTURY 21 North East
Listed by: tanya kerr, micaela remmert
Office: kwls - t. kerr property group
MLS#:8878433
Source:ACTRIS
Price summary
- Price:$679,000
- Price per sq. ft.:$270.52
- Monthly HOA dues:$93.83
About this home
Large 0.308-Acre Cul-de-Sac Lot | Solar Panels | 4 Beds | 3 Baths | Flex Space | EV Charger | Expansive backyard | Mature Trees & Established Landscaping | Wolf Ranch Neighborhood | Gorgeous north-facing home situated on a large 0.308-acre cul-de-sac lot in the Wolf Ranch neighborhood. The home is equipped with paid-off solar panels, a Tesla Powerwall backup, & home EV charging powered by solar. Permanent exterior accent lighting is installed on all four sides of the home. Low-maintenance polyaspartic flooring extends through the garage, patio, & front porch. Inside, the open floor plan features soaring ceilings, expansive windows with plantation shutters, & beautiful marble-pattern tile throughout the main living areas. The living room is anchored by a floor-to-ceiling brick fireplace & flows seamlessly into the dining area & kitchen. The kitchen offers granite countertops, an island with bar seating, stainless steel appliances, dark-stained wood cabinetry, a stylish backsplash, & a pantry. A main-level bedroom provides a great option for a home office, & a full bath completes the first floor. Upstairs, you'll find a versatile flex space along with the primary suite featuring an ensuite bath with dual vanities, a soaking tub, separate frameless glass shower, & walk-in closet. Two additional bedrooms each include their own walk-in closets & share a full bath. The expansive fenced backyard is ideal for entertaining, with a covered patio, mature trees, beautiful landscaping, raised garden beds, a swinging bench, & a paved side yard. The home is also within walking distance of the elementary school.Located just minutes from shopping, dining, & everyday conveniences, including Target, Costco, & historic downtown Georgetown, with easy access to Highway 29 & I-35 for commuting. Wolf Ranch residents enjoy resort-style amenities including two amenity centers, pools, a splash pad, fitness center, playgrounds, scenic trails, event spaces, & a full-time social director....
Contact an agent
Home facts
- Year built:2023
- Subdivision & Development:Wolf Ranch West Sec 2G
- Listing ID #:8878433
- Updated:September 09, 2026 at 08:28 PM
Rooms and interior
- Bedrooms:4
- Total bathrooms:3
- Full bathrooms:3
- Flooring:Carpet, Tile
- Kitchen Description:Cooktop, Dishwasher, Disposal, Exhaust Fan, Microwave, Oven, Range, Stainless Steel Appliance(s)
- Living area:2,510 sq. ft.
Heating and cooling
- Cooling:Central
- Heating:Central
- Central air:Yes
Structure and exterior
- Roof:Shingle
- Year built:2023
- Building area:2,510 sq. ft.
- Lot area:0.31 Acres
- Lot Features:Back Yard, Cul-De-Sac, Curbs, Front Yard, Landscaped, Native Plants, Sprinkler - Automatic, Trees-Large (Over 40 Ft), Trees-Small (Under 20 Ft)
- Construction Materials:Brick
- Exterior Features:Exterior Steps, Gutters Full, Private Yard
- Foundation Description:Slab
Schools
- High school:East View
- Elementary school:Wolf Ranch Elementary
Utilities
- Water:MUD
Finances and disclosures
- Price:$679,000
- Price per sq. ft.:$270.52
- Tax amount:$13,831 (2026)
Features and amenities
- Appliances:Cooktop, Dishwasher, Disposal, Electric Water Heater, Exhaust Fan, Microwave, Oven, RNGHD, Range, Stainless Steel Appliance(s), Water Softener Owned
- Amenities:Chandelier, Pantry
Parking
- Total parking spaces:4
- Parking description:Attached, Door-Single, Driveway, Garage, Garage Door Opener, Garage Faces Front
- Garage:Yes
- Garage spaces:2
New listings near 132 Timber Glen Ln
- New
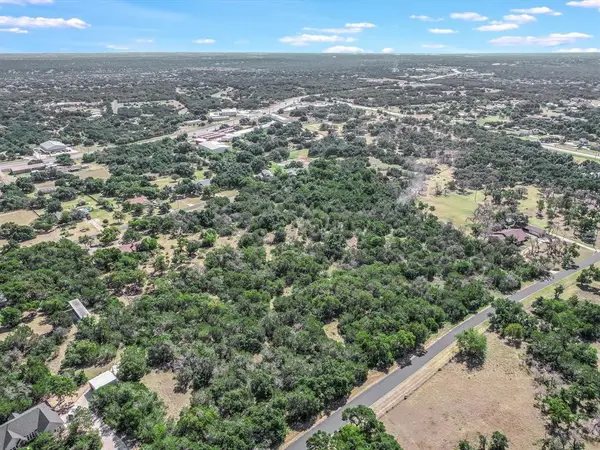 $275,000Active2.02 Acres
119 Valley View Rd, Georgetown, TX 78633
MLS# 1326037Listed by: ENGEL & VOLKERS AUSTIN - New
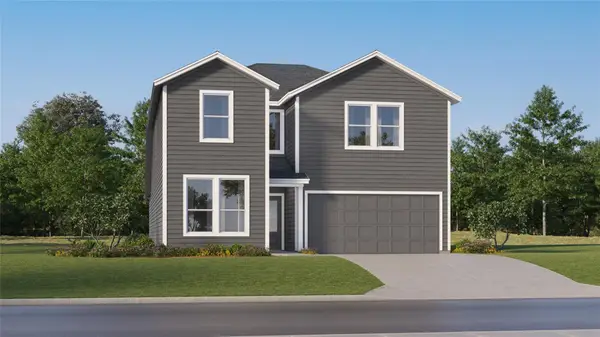 $431,999Active5 beds 3 baths2,903 sq. ft.
2313 Wooddale Dr, Georgetown, TX 78628
MLS# 2444344Listed by: KELLER WILLIAMS CITY-VIEW - New
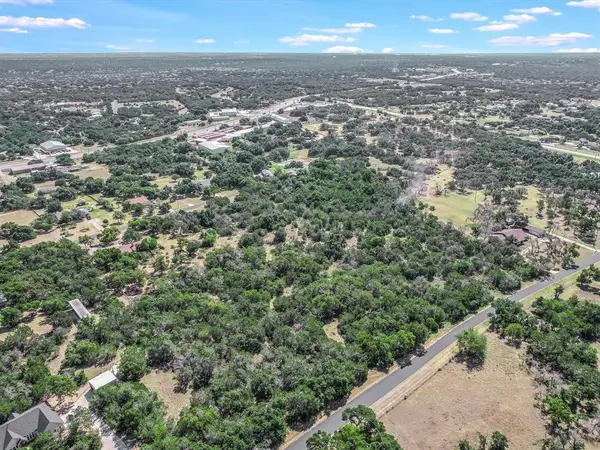 $275,000Active2.05 Acres
118 Red Bird Trl, Georgetown, TX 78633
MLS# 2421570Listed by: ENGEL & VOLKERS AUSTIN - New
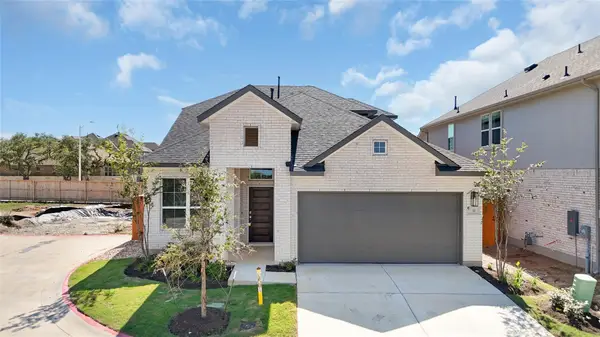 $454,280Active3 beds 3 baths2,367 sq. ft.
1100 Stonehill Dr, Georgetown, TX 78633
MLS# 4007986Listed by: CHESMAR HOMES - New
 $527,995Active4 beds 3 baths2,645 sq. ft.
321 Ridgewell Loop, Georgetown, TX 78633
MLS# 4119447Listed by: CHESMAR HOMES - New
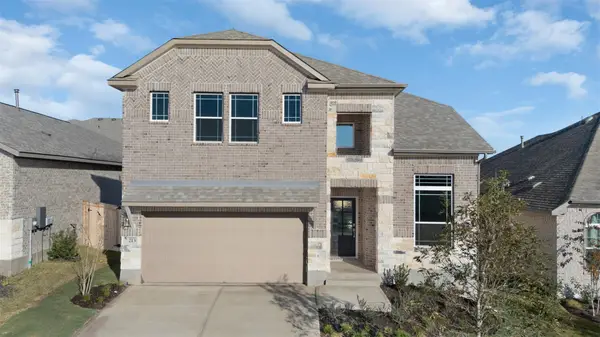 $484,450Active4 beds 3 baths2,578 sq. ft.
116 Ridgewell Loop, Georgetown, TX 78633
MLS# 5774809Listed by: CHESMAR HOMES - New
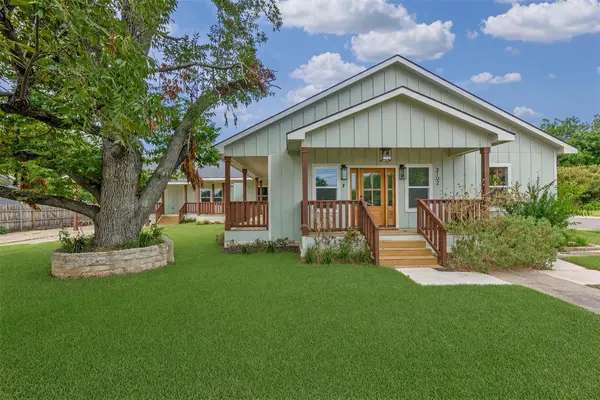 $955,000Active6 beds 4 baths3,167 sq. ft.
2102 S Church St, Georgetown, TX 78626
MLS# 9120141Listed by: LUISA MAURO REAL ESTATE - New
 $275,000Active2.23 Acres
114 Red Bird Trl, Georgetown, TX 78633
MLS# 9860275Listed by: ENGEL & VOLKERS AUSTIN - New
 $422,916Active4 beds 3 baths2,442 sq. ft.
1032 Stonehill Dr, Georgetown, TX 78633
MLS# 1555244Listed by: CHESMAR HOMES - New
 $275,000Active2.1 Acres
110 Red Bird Trl, Georgetown, TX 78633
MLS# 2481375Listed by: ENGEL & VOLKERS AUSTIN


Protect your home and budget from life's surprises with an Assurant Home Warranty, backed by a partner that supports you through every step of homeownership. Explore Plans.
©2026 Century 21 Real Estate LLC. All rights reserved. CENTURY 21®, the CENTURY 21 Logo and C21® are service marks owned by Century 21 Real Estate LLC. Century 21 Real Estate LLC fully supports the principles of the Fair Housing Act and the Equal Opportunity Act. Each office is independently owned and operated. Listing information is deemed reliable but not guaranteed accurate.