
133 Cattle Trail Way, Georgetown, TX 78633
Local realty services provided by:CENTURY 21 Judge Fite Company
Listed by: stacy kelly girton, diane bilke
Office: exp realty, llc.
MLS#:6872789
Source:ACTRIS
Price summary
- Price:$565,000
- Price per sq. ft.:$253.7
- Monthly HOA dues:$158.33
About this home
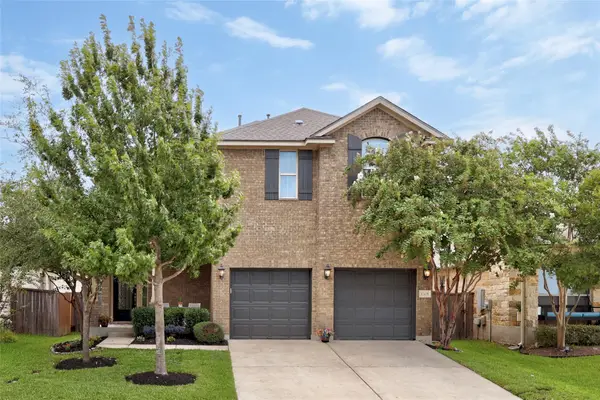
Welcome to 133 Cattle Trail Way, where peaceful golf-course living meets the exceptional Sun City Georgetown lifestyle. Set beneath mature, majestic trees along the 11th fairway of Legacy Hills Golf Course, this beautifully maintained San Marcos floor plan offers inviting spaces, scenic views and a wonderful sense of home. Featuring approximately 2,227 square feet, 3 bedrooms and 2 baths, the thoughtfully designed interior provides multiple living and dining areas, plus a flexible formal dining room that may also serve as a home office. Wood flooring, crown molding, plantation shutters, a charming bay window and a cozy fireplace add warmth and character throughout. The open kitchen features granite countertops, updated stainless-steel appliances, pull out cab. drawers, an osmosis water system, an abundance of storage and a breakfast bar, all flowing easily into the family room for comfortable daily living and entertaining. The spacious primary suite offers a relaxing retreat with dual vanities, garden tub & sep. shower and a generous walk-in closet. Step onto the covered, screened patio to enjoy morning coffee, peaceful fairway views, golfers passing by and the beauty of the surrounding trees. Sun City Georgetown is a premier 55+ community offering three private member golf courses, five amenity centers, tennis and pickleball courts, scenic walking trails, travel groups and clubs for nearly every interest. Whether you enjoy golf, recreation, social activities or quiet moments at home, this lovely property offers the opportunity to enjoy it all. Hurry, this one will not last long at this generous offer price. Refrigerator, washer and dryer will convey with a full price or better offer....
Contact an agent
Home facts
- Year built:1996
- Subdivision & Development:Sun City
- Listing ID #:6872789
- Updated:September 04, 2026 at 07:45 PM
Rooms and interior
- Bedrooms:3
- Total bathrooms:2
- Full bathrooms:2
- Flooring:Tile, Wood
- Kitchen Description:Built-In Electric Oven, Built-In Gas Range, Dishwasher, Disposal, Microwave
- Living area:2,227 sq. ft.
Heating and cooling
- Cooling:Central
- Heating:Central
- Central air:Yes
Structure and exterior
- Roof:Shingle
- Year built:1996
- Building area:2,227 sq. ft.
- Lot area:0.19 Acres
- Lot Features:Backs To Golf Course, Many Trees, Sprinkler - Automatic
- Construction Materials:Stone Veneer, Stucco
- Foundation Description:Slab
Schools
- High school:NA_Sun_City
- Elementary school:NA_Sun_City
Utilities
- Water:Public
- Sewer:Public Sewer
Finances and disclosures
- Price:$565,000
- Price per sq. ft.:$253.7
- Tax amount:$9,797 (2026)
Features and amenities
- Appliances:Built-In Electric Oven, Built-In Gas Range, Dishwasher, Disposal, Microwave
Parking
- Total parking spaces:2
- Parking description:Door-Single, Garage Faces Front
- Garage:Yes
- Garage spaces:2
New listings near 133 Cattle Trail Way
- New
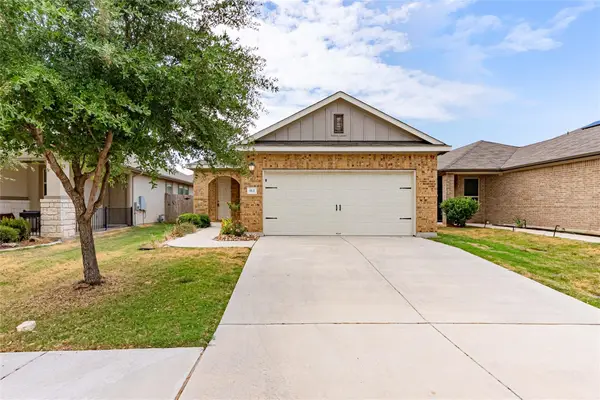 $285,000Active3 beds 2 baths1,246 sq. ft.
113 Mountain Valley St, Georgetown, TX 78628
MLS# 1995047Listed by: KELLER WILLIAMS REALTY LONE ST - New
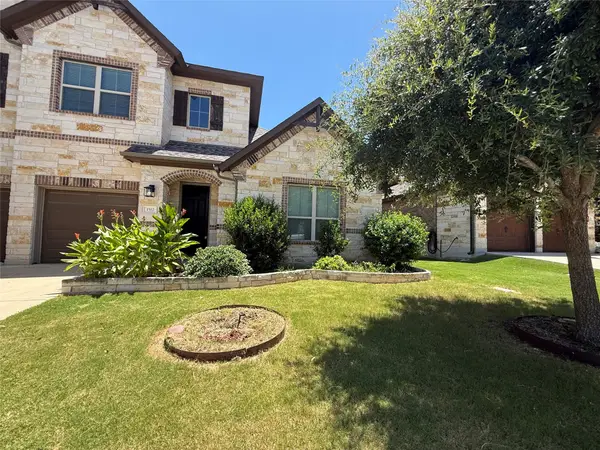 $339,000Active3 beds 3 baths2,182 sq. ft.
1512 Long Shadow Ln, Georgetown, TX 78628
MLS# 7031307Listed by: 9 POINTS REALTY - New
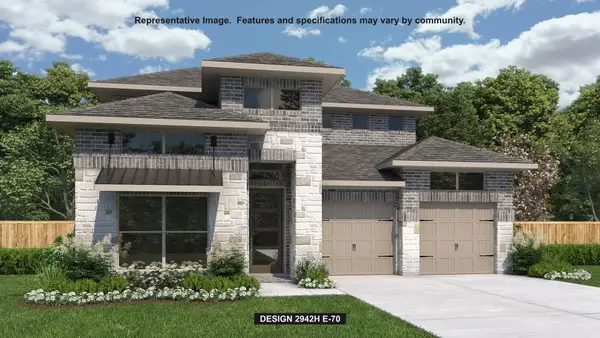 $799,900Active4 beds 4 baths2,942 sq. ft.
1495 Cypress Paul St, Georgetown, TX 78628
MLS# 9357244Listed by: PERRY HOMES REALTY, LLC - New
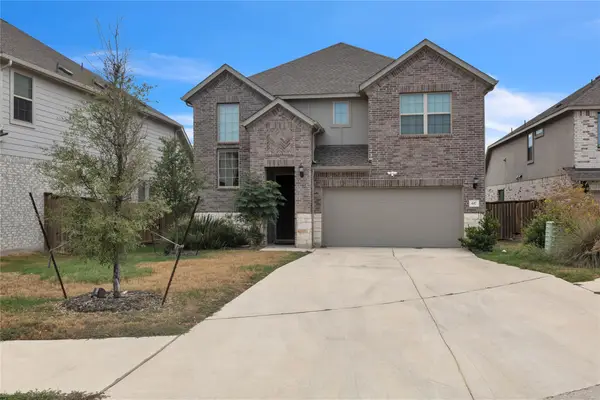 $499,000Active4 beds 4 baths3,073 sq. ft.
617 Silent Creek Cv, Georgetown, TX 78628
MLS# 3018626Listed by: CENTRAL METRO REALTY - New
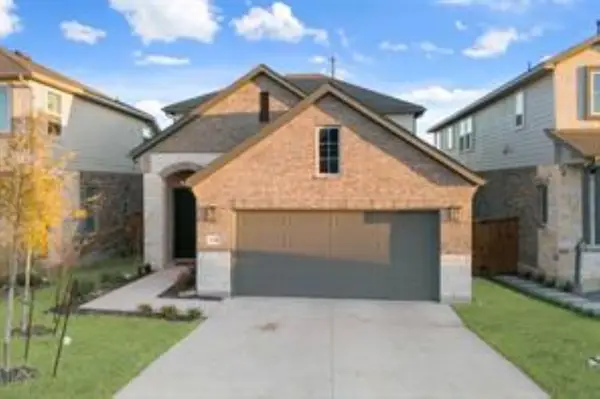 $310,500Active4 beds 3 baths1,953 sq. ft.
2352 Sawdust Drive, Georgetown, TX 78633
MLS# 23140301Listed by: JASON MITCHELL GROUP - Open Sat, 1 to 3pmNew
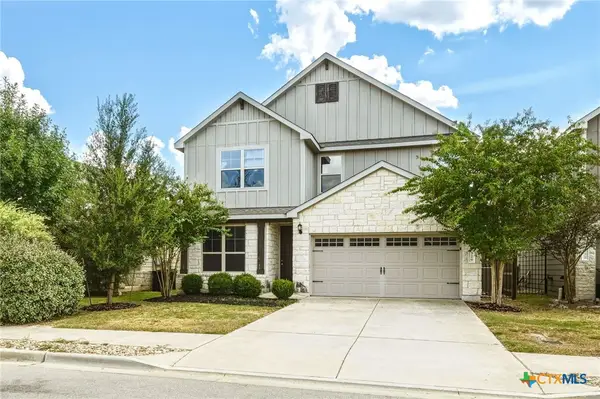 $349,999Active4 beds 3 baths2,143 sq. ft.
329 Bonnet Boulevard, Georgetown, TX 78628
MLS# 624483Listed by: REALTY TEXAS LLC - New
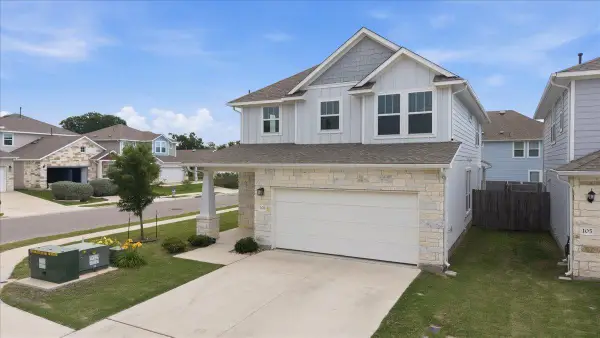 $409,900Active5 beds 4 baths2,679 sq. ft.
101 Free Stone Dr, Georgetown, TX 78628
MLS# 1865579Listed by: TEAM PRICE REAL ESTATE - New
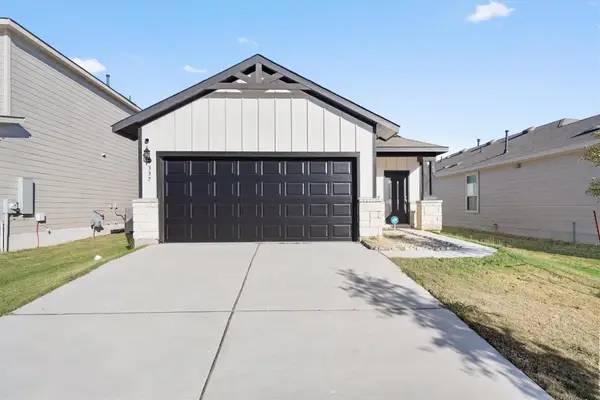 $329,990Active3 beds 2 baths1,510 sq. ft.
337 Harper Ln, Georgetown, TX 78626
MLS# 6763459Listed by: ELITE LIVING REALTY - New
 $495,000Active4 beds 3 baths2,907 sq. ft.
1205 Rock Mill Ln, Georgetown, TX 78626
MLS# 6944986Listed by: TEXAS OPEN DOOR REALTY


Protect your home and budget from life's surprises with an Assurant Home Warranty, backed by a partner that supports you through every step of homeownership. Explore Plans.
©2026 Century 21 Real Estate LLC. All rights reserved. CENTURY 21®, the CENTURY 21 Logo and C21® are service marks owned by Century 21 Real Estate LLC. Century 21 Real Estate LLC fully supports the principles of the Fair Housing Act and the Equal Opportunity Act. Each office is independently owned and operated. Listing information is deemed reliable but not guaranteed accurate.