
1401 Mulberry Oak Ln, Georgetown, TX 78628
Local realty services provided by:CENTURY 21 North East
Listed by: michele lafortune
Office: realty texas llc.
MLS#:8027556
Source:ACTRIS
Price summary
- Price:$599,000
- Price per sq. ft.:$195.5
- Monthly HOA dues:$70
About this home
PRICED BELOW APPRAISED VALUE! Some homes just feel right the moment you walk in, and this 2022 PERRY HOMES build in PARKSIDE ON THE RIVER is one of them. Known for quality craftsmanship, Perry Homes delivered 4 bedrooms, 3 full baths, a powder room and 3,029 sq ft, with room for everyone and everything.
A RARE FLOOR PLAN where BOTH FLOORS SHINE! The main floor offers the PRIMARY SUITE, a STUDY and a SECOND BEDROOM, ideal for guests, multi-generational living or anyone who wants to skip the stairs. Upstairs, a spacious GAME ROOM sits on one side and the remaining bedrooms on the other, so movie nights and quiet nights can happen at the same time.
Soaring ceilings and walls of windows pour natural light into the OPEN-CONCEPT living, dining and kitchen space. Picture holiday dinners, game nights and lazy Sunday mornings all flowing together under one roof.
THE KITCHEN IS THE HEART OF THIS HOME: a large center island, generous counter space and quality cabinetry make cooking and entertaining a joy.
The PRIMARY SUITE offers a spa-style bath with dual vanities and a walk-in shower, the perfect place to unwind at the end of the day.
Slow down on the COVERED PATIO with your morning coffee or unwind at sunset overlooking the backyard.
Parkside on the River is a VIBRANT, ACTIVE COMMUNITY with a RESORT-STYLE POOL, WALKING TRAILS and GREENBELT VIEWS right outside your door. Zoned to Georgetown ISD, with shopping, dining and healthcare close by, plus EASY ACCESS TO MAJOR EMPLOYERS including Apple, Dell Technologies, Tesla and Meta.
Bright, spacious and priced to move. THIS ONE IS WORTH THE DRIVE!...
Contact an agent
Home facts
- Year built:2022
- Subdivision & Development:Parkside/River Ph 2 Sec 1
- Listing ID #:8027556
- Updated:November 01, 2026 at 02:14 AM
Rooms and interior
- Bedrooms:4
- Total bathrooms:4
- Full bathrooms:3
- Half bathrooms:1
- Flooring:Carpet, Tile
- Kitchen Description:Built-In Oven(s), Cooktop, Dishwasher, Disposal, ENERGY STAR Qualified Appliances, ENERGY STAR Qualified Dishwasher, Exhaust Fan, Gas Cooktop, Ice Maker, Microwave, Refrigerator, Vented Exhaust Fan
- Living area:3,064 sq. ft.
Heating and cooling
- Cooling:Central
- Heating:Central, Hot Water
- Central air:Yes
Structure and exterior
- Roof:Composition
- Year built:2022
- Building area:3,064 sq. ft.
- Lot area:0.18 Acres
- Lot Features:Back Yard, Curbs, Few Trees, Front Yard, Interior Lot, Landscaped, Public Maintained Road, Sprinkler - Automatic
- Construction Materials:Brick
- Exterior Features:Gutters Full, Private Yard
- Foundation Description:Slab
Schools
- High school:East View
- Elementary school:Wolf Ranch Elementary
Utilities
- Water:MUD
- Sewer:Public Sewer
Finances and disclosures
- Price:$599,000
- Price per sq. ft.:$195.5
Features and amenities
- Appliances:Built-In Oven(s), Cooktop, Dishwasher, Disposal, Down Draft, Dryer, ENERGY STAR Qualified Appliances, ENERGY STAR Qualified Dishwasher, ENERGY STAR Qualified Refrigerator, Exhaust Fan, Gas Cooktop, Ice Maker, Microwave, RNGHD, Refrigerator, Vented Exhaust Fan, Washer/Dryer, Water Heater, Water Softener
- Laundry features:Dryer, Washer/Dryer
- Amenities:Pantry
Parking
- Total parking spaces:2
- Parking description:Attached, Door-Single, Driveway, Garage Door Opener
- Garage:Yes
- Garage spaces:2
New listings near 1401 Mulberry Oak Ln
- New
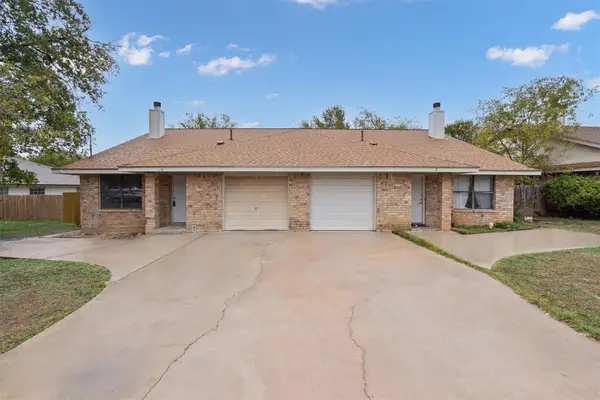 $424,990Active-- beds -- baths2,236 sq. ft.
600 Rockmoor Dr, Georgetown, TX 78628
MLS# 1472491Listed by: KELLER WILLIAMS REALTY LONE ST - New
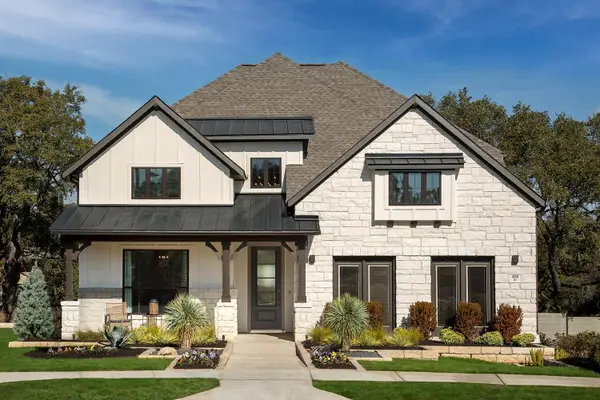 $599,900Active4 beds 3 baths2,897 sq. ft.
108 Blackberry Cv, Georgetown, TX 78628
MLS# 1609998Listed by: REAL BROKER, LLC - New
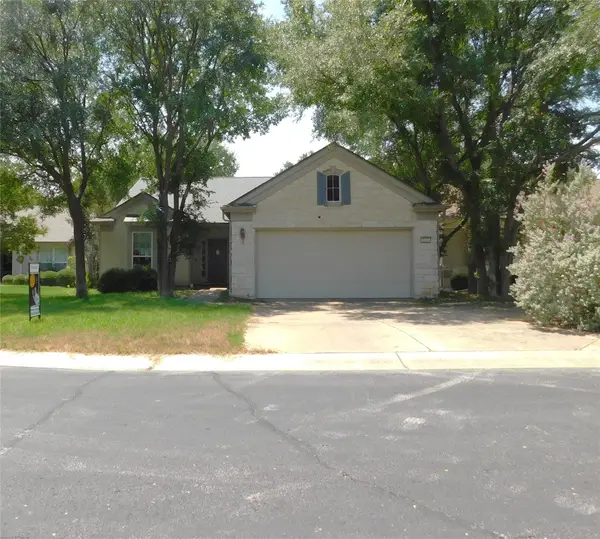 $350,000Active2 beds 2 baths1,890 sq. ft.
106 Keystone Cv, Georgetown, TX 78633
MLS# 6951942Listed by: VYLLA HOME - New
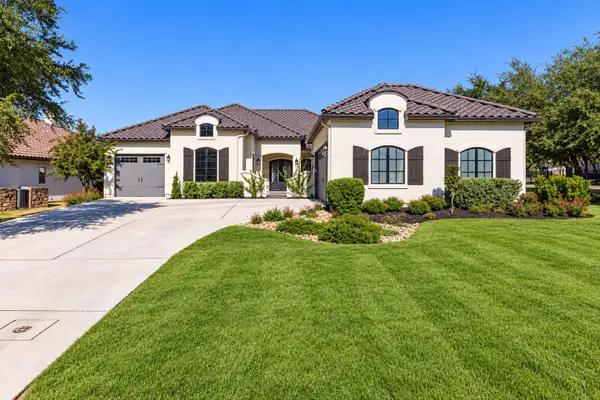 $1,099,750Active4 beds 5 baths3,101 sq. ft.
109 Star Thistle Trl, Georgetown, TX 78628
MLS# 8262755Listed by: SERHANT TEXAS, LLC - New
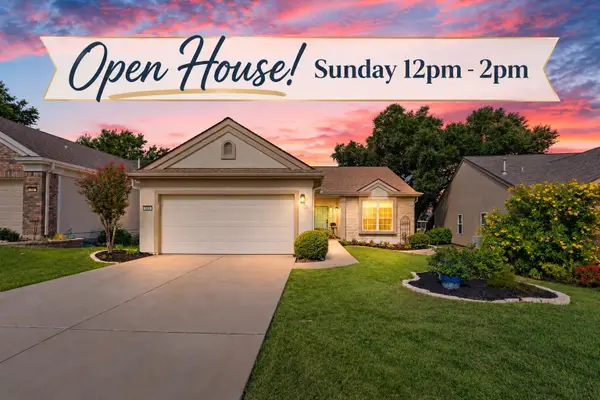 $450,000Active2 beds 2 baths1,660 sq. ft.
305 Rosecliff Dr, Georgetown, TX 78633
MLS# 7132885Listed by: ERA BROKERS CONSOLIDATED - New
 $333,420Active4 beds 2 baths2,032 sq. ft.
136 Candy St, Georgetown, TX 78626
MLS# 3225852Listed by: NEXTHOME TROPICANA REALTY - New
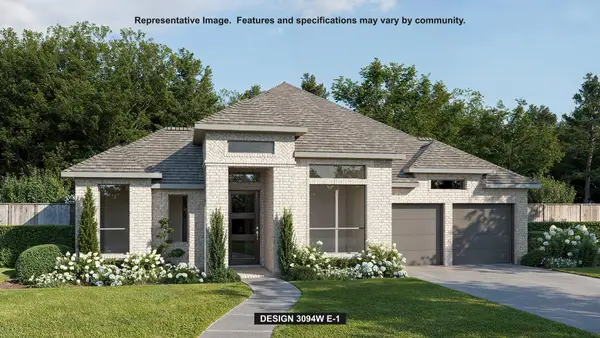 $739,900Active4 beds 4 baths3,094 sq. ft.
105 Winterberry Way, Georgetown, TX 78633
MLS# 3786011Listed by: PERRY HOMES REALTY, LLC - New
 $350,320Active5 beds 3 baths2,346 sq. ft.
588 Hector Loop, Georgetown, TX 78626
MLS# 6078763Listed by: NEXTHOME TROPICANA REALTY - New
 $286,695Active3 beds 2 baths1,415 sq. ft.
124 Candy St, Georgetown, TX 78626
MLS# 2050282Listed by: NEXTHOME TROPICANA REALTY


Protect your home and budget from life's surprises with an Assurant Home Warranty, backed by a partner that supports you through every step of homeownership. Explore Plans.
©2026 Century 21 Real Estate LLC. All rights reserved. CENTURY 21®, the CENTURY 21 Logo and C21® are service marks owned by Century 21 Real Estate LLC. Century 21 Real Estate LLC fully supports the principles of the Fair Housing Act and the Equal Opportunity Act. Each office is independently owned and operated. Listing information is deemed reliable but not guaranteed accurate.