
1402 Hutto Road, Georgetown, TX 78626
Local realty services provided by:CENTURY 21 Scott Myers Realtors
Listed by: lakefront grp & hill country luxury grp
Office: keller williams heritage
MLS#:614928
Source:TX_FRAR
Price summary
- Price:$1,099,000
- Price per sq. ft.:$466.86
About this home
Updated Georgetown home on an oversized corner lot designed for buyers who actually entertain. The standout feature is the expansive backyard deck built around a mature oak tree, creating a shaded entertaining space complete with outdoor kitchen, bar seating, built-in speakers, refrigerated storage, and seamless connection to the home through accordion doors and serving windows. The previous studs-out renovation created a more intentional layout with updated finishes, wood flooring, recessed lighting, custom storage, and a kitchen built for both function and hosting with gas cooking, custom cabinetry, farmhouse sink, and oversized storage solutions. The primary suite adds another memorable feature with direct deck access, private gas fireplace, spa-style bath, and generous closet storage. Metal roof, detached oversized garage, irrigation, fenced yard, and oversized lot add long-term practicality to a home built for everyday living and entertaining.
Contact an agent
Home facts
- Year built:1952
- Subdivision & Development:University Park
- Listing ID #:614928
- Added:110 day(s) ago
- Updated:September 15, 2026 at 02:30 PM
Rooms and interior
- Bedrooms:3
- Total bathrooms:3
- Full bathrooms:2
- Rooms Total:10
- Flooring:Carpet Free, Ceramic Tile, Wood
- Dining Description:Breakfast Bar
- Bathrooms Description:Double Vanity, Garden Tub/Roman Tub, Separate Shower
- Kitchen Description:Dishwasher, Disposal, Electric Range, Microwave
- Bedroom Description:Split Bedroom
- Living area:2,354 sq. ft.
Heating and cooling
- Cooling:Ceiling Fans, Central Air, Electric
- Heating:Central, Electric
- Central air:Yes
Structure and exterior
- Roof:Metal
- Year built:1952
- Building area:2,354 sq. ft.
- Lot area:0.42 Acres
- Construction Materials:Wood Siding
- Exterior Features:Balcony, Lighting, Outdoor Kitchen, Rain Gutters
- Foundation Description:Slab
- Levels:1 Story
Schools
- High school:East View High School
- Middle school:Tippit Middle School
- Elementary school:Purl Elementary School
Utilities
- Water:Public
- Sewer:Public Sewer
Finances and disclosures
- Price:$1,099,000
- Price per sq. ft.:$466.86
Features and amenities
- Appliances:Dishwasher, Disposal, Electric Range, Microwave, Water Softener Owned
- Laundry features:Electric Dryer Hookup, Laundry Room, Main Level, Washer Hookup
- Amenities:Entrance Foyer, Pull-Down Attic Stairs, Recessed Lighting, Storage, Walk-in Closets
Parking
- Parking description:2 Car Garage, Detached, Driveway Level, Garage, Garage Door Opener, Oversized
- Garage:Yes
- Garage spaces:2
New listings near 1402 Hutto Road
- New
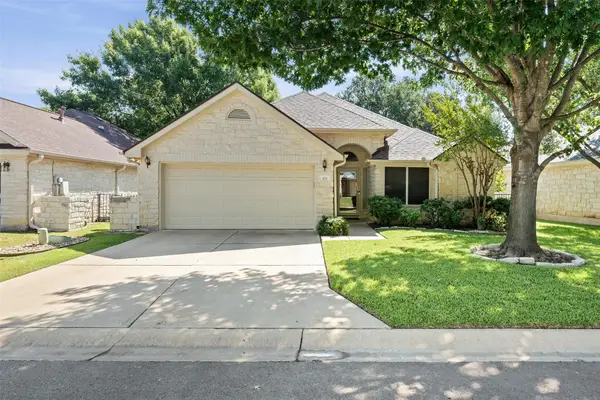 $349,000Active3 beds 2 baths1,901 sq. ft.
103 Village Dr, Georgetown, TX 78628
MLS# 6262336Listed by: REAL BROKER, LLC - New
 $749,000Active3 beds 3 baths3,405 sq. ft.
952 Indian Hawthorne Dr, Georgetown, TX 78628
MLS# 7186138Listed by: DOUGLAS ELLIMAN REAL ESTATE - New
 $1,000,000Active4 beds 4 baths3,699 sq. ft.
624 Harrison Matthew Ln, Georgetown, TX 78626
MLS# 7807995Listed by: JOE P GIDDENS JR BROKER - New
 $520,000Active2 beds 3 baths2,244 sq. ft.
305 Iron Rail Ln, Georgetown, TX 78633
MLS# 9205530Listed by: SPYGLASS REALTY - New
 $370,828Active3 beds 2 baths1,689 sq. ft.
504 Henry Milton Rd, Georgetown, TX 78626
MLS# 4739083Listed by: ERA EXPERTS - New
 $354,999Active4 beds 3 baths2,212 sq. ft.
632 Donegal Ln, Georgetown, TX 78626
MLS# 6535354Listed by: KELLER WILLIAMS REALTY - New
 $541,465Active3 beds 3 baths2,323 sq. ft.
1612 Willow Bean Dr, Georgetown, TX 78633
MLS# 6609826Listed by: CHESMAR HOMES - New
 $562,682Active4 beds 3 baths2,700 sq. ft.
1609 Willow Bean Dr, Georgetown, TX 78633
MLS# 8462836Listed by: CHESMAR HOMES - New
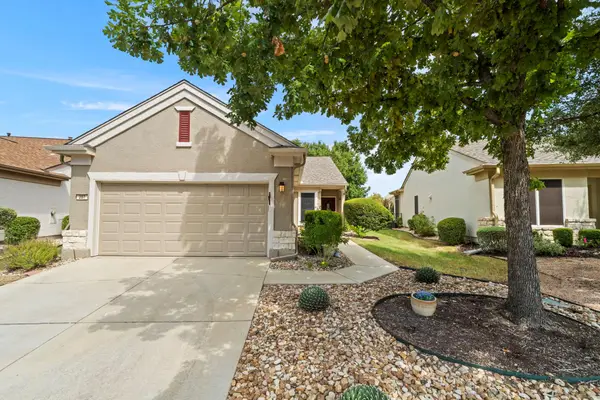 $320,000Active3 beds 2 baths1,404 sq. ft.
207 Winter Dr, Georgetown, TX 78633
MLS# 4666673Listed by: THE STACY GROUP, LLC - New
 $1,199,999Active5 beds 4 baths4,360 sq. ft.
205 Standing Oak Drive, Georgetown, TX 78633
MLS# 22857748Listed by: KELLER WILLIAMS BRAZOS WEST


Protect your home and budget from life's surprises with an Assurant Home Warranty, backed by a partner that supports you through every step of homeownership. Explore Plans.
©2026 Century 21 Real Estate LLC. All rights reserved. CENTURY 21®, the CENTURY 21 Logo and C21® are service marks owned by Century 21 Real Estate LLC. Century 21 Real Estate LLC fully supports the principles of the Fair Housing Act and the Equal Opportunity Act. Each office is independently owned and operated. Listing information is deemed reliable but not guaranteed accurate.