141 Ridgecrest Rd, Georgetown, TX 78628
Local realty services provided by:CENTURY 21 North East
Listed by: justin lipscomb
Office: vylla home
MLS#:7690789
Source:ACTRIS
141 Ridgecrest Rd,Georgetown, TX 78628
$599,999
- 3 Beds
- 3 Baths
- 2,094 sq. ft.
- Single family
- Active
Price summary
- Price:$599,999
- Price per sq. ft.:$286.53
About this home
Welcome Home to 141 Ridgecrest Rd! Discover a side of Georgetown that feels tucked away- yet remarkably connected. Set on a private 0.55-acre lot in Oakcrest Estates, this beautifully renovated home offers 2,094 square feet of modern living with no HOA & an outdoor setting with a large yard that is increasingly rare to find.
Inside, the home has been thoughtfully updated with a clean aesthetic showcasing a neutral palette that makes it easy to bring your own style. The spacious living area & entire home is filled with natural light & offers plenty of room to gather or entertain. Two secondary bedrooms are located on the main level, & each opens to its own private covered patio! Such a neat feature that creates an inviting space for guests, a home office, or quiet mornings filled with fresh air. Skylights also make their appearance in well placed areas of the home. As a bonus, the bedside sconces in the Primary can be rotated to adjust the look of the lighting - handy when reading before bed!
Step onto the deck, & the home becomes even more special with an oversized backyard. Mature trees create exceptional privacy, while a natural cliff adds character to the property. Further up the street, the terrain descends to the San Gabriel River corridor & creates the distinctive vibe this spot is known for.
Outdoor recreation is truly woven into this location; with nearby neighborhood trail access connecting to Georgetown’s extensive trail system- like the 28-mile Good Water Loop around Lake Georgetown. The Georgetown Country Club also sits right at the entrance to this neighborhood; with its highly enjoyed golf course creating a stellar experience driving in.
All of this is just minutes from Downtown Georgetown; Blue Hole, San Gabriel Park, Lake Georgetown, The Rivery, shopping, dining, & everyday conveniences right outside of the neighborhood! Updated homes in this pocket do not often pop up. Don't wait- come see for yourself what makes this home so special!...
Contact an agent
Home facts
- Year built:1980
- Subdivision & Development:Oakcrest Estates
- Listing ID #:7690789
- Updated:September 04, 2026 at 03:12 PM
Rooms and interior
- Bedrooms:3
- Total bathrooms:3
- Full bathrooms:2
- Half bathrooms:1
- Flooring:Vinyl
- Kitchen Description:Microwave, Range
- Living area:2,094 sq. ft.
Heating and cooling
- Cooling:Central
- Heating:Central
- Central air:Yes
Structure and exterior
- Roof:Shingle
- Year built:1980
- Building area:2,094 sq. ft.
- Lot area:0.55 Acres
- Lot Features:Back Yard, Front Yard, Trees-Moderate
- Foundation Description:Slab
Schools
- High school:East View
- Elementary school:The Village
Utilities
- Water:Public
- Sewer:Public Sewer
Finances and disclosures
- Price:$599,999
- Price per sq. ft.:$286.53
- Tax amount:$8,329 (2026)
Features and amenities
- Appliances:Microwave, Range
Parking
- Total parking spaces:2
- Parking description:Attached, Driveway, Garage
- Garage:Yes
- Garage spaces:2
New listings near 141 Ridgecrest Rd
- Open Sat, 1 to 3pmNew
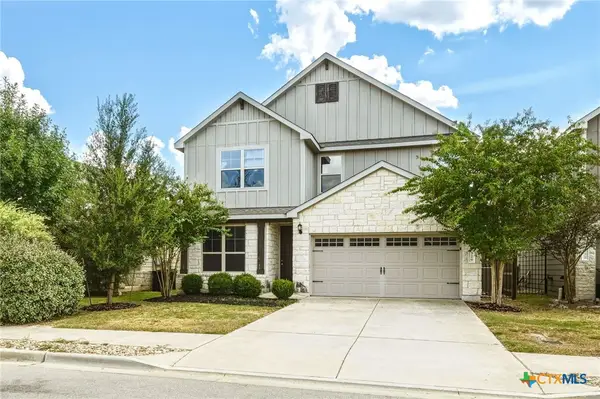 $349,999Active4 beds 3 baths2,143 sq. ft.
329 Bonnet Boulevard, Georgetown, TX 78628
MLS# 624483Listed by: REALTY TEXAS LLC - New
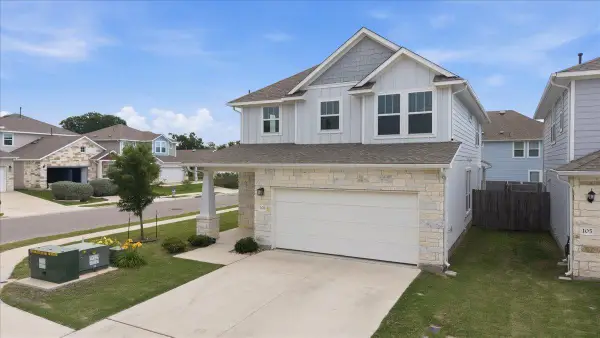 $409,900Active5 beds 4 baths2,679 sq. ft.
101 Free Stone Dr, Georgetown, TX 78628
MLS# 1865579Listed by: TEAM PRICE REAL ESTATE - New
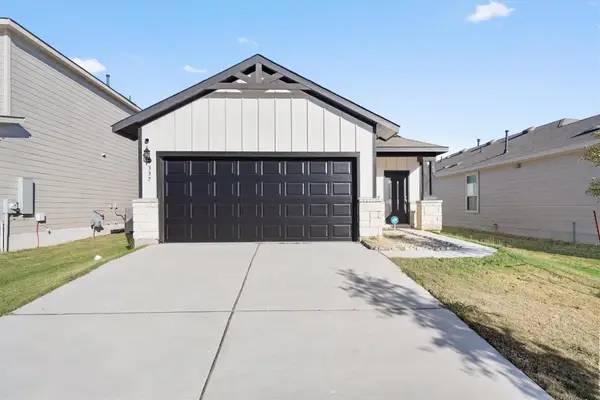 $329,990Active3 beds 2 baths1,510 sq. ft.
337 Harper Ln, Georgetown, TX 78626
MLS# 6763459Listed by: ELITE LIVING REALTY - New
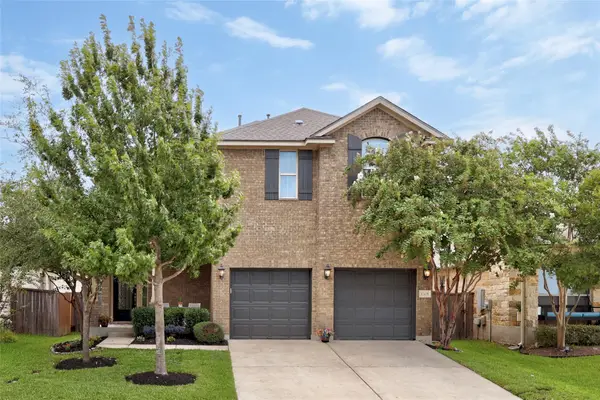 $495,000Active4 beds 3 baths2,907 sq. ft.
1205 Rock Mill Ln, Georgetown, TX 78626
MLS# 6944986Listed by: TEXAS OPEN DOOR REALTY - New
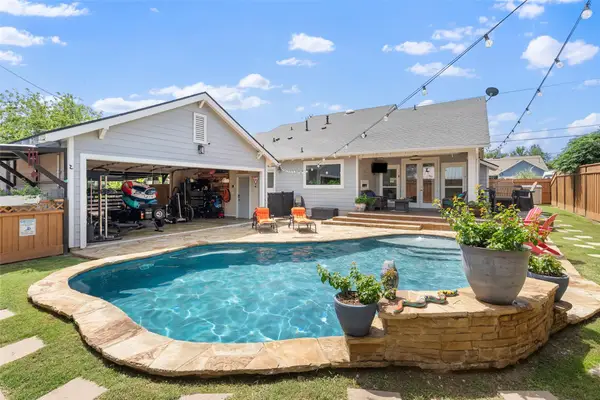 $585,000Active3 beds 3 baths2,289 sq. ft.
601 W 17th St, Georgetown, TX 78626
MLS# 2461741Listed by: JPAR AUSTIN - New
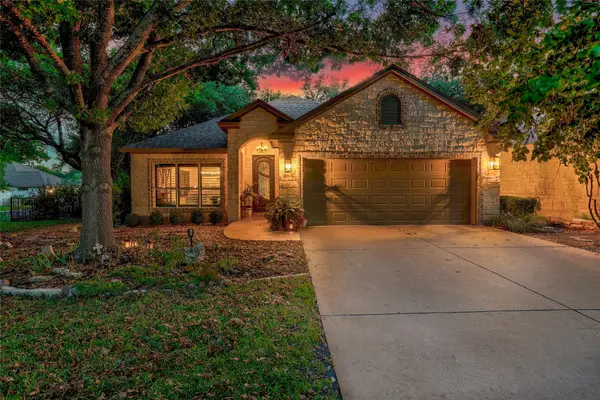
 $445,000Active3 beds 2 baths2,014 sq. ft.
111 Brazos Dr, Georgetown, TX 78628
MLS# 6038871Listed by: CENTURY 21 STRIBLING PROPERTIES - Open Sat, 11am to 1pmNew
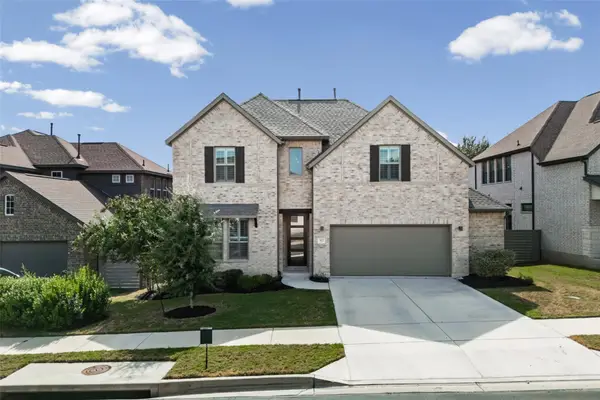 $599,000Active5 beds 4 baths2,926 sq. ft.
312 Maddox Dr, Georgetown, TX 78628
MLS# 6467111Listed by: OPEN HOUSE AUSTIN GROUP LLC - New
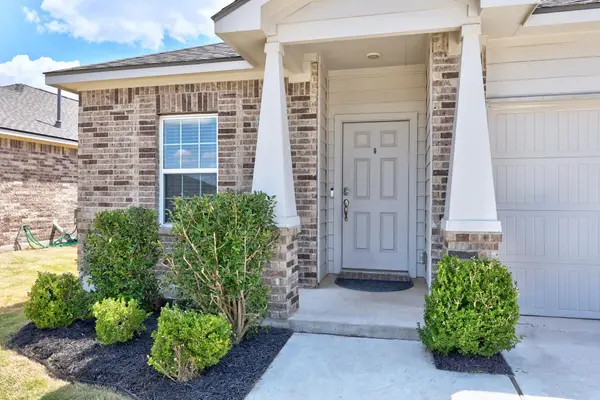 $329,000Active4 beds 2 baths1,842 sq. ft.
1233 Whippletree Trl, Georgetown, TX 78626
MLS# 6583951Listed by: BEACON POINTE REALTY - New
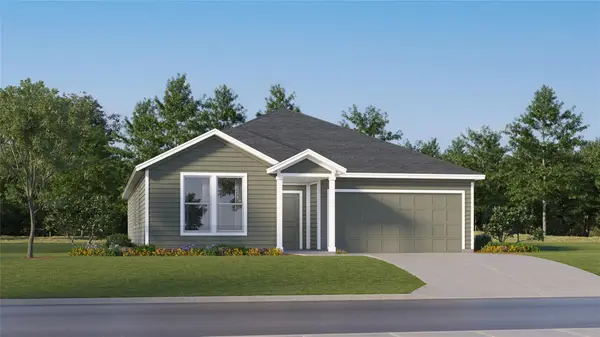 $362,999Active4 beds 2 baths2,081 sq. ft.
4417 Ramblin Acres Rd, Georgetown, TX 78628
MLS# 7861616Listed by: KELLER WILLIAMS CITY-VIEW - New
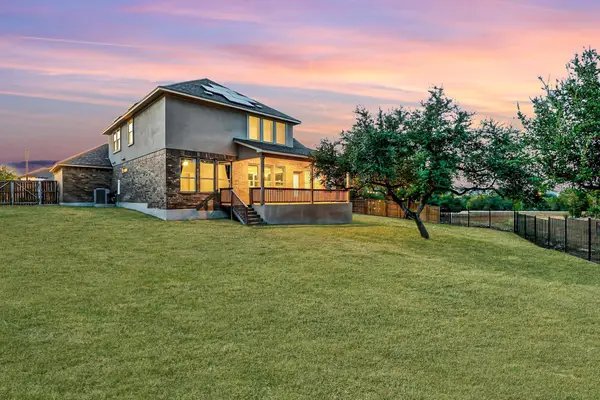 $699,990Active5 beds 4 baths3,267 sq. ft.
324 Autumn Oak Way, Georgetown, TX 78628
MLS# 1027284Listed by: BRODSKY PROPERTIES


Protect your home and budget from life's surprises with an Assurant Home Warranty, backed by a partner that supports you through every step of homeownership. Explore Plans.
©2026 Century 21 Real Estate LLC. All rights reserved. CENTURY 21®, the CENTURY 21 Logo and C21® are service marks owned by Century 21 Real Estate LLC. Century 21 Real Estate LLC fully supports the principles of the Fair Housing Act and the Equal Opportunity Act. Each office is independently owned and operated. Listing information is deemed reliable but not guaranteed accurate.