
152 Whitney Woods Circle, Georgetown, TX 78633
Local realty services provided by:CENTURY 21 North East
Listed by: monique flores
Office: compass re texas, llc.
MLS#:621480
Source:TX_FRAR
Price summary
- Price:$1,550,000
- Price per sq. ft.:$413.89
About this home
Escape to 152 Whitney Woods, a sophisticated estate where refined privacy meets Hill Country elegance. Situated on 3.155 acres with no HOA, this property represents a "no expense spared" approach to luxury. The main residence underwent an extensive interior renovation in 2020, centered around a gourmet kitchen with KitchenAid luxury appliances, including a double oven, induction cooktop, and dual-drawer dishwasher, ice-maker, pot filler, reverse osmosis drinking water system and fridge to boot. The primary suite is a true sanctuary, featuring a vintage-inspired clawfoot tub, a massive walk-in shower with body sprayers, and custom designed separated closets.
The backyard is an unparalleled resort-style oasis. A propane-heated spa and pool with cascading waterfalls and a beach ledge are framed by lush landscaping. The focal point is the massive cabana and casita complex, custom-built in 2022. The outdoor kitchen is a chef’s dream, outfitted with granite surfaces, a hibachi grill, an XL professional grill, and an ice maker under vaulted ceilings with surround sound. Inside the casita, find luxury LVP flooring, electronic solar shades, and a custom king Murphy bed—perfect for a guest retreat or high-end studio.
Automotive enthusiasts will prize the five-car garage capacity, including a detached two-car garage upgraded with high-efficiency spray foam insulation and full climate control. Sustainable luxury is built-in with owned solar panels, while the grounds offer a stone fire pit, raised garden beds, and a bounty of pear, fig, and pecan trees. Backing to a dense greenbelt, this estate is meticulously curated for those who demand the very best in modern technology and sophisticated comfort....
Contact an agent
Home facts
- Year built:2012
- Subdivision & Development:Park Estates Sec 1
- Listing ID #:621480
- Added:59 day(s) ago
- Updated:October 10, 2026 at 02:26 PM
Rooms and interior
- Bedrooms:3
- Total bathrooms:4
- Full bathrooms:3
- Rooms Total:10
- Flooring:Tile
- Dining Description:Dining Area, Multiple Dining Areas, Separate Formal Dining Room
- Bathrooms Description:Double Vanity, Garden Tub/Roman Tub
- Kitchen Description:Built-In Oven, Cooktop, Dishwasher, Disposal, Double Oven, Electric Cooktop, Ice Maker, Microwave, Refrigerator, Separate Ice Machine, Some Electric Appliances, Vented Exhaust Fan
- Living area:3,745 sq. ft.
Heating and cooling
- Cooling:Ceiling Fans, Central Air, Electric
- Heating:Central, Electric, Propane, Solar
- Central air:Yes
Structure and exterior
- Roof:Composition, Shingle
- Year built:2012
- Building area:3,745 sq. ft.
- Lot area:3.15 Acres
- Construction Materials:Masonry, Stone Veneer, Stucco
- Exterior Features:Covered, Covered Patio, Fire Pit, Gas Grill, Lighting, Outdoor Grill, Outdoor Kitchen, Patio, Porch, Private Yard, Rain Gutters, Refrigerator, Security Lighting
- Foundation Description:Slab
- Levels:1 Story
Utilities
- Water:Community Coop
- Sewer:Public Sewer, Septic Tank
Finances and disclosures
- Price:$1,550,000
- Price per sq. ft.:$413.89
Features and amenities
- Appliances:Built-In Oven, Cooktop, Dishwasher, Disposal, Double Oven, Electric Cooktop, Ice Maker, Microwave, Refrigerator, Separate Ice Machine, Some Electric Appliances, Vented Exhaust Fan, Water Softener Owned
- Laundry features:Electric Dryer Hookup, Laundry Room, Laundry Tub, Sink
- Amenities:Attic, Chandelier, Crown Molding, Entrance Foyer, High Ceilings, In-Law Floorplan, Multiple Closets, Murphy Bed, Plantation Shutters, Pull-Down Attic Stairs, Security Lights
- Pool features:In Ground, Pool/Spa Combo, Waterfall
Parking
- Parking description:Attached, Detached, Door-Multi, Garage, Garage Door Opener, Garage Faces Side, Oversized
- Garage:Yes
New listings near 152 Whitney Woods Circle
- New
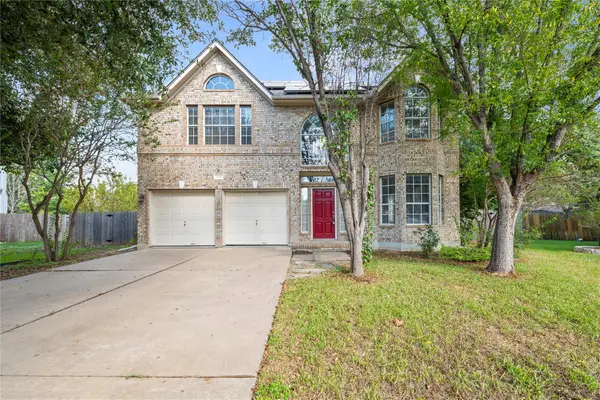 $430,000Active4 beds 3 baths2,520 sq. ft.
106 Reinhardt Ct, Georgetown, TX 78626
MLS# 3072049Listed by: CLASSIC REALTY - New
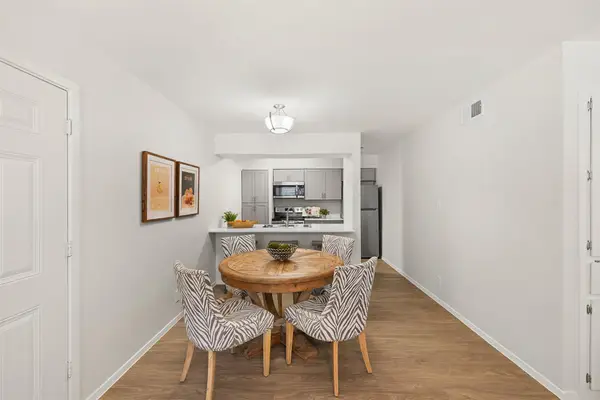 $215,000Active2 beds 1 baths790 sq. ft.
1500 Northwest Blvd #421, Georgetown, TX 78628
MLS# 4482340Listed by: SERHANT TEXAS, LLC - New
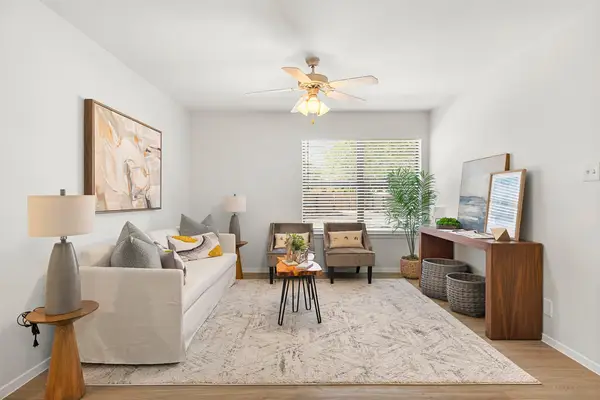 $215,000Active2 beds 1 baths790 sq. ft.
1500 Northwest Blvd #415, Georgetown, TX 78628
MLS# 6484137Listed by: SERHANT TEXAS, LLC - New
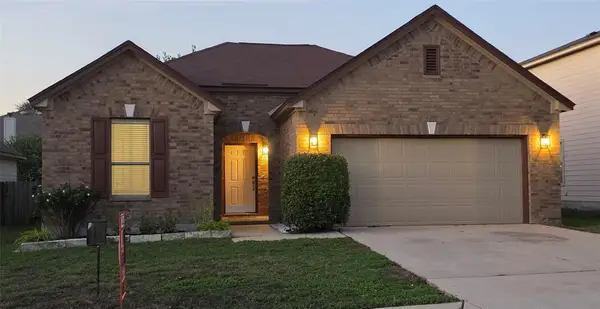 $348,800Active3 beds 2 baths1,756 sq. ft.
2411 Waizel Way, Georgetown, TX 78626
MLS# 2382857Listed by: A COMPLETE REALTY - New
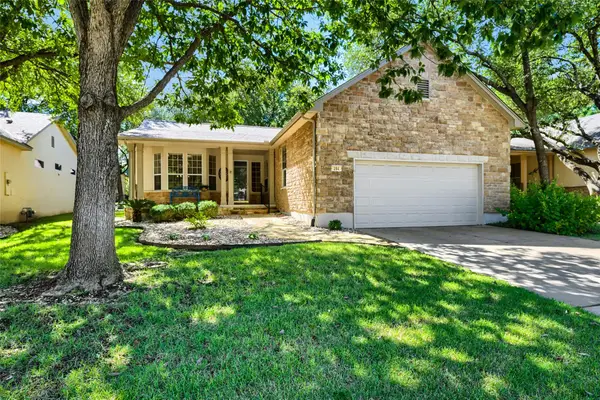 $337,700Active2 beds 2 baths1,593 sq. ft.
284 Whispering Wind Dr, Georgetown, TX 78633
MLS# 3694984Listed by: ERA BROKERS CONSOLIDATED - New
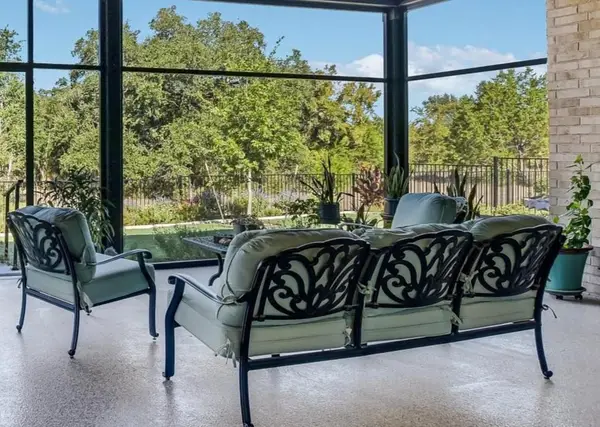 $699,900Active3 beds 3 baths2,450 sq. ft.
110 Diamond Point Rd, Georgetown, TX 78633
MLS# 1578088Listed by: THE STACY GROUP, LLC - New
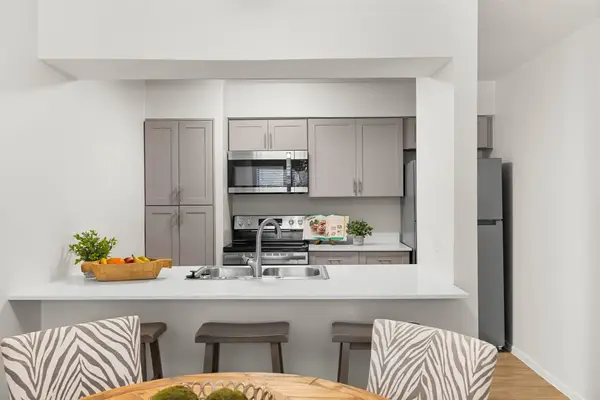 $215,000Active2 beds 1 baths790 sq. ft.
1500 Northwest Blvd #424, Georgetown, TX 78628
MLS# 4882022Listed by: SERHANT TEXAS, LLC - New
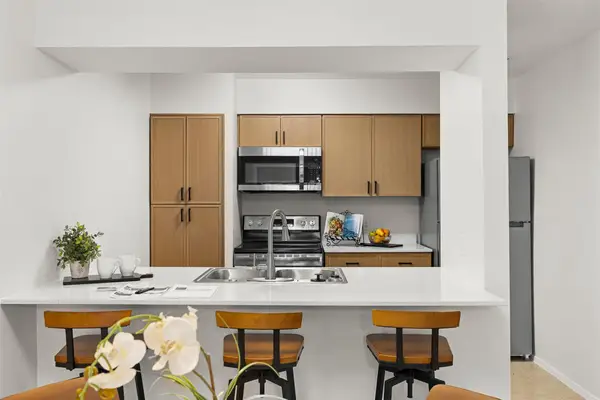 $215,000Active2 beds 1 baths790 sq. ft.
1500 Northwest Blvd #417, Georgetown, TX 78628
MLS# 9884393Listed by: SERHANT TEXAS, LLC - Open Sun, 12 to 2pmNew
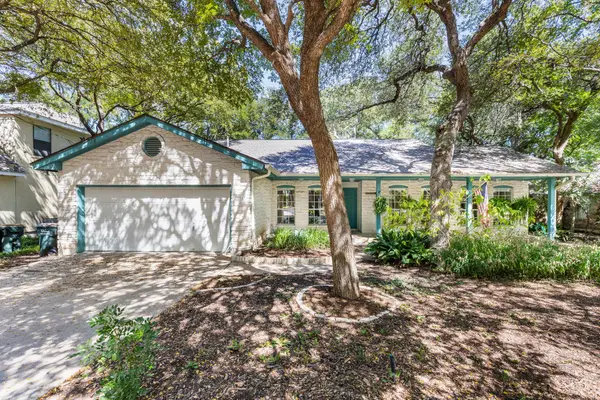 $365,000Active3 beds 2 baths1,843 sq. ft.
134 Canyon Rd, Georgetown, TX 78628
MLS# 6231764Listed by: DOUGLAS ELLIMAN REAL ESTATE - New
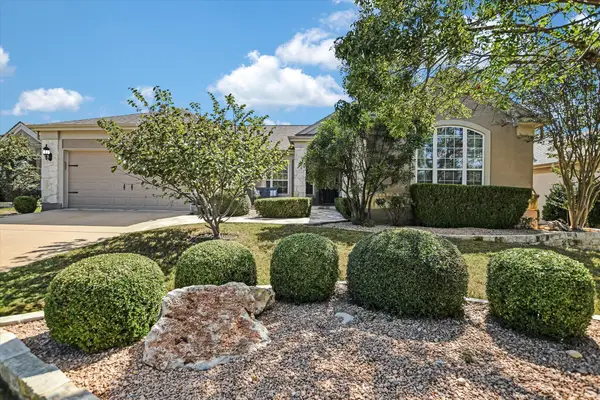 $595,000Active4 beds 2 baths2,598 sq. ft.
214 Goose Island Dr, Georgetown, TX 78633
MLS# 8698156Listed by: KELLER WILLIAMS REALTY LONE ST


Protect your home and budget from life's surprises with an Assurant Home Warranty, backed by a partner that supports you through every step of homeownership. Explore Plans.
©2026 Century 21 Real Estate LLC. All rights reserved. CENTURY 21®, the CENTURY 21 Logo and C21® are service marks owned by Century 21 Real Estate LLC. Century 21 Real Estate LLC fully supports the principles of the Fair Housing Act and the Equal Opportunity Act. Each office is independently owned and operated. Listing information is deemed reliable but not guaranteed accurate.