
1606 Crimson Sunset Dr, Georgetown, TX 78628
Local realty services provided by:CENTURY 21 Judge Fite Company
Listed by: dina verteramo
Office: highland homes realty
MLS#:2696942
Source:ACTRIS
1606 Crimson Sunset Dr,Georgetown, TX 78628
$624,000
- 4 Beds
- 3 Baths
- 2,971 sq. ft.
- Single family
- Active
Upcoming open houses
- Sat, Sep 1902:00 pm - 05:00 pm
- Sun, Sep 2002:00 pm - 05:00 pm
Price summary
- Price:$624,000
- Price per sq. ft.:$210.03
- Monthly HOA dues:$93.33
About this home
Brand-new move-in ready Highland Home loaded with designer upgrades and ready to enjoy before the new school year begins! This best-selling, two-story floor plan offers the perfect blend of luxury, comfort, and breathtaking views. Featuring 4 bedrooms, 3 bathrooms, a private study, spacious loft, and a dedicated entertainment room, this thoughtfully designed home provides exceptional flexibility for everyday living and entertaining. Situated on a premium greenbelt homesite, you'll enjoy stunning valley views and spectacular nightly sunsets from the oversized extended covered patio overlooking the expansive backyard with plenty of room to add a pool. Inside, designer finishes abound, including extensive wood flooring, quartz countertops, a built-in hutch, upgraded built-in appliance package, elegant open iron railing, and a tankless water heater. The luxurious primary suite features a bay window and a spa-inspired bath with a freestanding soaking tub, separate shower, and premium finishes. Complete with full sod and sprinkler system, this exceptional home is located in the highly sought-after Wolf Ranch community, offering resort-style amenities, pools, parks, playgrounds, miles of scenic hike and bike trails, and top-rated Georgetown ISD schools....
Contact an agent
Home facts
- Year built:2026
- Subdivision & Development:Wolf Ranch West Sec 7B
- Listing ID #:2696942
- Updated:September 17, 2026 at 03:51 AM
Rooms and interior
- Bedrooms:4
- Total bathrooms:3
- Full bathrooms:3
- Flooring:Carpet, Tile, Wood
- Kitchen Description:Dishwasher, Disposal, Microwave
- Living area:2,971 sq. ft.
Heating and cooling
- Cooling:Central
- Heating:Central
- Central air:Yes
Structure and exterior
- Roof:Composition
- Year built:2026
- Building area:2,971 sq. ft.
- Lot area:0.16 Acres
- Lot Features:Landscaped, Sprinkler - Automatic
- Construction Materials:Brick
- Exterior Features:Exterior Steps, Private Yard
- Foundation Description:Slab
Schools
- High school:East View
- Elementary school:Wolf Ranch Elementary
Utilities
- Water:Public
- Sewer:Public Sewer
Finances and disclosures
- Price:$624,000
- Price per sq. ft.:$210.03
- Tax amount:$2,049 (2025)
Features and amenities
- Appliances:Dishwasher, Disposal, Microwave
Parking
- Total parking spaces:2
- Parking description:Attached, Door-Single
- Garage:Yes
- Garage spaces:2
New listings near 1606 Crimson Sunset Dr
- Open Thu, 12 to 5pmNew
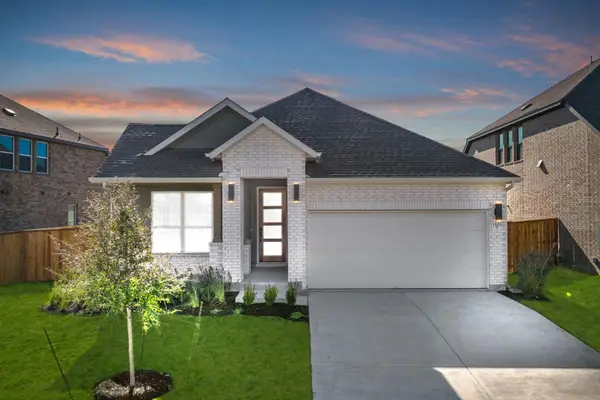 $469,990Active4 beds 3 baths1,992 sq. ft.
1505 Corduroy Ln, Georgetown, TX 78633
MLS# 1280481Listed by: NEW HOME NOW - New
 $358,000Active3 beds 3 baths1,707 sq. ft.
1101 April Meadows Loop, Georgetown, TX 78626
MLS# 8638475Listed by: RISE AND SHINE REALTY, LLC - New
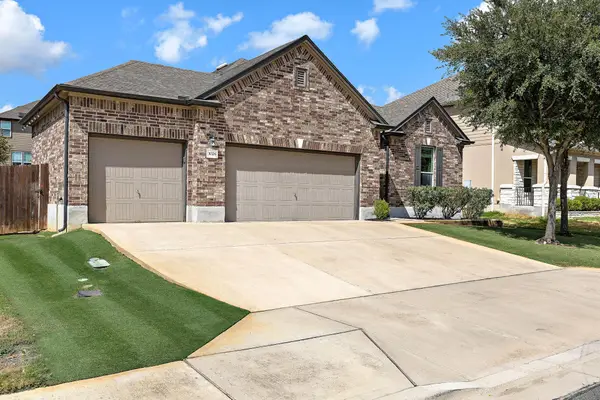 $375,000Active4 beds 2 baths1,965 sq. ft.
1026 Toltec Trl, Georgetown, TX 78626
MLS# 8862920Listed by: ABRAMS & ASSOCIATES REALTY LLC - New
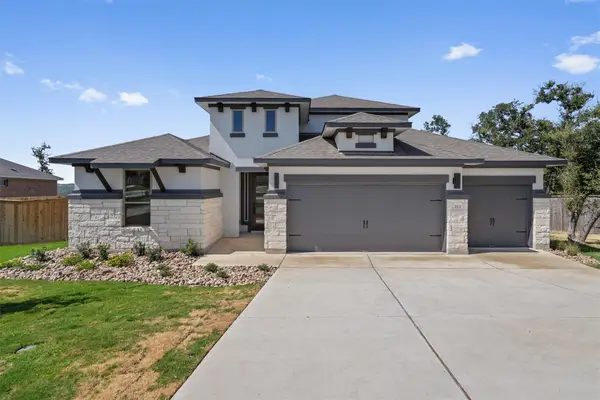 $589,000Active4 beds 4 baths2,600 sq. ft.
212 Scenic Hills Cir, Georgetown, TX 78628
MLS# 1999894Listed by: ALL CITY REAL ESTATE LTD. CO - New
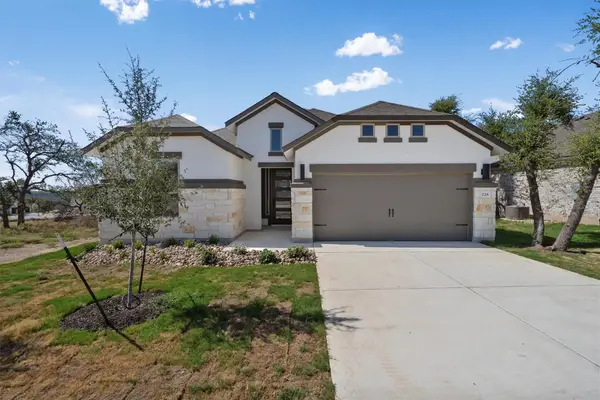 $489,000Active4 beds 3 baths2,206 sq. ft.
228 Scenic Hills Cir, Georgetown, TX 78628
MLS# 4166160Listed by: ALL CITY REAL ESTATE LTD. CO - New
 $400,000Active3 beds 2 baths1,574 sq. ft.
105 Rough Creek Rd, Georgetown, TX 78628
MLS# 7007846Listed by: KELLER WILLIAMS CITY-VIEW - New
 $509,000Active4 beds 3 baths2,206 sq. ft.
140 Scenic Hills Cir, Georgetown, TX 78628
MLS# 7727965Listed by: ALL CITY REAL ESTATE LTD. CO - New
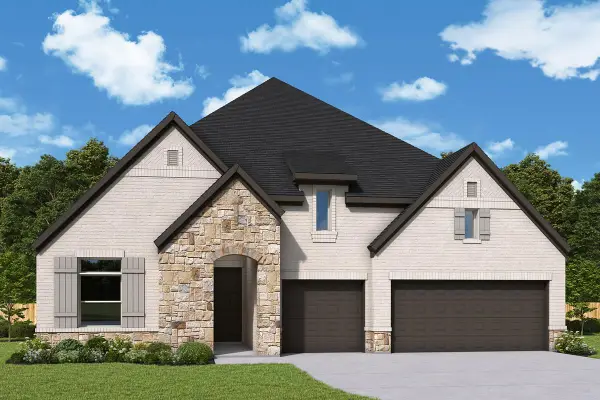 $699,950Active4 beds 4 baths2,877 sq. ft.
3312 Double Spur Trl, Georgetown, TX 78628
MLS# 2152586Listed by: DAVID WEEKLEY HOMES - New
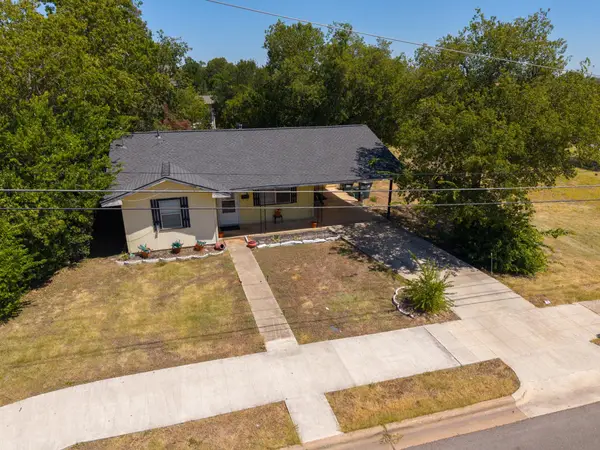 $299,900Active3 beds 1 baths855 sq. ft.
407 W 3rd St, Georgetown, TX 78626
MLS# 3387773Listed by: REDBIRD REALTY LLC - New
 $357,999Active3 beds 2 baths1,970 sq. ft.
4421 Ramblin Acres Rd, Georgetown, TX 78628
MLS# 3726400Listed by: KELLER WILLIAMS CITY-VIEW


Protect your home and budget from life's surprises with an Assurant Home Warranty, backed by a partner that supports you through every step of homeownership. Explore Plans.
©2026 Century 21 Real Estate LLC. All rights reserved. CENTURY 21®, the CENTURY 21 Logo and C21® are service marks owned by Century 21 Real Estate LLC. Century 21 Real Estate LLC fully supports the principles of the Fair Housing Act and the Equal Opportunity Act. Each office is independently owned and operated. Listing information is deemed reliable but not guaranteed accurate.