
1609 Mesquite Ln, Georgetown, TX 78628
Local realty services provided by:CENTURY 21 North East
Listed by: nicole marburger
Office: compass re texas, llc.
MLS#:2852034
Source:ACTRIS
1609 Mesquite Ln,Georgetown, TX 78628
$500,000Last list price
- 3 Beds
- 2 Baths
- - sq. ft.
- Single family
- Sold
Sorry, we are unable to map this address
Price summary
- Price:$500,000
About this home
Some homes are updated, but this one was completely reimagined. Welcome to 1609 Mesquite Lane, a truly special Georgetown property where timeless charm, incredible curb appeal & extensive modern renovations come together to create a home that feels both fresh and familiar. Thoughtfully transformed with extensive improvements and pre-inspected, this property offers the rare opportunity to enjoy a like-new living experience while preserving the warmth & character of an established neighborhood. From the moment you arrive, the home's inviting exterior and mature setting make a lasting impression. Inside, soaring vaulted ceilings accented with wood planks, fireplace & an open-concept floorplan create a space that feels welcoming, comfortable & designed for connection. The heart of the home is the stunning kitchen which features an impressive island that naturally becomes the gathering place. Extensive renovation included taking the main living areas down to the foundation/framing, allowing for all-new drywall, texture, paint, flooring, lighting, windows in the living spaces. Both bathrooms have also been completely rebuilt with contemporary design and high-end finishes. Situated on a generous lot, the outdoor spaces are equally impressive. Enjoy updated landscaping: irrigation, new fencing, beautiful travertine patio & a charming outdoor swing area that creates the perfect setting for entertaining, gardening, or simply unwinding under the Texas sky. Finished garage is a standout feature of its own, complete with custom wood interior finishes, built-in cabinetry + storage, insulated panels & dedicated 1.5 ton mini-split system, making it ideal for a workshop, home gym, hobby space or flex area. Ideally located in the heart of Georgetown, you'll enjoy convenient access to Georgetown Country Club, San Gabriel Park, Georgetown Recreation Center, Rivery Park Disc Golf Course, the Square, local dining & shopping....
Contact an agent
Home facts
- Year built:1970
- Subdivision & Development:Country Club Acres
- Listing ID #:2852034
- Updated:August 05, 2026 at 06:41 AM
Rooms and interior
- Bedrooms:3
- Total bathrooms:2
- Full bathrooms:2
- Flooring:Carpet, Laminate, Tile
- Kitchen Description:Dishwasher, Disposal, Exhaust Fan, Gas Oven, Gas Range, Microwave, Stainless Steel Appliance(s)
Heating and cooling
- Cooling:Central
- Heating:Central, Fireplace(s)
- Central air:Yes
Structure and exterior
- Roof:Shingle
- Year built:1970
- Lot Features:Back Yard, Curbs, Few Trees, Front Yard, Interior Lot, Landscaped, Level, Public Maintained Road, Sprinkler - Automatic, Trees-Large (Over 40 Ft)
- Construction Materials:Brick, Masonry All Sides, Stone Veneer
- Exterior Features:Garden, Gutters Full, Private Yard
- Foundation Description:Slab
Schools
- High school:Georgetown
- Elementary school:The Village
Utilities
- Water:Public
- Sewer:Public Sewer
Finances and disclosures
- Price:$500,000
Features and amenities
- Appliances:Dishwasher, Disposal, Exhaust Fan, Gas Oven, Gas Range, Microwave, Stainless Steel Appliance(s)
- Amenities:Storage
Parking
- Total parking spaces:4
- Parking description:Attached, Door-Single, Driveway, Garage, Garage Door Opener, Garage Faces Front
- Garage:Yes
- Garage spaces:2
New listings near 1609 Mesquite Ln
- New
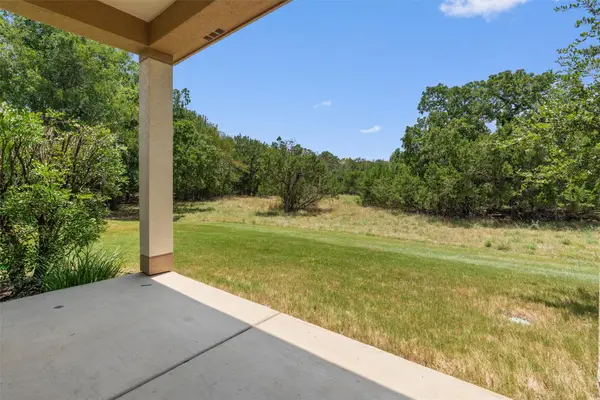 $339,950Active2 beds 2 baths1,783 sq. ft.
215 Crockett Loop, Georgetown, TX 78633
MLS# 4021993Listed by: ERA BROKERS CONSOLIDATED - New
 $520,250Active2 beds 2 baths1,900 sq. ft.
114 Pelham St, Georgetown, TX 78633
MLS# 2775053Listed by: ERA EXPERTS - New
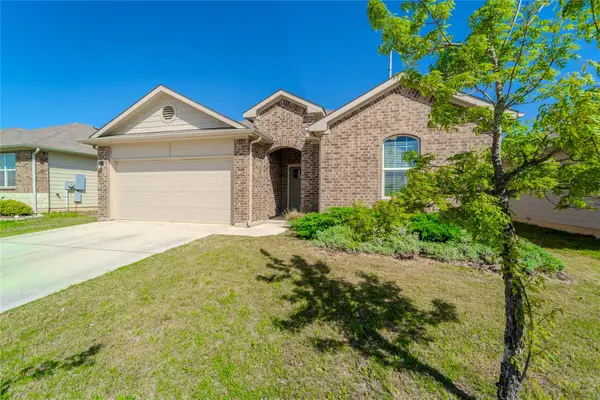 $325,000Active4 beds 2 baths2,020 sq. ft.
501 Naset Dr, Georgetown, TX 78626
MLS# 3499375Listed by: KELLER WILLIAMS REALTY LONE ST - New
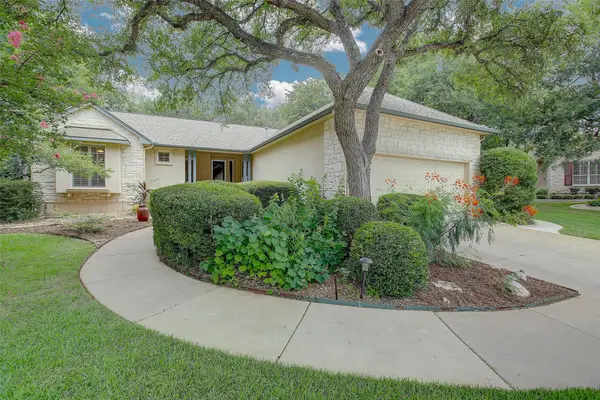 $425,000Active2 beds 2 baths1,807 sq. ft.
113 Branding Iron Cv, Georgetown, TX 78633
MLS# 4619344Listed by: WOLF REAL ESTATE - Open Sat, 2 to 4pmNew
 $285,000Active3 beds 2 baths1,398 sq. ft.
145 Mcfarland Street, Georgetown, TX 78628
MLS# 621370Listed by: REALTY TEXAS LLC - New
 $520,000Active4 beds 3 baths3,079 sq. ft.
2121 Wooded Run Trl, Georgetown, TX 78628
MLS# 9048886Listed by: KELLER WILLIAMS REALTY - New
 $334,855Active4 beds 2 baths1,612 sq. ft.
596 Hector Loop, Georgetown, TX 78626
MLS# 9339321Listed by: NEXTHOME TROPICANA REALTY - New
 $475,000Active3 beds 2 baths2,182 sq. ft.
4120 Granada Dr, Georgetown, TX 78628
MLS# 9407880Listed by: MAGNOLIA REALTY - New
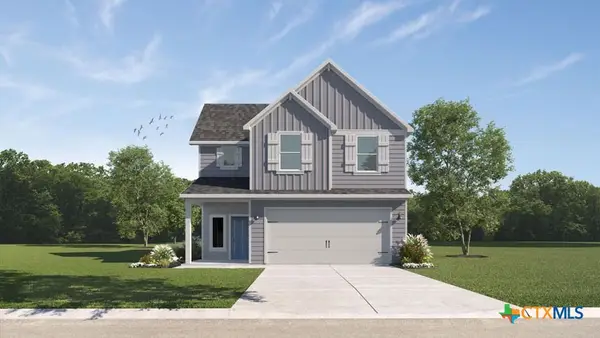 $327,355Active3 beds 3 baths1,700 sq. ft.
421 Hector Loop, Georgetown, TX 78626
MLS# 621484Listed by: NEXTHOME TROPICANA REALTY - New
 $240,000Active3 beds 2 baths1,187 sq. ft.
218 Juniper St, Georgetown, TX 78626
MLS# 3058916Listed by: ROBERT HILTON, BROKER


Protect your home and budget from life's surprises with an Assurant Home Warranty, backed by a partner that supports you through every step of homeownership. Explore Plans.
©2026 Century 21 Real Estate LLC. All rights reserved. CENTURY 21®, the CENTURY 21 Logo and C21® are service marks owned by Century 21 Real Estate LLC. Century 21 Real Estate LLC fully supports the principles of the Fair Housing Act and the Equal Opportunity Act. Each office is independently owned and operated. Listing information is deemed reliable but not guaranteed accurate.