
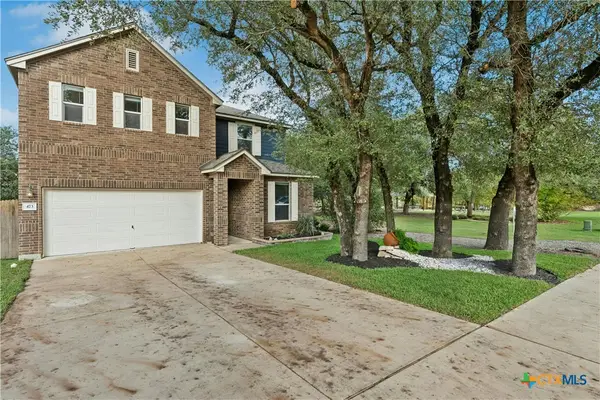
161 Fort Cobb Way, Georgetown, TX 78628
Local realty services provided by:CENTURY 21 North East
Listed by: melody somerville
Office: compass re texas, llc.
MLS#:7660333
Source:ACTRIS
161 Fort Cobb Way,Georgetown, TX 78628
$499,000
- 4 Beds
- 3 Baths
- 2,405 sq. ft.
- Single family
- Active
Price summary
- Price:$499,000
- Price per sq. ft.:$207.48
- Monthly HOA dues:$50
About this home
Welcome to 161 Fort Cobb Way in Georgetown, Texas! This beautifully maintained home offers the perfect combination of comfort, style, and functionality, with thoughtful upgrades throughout! Step inside to discover a spacious, open-concept floor plan featuring fresh interior paint, beautiful hardwood flooring in the main living areas, neutral finishes, and an abundance of natural light. The inviting kitchen is the heart of the home, showcasing rich cabinetry, stainless steel appliances, generous counter space, and an impressive center island with beautiful stone accents and breakfast bar seating. Recent kitchen updates include a new dishwasher and garbage disposal. The kitchen flows seamlessly into the dining and living areas, making the space ideal for everyday living and entertaining. Retreat to the spacious primary bedroom, complete with a massive walk-in closet offering exceptional storage and organization possibilities. One of the home's standout features is the oversized fourth bedroom, offering incredible versatility as a media room, home office, game room, or flex space to suit your needs. The upgrades continue into the garage, featuring epoxy-coated floors and overhead metal storage racks, providing ample room to keep everything organized while maximizing usable floor space. Ideally located in sought-after Georgetown near parks, scenic trails, shopping, dining, and convenient access to major roadways, this home also offers proximity to the charm of Historic Downtown Georgetown, Lake Georgetown recreation, and Wolf Ranch Town Center. Nearby schools include Parkside Elementary, Stiles Middle School, and Rouse High School. With thoughtful improvements, exceptional storage, and a versatile floor plan, this move-in-ready home offers the opportunity to experience elevated Texas living in one of the Georgetown area's most desirable locations!...
Contact an agent
Home facts
- Year built:2016
- Subdivision & Development:Parkside at Mayfield Ranch
- Listing ID #:7660333
- Updated:November 21, 2026 at 02:22 PM
Rooms and interior
- Bedrooms:4
- Total bathrooms:3
- Full bathrooms:2
- Half bathrooms:1
- Flooring:Carpet, Tile, Wood
- Kitchen Description:Built-In Oven(s), Dishwasher, Disposal, Exhaust Fan, Gas Cooktop, Microwave, Refrigerator
- Living area:2,405 sq. ft.
Heating and cooling
- Cooling:Central
- Heating:Central
- Central air:Yes
Structure and exterior
- Roof:Composition
- Year built:2016
- Building area:2,405 sq. ft.
- Lot area:0.15 Acres
- Lot Features:Sprinkler - Automatic
- Construction Materials:Masonry Partial
- Foundation Description:Slab
Schools
- High school:Rouse
- Elementary school:Parkside
Utilities
- Water:MUD, Public
- Sewer:Public Sewer
Finances and disclosures
- Price:$499,000
- Price per sq. ft.:$207.48
Features and amenities
- Appliances:Built-In Oven(s), Dishwasher, Disposal, Exhaust Fan, Gas Cooktop, Microwave, Refrigerator
Parking
- Total parking spaces:2
- Parking description:Attached, Garage Door Opener
- Garage:Yes
- Garage spaces:2
New listings near 161 Fort Cobb Way
- New
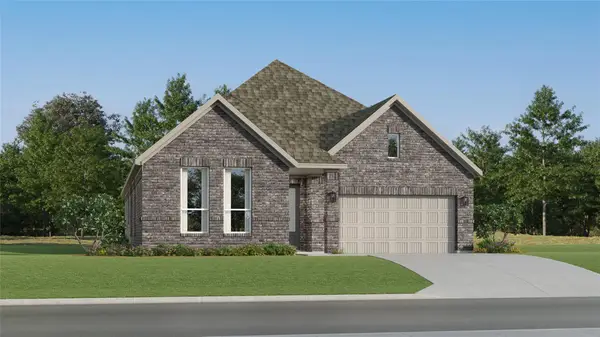 $415,999Active4 beds 2 baths2,162 sq. ft.
1409 Magnolia Farm Way, Georgetown, TX 78628
MLS# 4363321Listed by: KELLER WILLIAMS CITY-VIEW - New
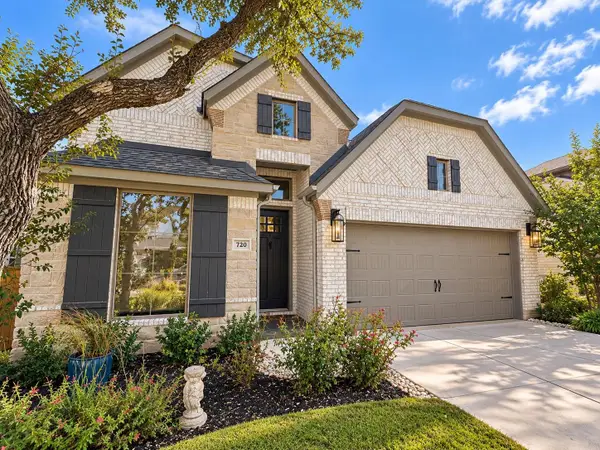 $649,900Active4 beds 3 baths2,378 sq. ft.
720 Tradewinds Way, Georgetown, TX 78628
MLS# 9279528Listed by: MEEK REALTY - New
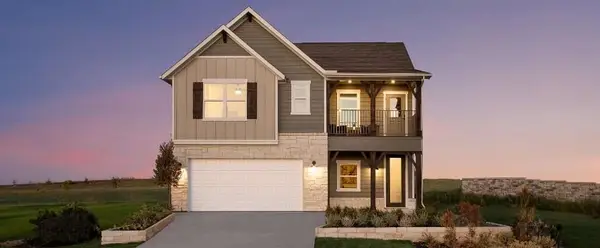 $521,750Active5 beds 4 baths2,904 sq. ft.
148 Korrys Landing, Georgetown, TX 78626
MLS# 1824172Listed by: ERA EXPERTS - New
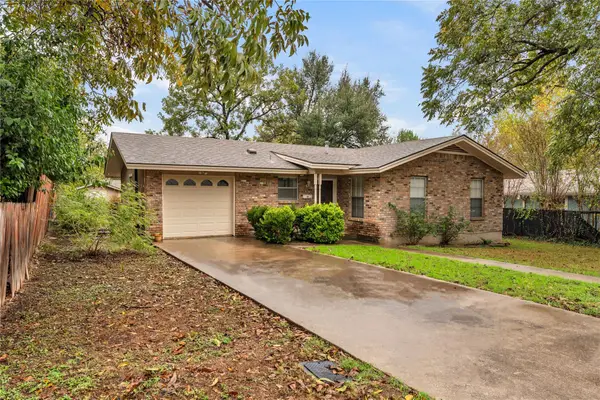 $375,000Active3 beds 1 baths984 sq. ft.
1805 Virginia St, Georgetown, TX 78626
MLS# 2415357Listed by: COLDWELL BANKER APEX - New
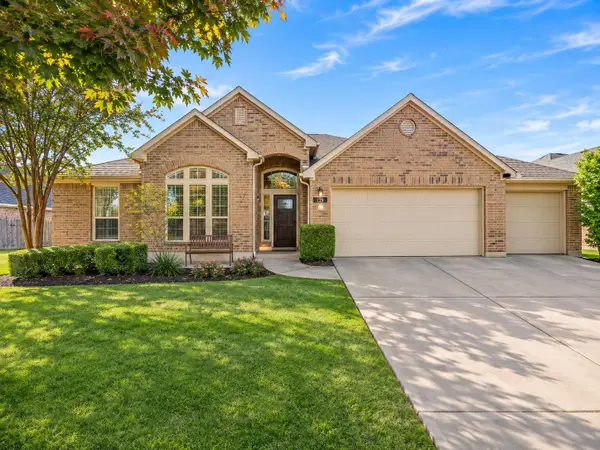 $525,000Active4 beds 3 baths2,975 sq. ft.
922 Madrone Dr, Georgetown, TX 78628
MLS# 3231481Listed by: ALL CITY REAL ESTATE LTD. CO - New
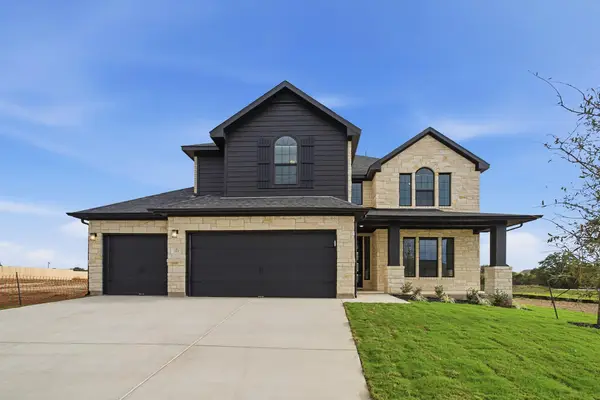 $639,900Active5 beds 4 baths3,313 sq. ft.
212 Pacific Grove Cir, Georgetown, TX 78628
MLS# 8160352Listed by: CASTLEROCK REALTY, LLC - New
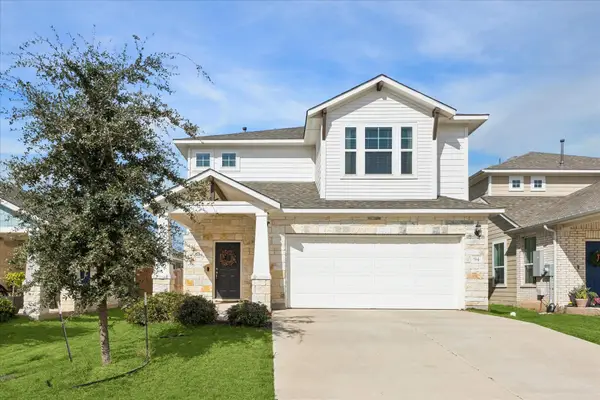 $349,999Active3 beds 3 baths2,079 sq. ft.
94 Bent Trail Ln, Georgetown, TX 78628
MLS# 9793015Listed by: KELLER WILLIAMS REALTY - New
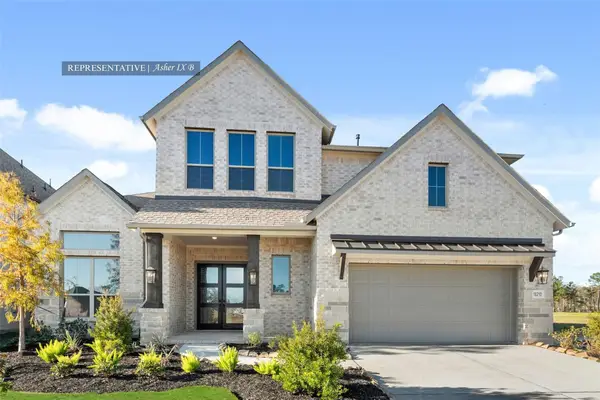 $815,260Active5 beds 5 baths3,700 sq. ft.
229 Snakeroot Trl, Georgetown, TX 78633
MLS# 9834250Listed by: WESTIN HOMES - New
 $385,000Active3 beds 3 baths2,567 sq. ft.
473 Sheepshank Drive, Georgetown, TX 78633
MLS# 630523Listed by: STARSKY OWEN REALTY


Protect your home and budget from life's surprises with an Assurant Home Warranty, backed by a partner that supports you through every step of homeownership. Explore Plans.
©2026 Century 21 Real Estate LLC. All rights reserved. CENTURY 21®, the CENTURY 21 Logo and C21® are service marks owned by Century 21 Real Estate LLC. Century 21 Real Estate LLC fully supports the principles of the Fair Housing Act and the Equal Opportunity Act. Each office is independently owned and operated. Listing information is deemed reliable but not guaranteed accurate.