
1613 Long Shadow Ln, Georgetown, TX 78628
Local realty services provided by:CENTURY 21 North East
Listed by: donna mahlum
Office: moreland properties
MLS#:8140963
Source:ACTRIS
1613 Long Shadow Ln,Georgetown, TX 78628
$375,000Last list price
- 3 Beds
- 2 Baths
- - sq. ft.
- Single family
- Sold
Sorry, we are unable to map this address
Price summary
- Price:$375,000
- Monthly HOA dues:$37.5
About this home
Get 1% with preferred lender! Welcome to this immaculately maintained, single story gem! Located in the highly sought after Liberty Hill School District! Situated perfectly on a large corner lot, with covered front and back patios. Enter into the foyer with high ceilings and extensive wood look tile throughout living areas. The dedicated office looks out to the front, through a large picture window. Continuing into the open concept living area, you will find a dream kitchen with quartz counters! The large island is surrounded by ample cabinetry, stainless appliances, and plenty of counter space. Enjoy tons of natural light making this home inviting and happy! Living area is accented by high ceilings, beautiful windows, and an entertainment nook perfect for a large tv! Primary Suite overlooks the expansive back yard! Primary bath is loaded with dual vanities, a soaking tub, separate walk-in shower, and huge closet! Additional 2 bedrooms are a good size with nice closets. Built in mud-bench area is a great feature, just outside of laundry room and garage entrance. The backyard is huge, and would easily accommodate a nice size pool. Possibilities are endless in that large space! Enjoy the smart thermostat, water softener already installed, plus overhead storage in garage. This pristine home is move-in ready. Washer/Dryer/Fridge convey! Don't miss this one at a great price! Community amenities include walking trails, pool, covered pavilion and playground!...
Contact an agent
Home facts
- Year built:2017
- Listing ID #:8140963
- Updated:July 21, 2026 at 06:43 AM
Rooms and interior
- Bedrooms:3
- Total bathrooms:2
- Full bathrooms:2
- Flooring:Carpet, Tile
- Kitchen Description:Cooktop, Dishwasher, Microwave, Oven, Refrigerator
Heating and cooling
- Cooling:Central
- Heating:Central
- Central air:Yes
Structure and exterior
- Roof:Composition
- Year built:2017
- Lot Features:Back Yard, Close to Clubhouse, Corner Lot, Front Yard, Garden, Level, Sprinkler - Automatic
- Construction Materials:Masonry Partial, Vinyl Siding
- Exterior Features:Private Entrance, Private Yard
- Foundation Description:Slab
Schools
- High school:Liberty Hill
- Elementary school:Rancho Sienna
Utilities
- Water:MUD
- Sewer:Public Sewer
Finances and disclosures
- Price:$375,000
- Tax amount:$9,266 (2026)
Features and amenities
- Appliances:Cooktop, Dishwasher, Microwave, Oven, Refrigerator
- Amenities:Pantry
Parking
- Total parking spaces:4
- Parking description:Attached, Inside Entrance, Kitchen Level
- Garage:Yes
- Garage spaces:2
New listings near 1613 Long Shadow Ln
- New
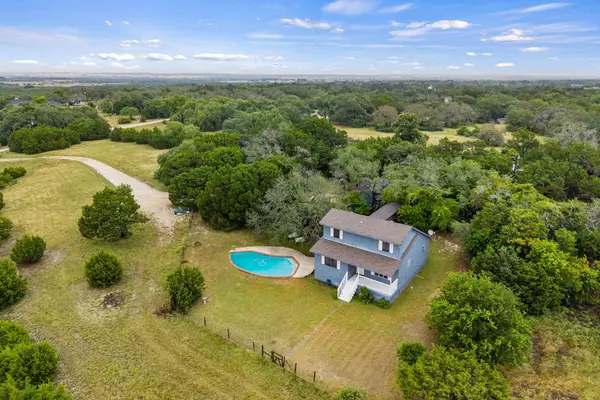 $650,000Active3 beds 2 baths1,464 sq. ft.
50 Private Road 904, Georgetown, TX 78633
MLS# 3779548Listed by: COPUS REAL ESTATE GROUP LLC - New
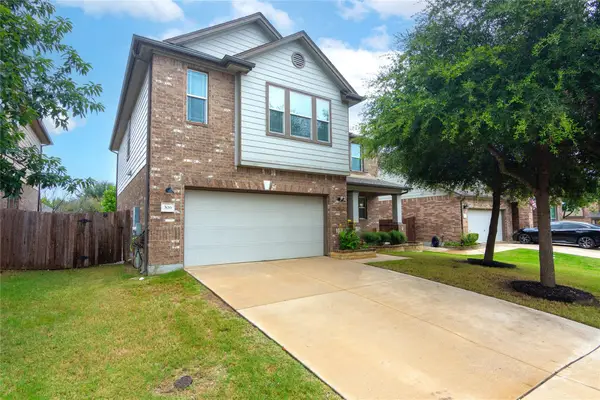 $399,500Active3 beds 3 baths2,366 sq. ft.
306 Grand Junction Trl, Georgetown, TX 78626
MLS# 7628956Listed by: PURE REALTY - New
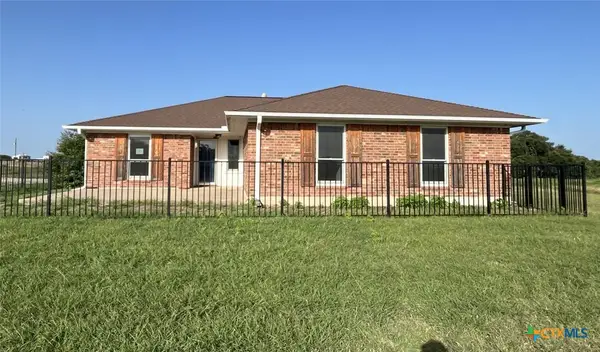 $510,000Active4 beds 2 baths2,082 sq. ft.
1600 County Road 251, Georgetown, TX 78633
MLS# 620207Listed by: RE/MAX BETTER PLACE - New
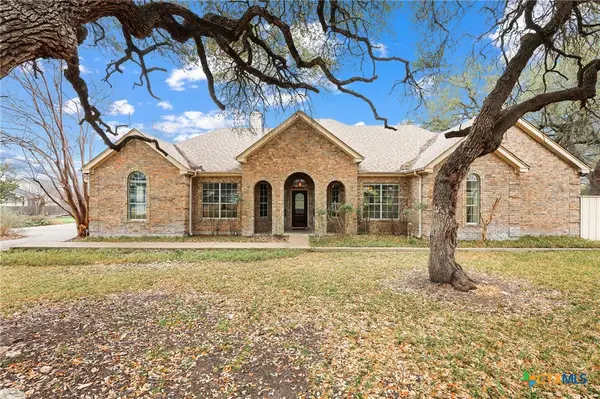 $535,000Active3 beds 2 baths2,316 sq. ft.
2003 Fountainwood Drive, Georgetown, TX 78633
MLS# 620223Listed by: VERANDA REALTY GROUP, LLC - New
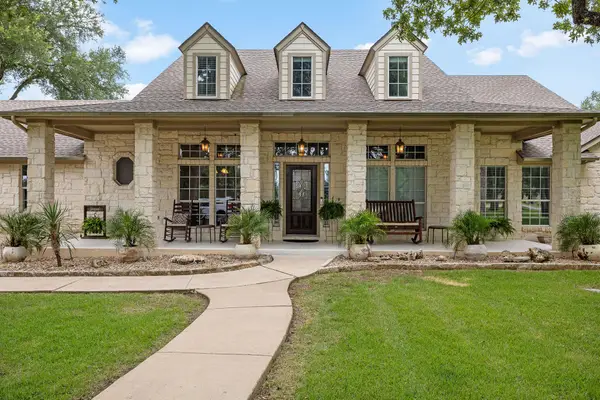 $1,045,000Active4 beds 4 baths4,475 sq. ft.
214 Park Place Dr, Georgetown, TX 78628
MLS# 1913052Listed by: JBGOODWIN REALTORS WC - New
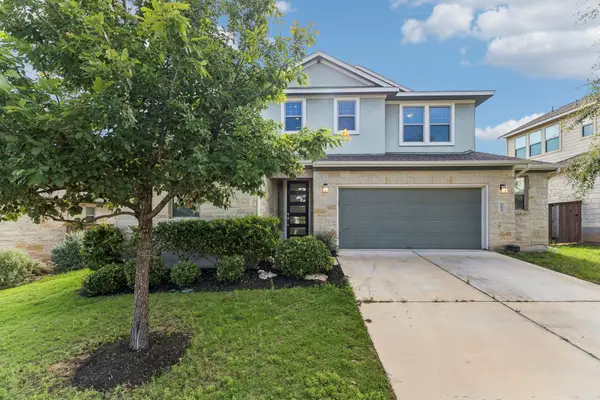 $520,000Active5 beds 3 baths2,834 sq. ft.
1432 Morning View Rd, Georgetown, TX 78628
MLS# 5646928Listed by: KELLER WILLIAMS REALTY C. P. - New
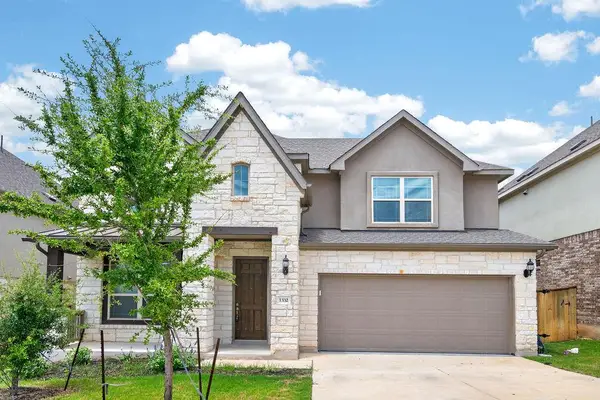 $574,900Active5 beds 4 baths3,066 sq. ft.
1332 Ridge Runner Dr, Georgetown, TX 78628
MLS# 6617247Listed by: ALL CITY REAL ESTATE LTD. CO - New
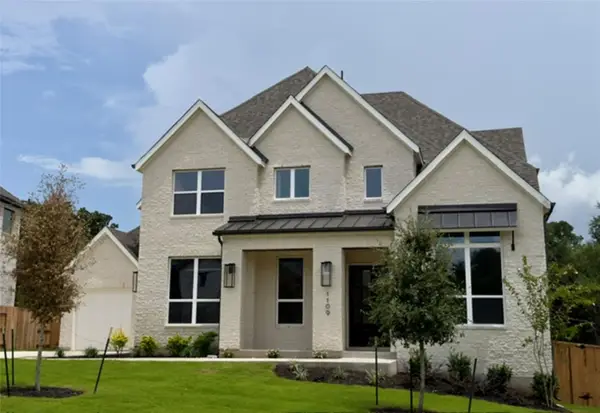 $978,237Active4 beds 6 baths4,020 sq. ft.
1109 Twisted Tarpley Ln, Georgetown, TX 78628
MLS# 9748976Listed by: HIGHLAND HOMES REALTY - New
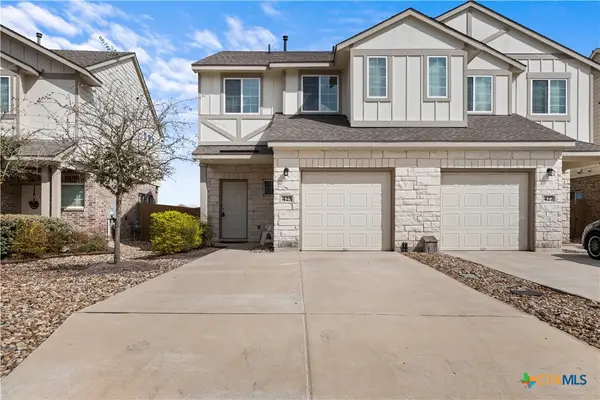 $249,900Active4 beds 3 baths1,593 sq. ft.
425 White Steppe Way #56, Georgetown, TX 78626
MLS# 620132Listed by: EXP REALTY 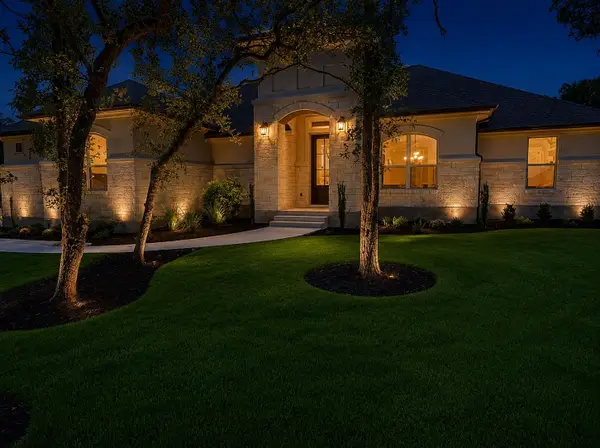 $650,000Pending3 beds 3 baths2,636 sq. ft.
203 W Red Bud Meadow Ct, Georgetown, TX 78633
MLS# 4735588Listed by: KWLS - T. KERR PROPERTY GROUP


Protect your home and budget from life's surprises with an Assurant Home Warranty, backed by a partner that supports you through every step of homeownership. Explore Plans.
©2026 Century 21 Real Estate LLC. All rights reserved. CENTURY 21®, the CENTURY 21 Logo and C21® are service marks owned by Century 21 Real Estate LLC. Century 21 Real Estate LLC fully supports the principles of the Fair Housing Act and the Equal Opportunity Act. Each office is independently owned and operated. Listing information is deemed reliable but not guaranteed accurate.