
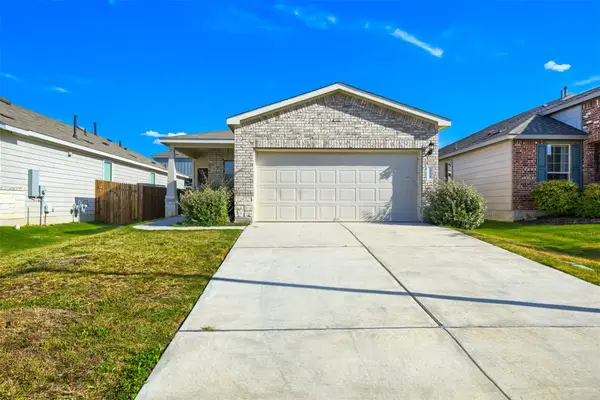
1618 Ashberry Trl, Georgetown, TX 78626
Local realty services provided by:CENTURY 21 Judge Fite Company
Listed by: jeff kessler
Office: austin homes, realtors
MLS#:1937454
Source:ACTRIS
1618 Ashberry Trl,Georgetown, TX 78626
$405,000
- 4 Beds
- 3 Baths
- 2,656 sq. ft.
- Single family
- Active
Price summary
- Price:$405,000
- Price per sq. ft.:$152.48
- Monthly HOA dues:$121
About this home
Set on a desirable corner lot with no direct rear neighbors. Kitchen and all three baths renovated 2021–2022 with quartz counters throughout — marble floors in the powder and upstairs baths, and a new double vanity in the main-floor primary suite. Updated fireplace and laundry as well. The home offers rare privacy and flexible living spaces in the heart of Georgetown.
The backyard looks out to a natural green area on privately owned land, providing a peaceful buffer and a more secluded feel than typical neighborhood lots. Take in gorgeous open sunsets from the patio, and enjoy a refreshing afternoon breeze that makes this backyard a favorite spot to unwind.
Inside, the main-floor layout features a spacious primary suite and a dedicated front office/flex room ideal for remote work or hobbies. The open-concept kitchen flows into the family room with a cozy fireplace — a comfortable space for everyday living and entertaining.
Upstairs, three additional bedrooms and a large game room offer plenty of room for a second living area, media space, or playroom.
Outdoors, enjoy a covered patio, mature trees, and a fenced yard with a serene, sunset-lit backdrop and gentle breezes in the evenings.
Additional features include a whole-house water filter, water softener, and in-ground sprinklers. Located in Summercrest with access to a community pool, parks, and easy routes to I-35, 130, and Georgetown Square, this home delivers space, privacy, and convenience in one of Georgetown's most accessible neighborhoods....
Contact an agent
Home facts
- Year built:2005
- Subdivision & Development:Summer Crest Sec 03
- Listing ID #:1937454
- Updated:August 21, 2026 at 02:49 AM
Rooms and interior
- Bedrooms:4
- Total bathrooms:3
- Full bathrooms:2
- Half bathrooms:1
- Flooring:Marble, Tile, Wood
- Kitchen Description:Disposal, Exhaust Fan, Free-Standing Gas Oven, Free-Standing Gas Range, Free-Standing Refrigerator, Microwave, Stainless Steel Appliance(s)
- Living area:2,656 sq. ft.
Heating and cooling
- Cooling:Central
- Heating:Central, Fireplace(s)
- Central air:Yes
Structure and exterior
- Roof:Composition, Shingle
- Year built:2005
- Building area:2,656 sq. ft.
- Lot area:0.19 Acres
- Lot Features:Corner Lot, Few Trees, Front Yard
- Construction Materials:Masonry All Sides
- Exterior Features:Gutters Full, Private Yard
- Foundation Description:Slab
Schools
- High school:East View
- Elementary school:James E Mitchell
Utilities
- Water:MUD
- Sewer:Public Sewer
Finances and disclosures
- Price:$405,000
- Price per sq. ft.:$152.48
- Tax amount:$6,339 (2026)
Features and amenities
- Appliances:Disposal, Exhaust Fan, Free-Standing Gas Oven, Free-Standing Gas Range, Free-Standing Refrigerator, Microwave, Stainless Steel Appliance(s), Water Heater, Water Purifier Owned, Water Softener Owned
- Amenities:Pantry
Parking
- Total parking spaces:4
- Parking description:Driveway, Garage, Garage Door Opener, Garage Faces Front
- Garage:Yes
- Garage spaces:2
New listings near 1618 Ashberry Trl
- Open Sun, 1 to 4pmNew
 $285,555Active2 beds 2 baths1,060 sq. ft.
196 Prairie Springs Loop, Georgetown, TX 78626
MLS# 4239228Listed by: JBGOODWIN REALTORS WC - New
 $500,000Active4 beds 3 baths2,345 sq. ft.
106 Bear Paw Run, Georgetown, TX 78628
MLS# 21365666Listed by: REKONNECTION, LLC - New
 $338,000Active3 beds 2 baths1,510 sq. ft.
332 Harper Ln, Georgetown, TX 78626
MLS# 1527380Listed by: AIR PROPERTY GROUP - Open Sun, 1 to 3pmNew
 $405,000Active2 beds 2 baths1,712 sq. ft.
222 Coffee Mill Creek Rd, Georgetown, TX 78633
MLS# 4874882Listed by: ERA BROKERS CONSOLIDATED - Open Sat, 2 to 4pmNew
 $550,000Active3 beds 2 baths2,068 sq. ft.
4204 Sevilla Dr, Georgetown, TX 78628
MLS# 2186351Listed by: KWLS - T. KERR PROPERTY GROUP - New
 $330,000Active4 beds 2 baths1,564 sq. ft.
802 Tea Tree Cv, Georgetown, TX 78633
MLS# 2371484Listed by: THE STACY GROUP, LLC - New
 $300,000Active3 beds 2 baths1,207 sq. ft.
324 Harper Ln, Georgetown, TX 78626
MLS# 7030608Listed by: KELLER WILLIAMS REALTY - Open Sun, 1 to 3pmNew
 $539,000Active3 beds 3 baths2,462 sq. ft.
555 River Bluff Cir, Georgetown, TX 78626
MLS# 9269523Listed by: COLDWELL BANKER REALTY - New
 $675,000Active2 beds 3 baths2,428 sq. ft.
103 Mckittrick Ridge Rd, Georgetown, TX 78633
MLS# 9350557Listed by: THE STACY GROUP, LLC - New
 $365,000Active4 beds 2 baths2,100 sq. ft.
340 Shiner Ln, Georgetown, TX 78626
MLS# 623201Listed by: KELLER WILLIAMS REALTY LONE ST


Protect your home and budget from life's surprises with an Assurant Home Warranty, backed by a partner that supports you through every step of homeownership. Explore Plans.
©2026 Century 21 Real Estate LLC. All rights reserved. CENTURY 21®, the CENTURY 21 Logo and C21® are service marks owned by Century 21 Real Estate LLC. Century 21 Real Estate LLC fully supports the principles of the Fair Housing Act and the Equal Opportunity Act. Each office is independently owned and operated. Listing information is deemed reliable but not guaranteed accurate.