
165 Lady Bird Ln, Georgetown, TX 78628
Local realty services provided by:CENTURY 21 Judge Fite Company
Listed by: ashley brinkoeter
Office: keller williams realty lone st
MLS#:3256726
Source:ACTRIS
Upcoming open houses
- Sun, Nov 0101:00 pm - 04:00 pm
Price summary
- Price:$575,000
- Price per sq. ft.:$179.02
- Monthly HOA dues:$50
About this home
Discover the space, flexibility, and comfort you've been searching for at 165 Lady Bird Ln in southern Georgetown! Ideally positioned near the Georgetown-Leander border and zoned to highly sought-after Leander ISD, this spacious 4-bedroom, 3-bath home offers an exceptional floor plan designed for everyday living, entertaining, and multigenerational households.
One of the home's standout features is its mother-in-law suite, offering a wonderful opportunity for extended family, visiting guests, or those seeking additional privacy and independence. With two separate living areas, everyone has room to relax, entertain, or enjoy their favorite activities. The secondary living room is ideal for a media room, game room, children's retreat, or additional family gathering space.
A dedicated home office provides a comfortable setting for remote work, studying, or managing a home-based business. Two dining areas offer versatility for both formal gatherings and casual meals, while the kitchen's spacious gathering island provides additional seating and a natural place for family and friends to connect.
The open-concept main living area flows into the kitchen and dining spaces, creating an inviting environment for entertaining. Large windows bring in natural light, while the covered back patio offers an ideal setting for outdoor dining, morning coffee, or relaxing evenings overlooking the backyard.
The 3-car tandem garage provides valuable additional space for vehicles, storage, recreational equipment, or workshop needs.
Whether you're searching for a multigenerational home, a mother-in-law floor plan, a dedicated home office, multiple living areas, or a 3-car garage, this Georgetown property offers the versatility to accommodate your lifestyle.
Enjoy the convenience of southern Georgetown living with access to the growing Leander and North Austin areas. Schedule your private showing and discover the possibilities!...
Contact an agent
Home facts
- Year built:2014
- Subdivision & Development:Parkside at Mayfield Ranch
- Listing ID #:3256726
- Updated:October 29, 2026 at 10:58 AM
Rooms and interior
- Bedrooms:4
- Total bathrooms:3
- Full bathrooms:3
- Flooring:Carpet, Tile
- Kitchen Description:Built-In Oven(s), Dishwasher, Disposal, Gas Cooktop, Gas Range, Microwave, Refrigerator, Stainless Steel Appliance(s)
- Living area:3,212 sq. ft.
Heating and cooling
- Cooling:Central
- Heating:Central
- Central air:Yes
Structure and exterior
- Roof:Asphalt, Shingle
- Year built:2014
- Building area:3,212 sq. ft.
- Lot area:0.23 Acres
- Lot Features:Corner Lot, Sprinkler - Automatic, Trees-Small (Under 20 Ft)
- Construction Materials:Masonry All Sides
- Exterior Features:Exterior Steps, Gutters Full, Private Yard
- Foundation Description:Slab
Schools
- High school:Rouse
- Elementary school:Parkside
Utilities
- Water:Public
- Sewer:Public Sewer
Finances and disclosures
- Price:$575,000
- Price per sq. ft.:$179.02
- Tax amount:$13,101 (2026)
Features and amenities
- Appliances:Built-In Oven(s), Dishwasher, Disposal, Gas Cooktop, Gas Range, Microwave, Refrigerator, Stainless Steel Appliance(s)
- Amenities:Pantry
Parking
- Total parking spaces:4
- Parking description:Attached, Door-Single, Garage Door Opener, Garage Faces Front, Inside Entrance, Kitchen Level, Tandem
- Garage:Yes
- Garage spaces:3
New listings near 165 Lady Bird Ln
- New
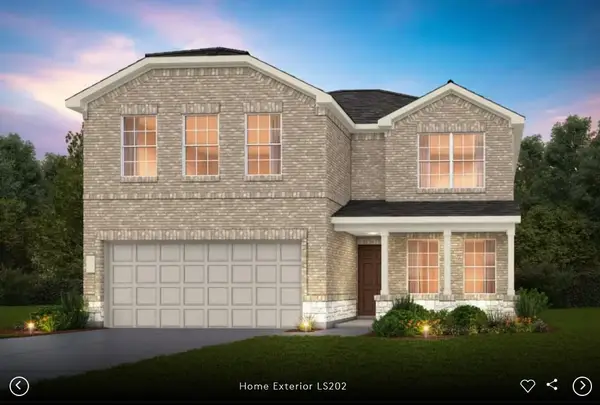 $435,910Active5 beds 3 baths2,488 sq. ft.
605 Maries Gdn, Georgetown, TX 78626
MLS# 2124772Listed by: ERA EXPERTS - New
 $744,628Active4 beds 4 baths2,988 sq. ft.
120 Plum Valley Way, Georgetown, TX 78628
MLS# 5658798Listed by: CHESMAR HOMES - New
 $781,900Active4 beds 4 baths2,966 sq. ft.
113 Snakeroot Trl, Georgetown, TX 78633
MLS# 2008941Listed by: PERRY HOMES REALTY, LLC - New
 $801,900Active4 beds 4 baths2,942 sq. ft.
1524 Cypress Paul St, Georgetown, TX 78628
MLS# 4141724Listed by: PERRY HOMES REALTY, LLC - New
 $599,000Active5 beds 4 baths2,895 sq. ft.
100 Anejo Bluff Ct, Georgetown, TX 78628
MLS# 6953518Listed by: ALEXANDER PROPERTIES - Open Sun, 1 to 4pmNew
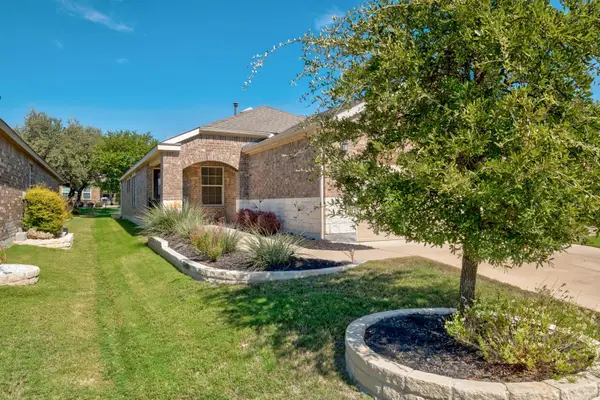 $350,000Active2 beds 2 baths1,488 sq. ft.
513 Hereford Ln, Georgetown, TX 78633
MLS# 1846490Listed by: COMPASS RE TEXAS, LLC - New
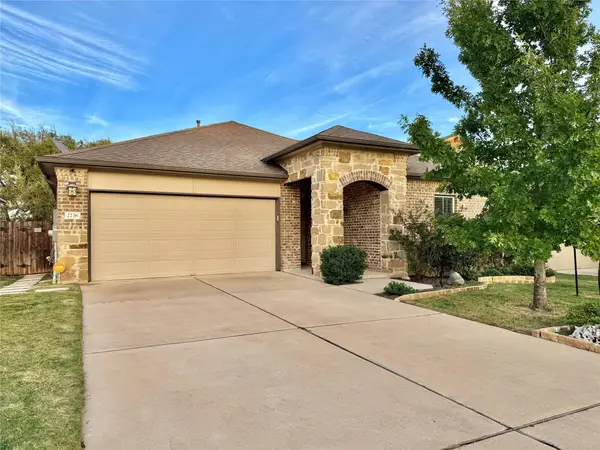 $324,900Active3 beds 2 baths1,975 sq. ft.
2236 Singletree Bnd, Georgetown, TX 78628
MLS# 7838005Listed by: ALL CITY REAL ESTATE LTD. CO - New
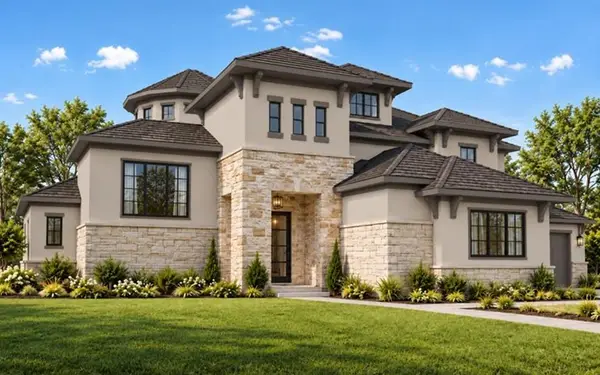 $2,312,990Active5 beds 6 baths5,827 sq. ft.
1109 Bobcat Bnd, Georgetown, TX 78628
MLS# 1998754Listed by: RYAN MATTHEWS - New
 $320,499Active4 beds 3 baths2,096 sq. ft.
1813 Hammock Rd, Georgetown, TX 78628
MLS# 5839000Listed by: KELLER WILLIAMS CITY-VIEW


Protect your home and budget from life's surprises with an Assurant Home Warranty, backed by a partner that supports you through every step of homeownership. Explore Plans.
©2026 Century 21 Real Estate LLC. All rights reserved. CENTURY 21®, the CENTURY 21 Logo and C21® are service marks owned by Century 21 Real Estate LLC. Century 21 Real Estate LLC fully supports the principles of the Fair Housing Act and the Equal Opportunity Act. Each office is independently owned and operated. Listing information is deemed reliable but not guaranteed accurate.