
1712 Mccoy Pl, Georgetown, TX 78626
Local realty services provided by:CENTURY 21 Judge Fite Company
Listed by: lee bullock
Office: compass re texas, llc.
MLS#:3310420
Source:ACTRIS
1712 Mccoy Pl,Georgetown, TX 78626
$775,000
- 3 Beds
- 3 Baths
- 2,021 sq. ft.
- Single family
- Active
Price summary
- Price:$775,000
- Price per sq. ft.:$383.47
About this home
A striking example of a Mid-Century Modern Georgetown home, this singular Old Town residence stands as a true architectural gem, blending period character with an immersive connection to its landscape. Tucked at the end of a cul-de-sac on approximately half an acre, the home appears suspended within a mature tree canopy, enhanced by balconies that wrap three sides of the structure.
Inside, the design emphasizes light, material, and seamless indoor-outdoor flow. Expansive glazing frames surrounding greenery across the living, dining, kitchen, and study areas, while terrazzo flooring at the entry and powder room reinforces the authentic mid-century palette. Bamboo floors add warmth and balance throughout the remaining interiors.
A defining feature is the solarium, a luminous space that extends the home’s transparency and deepens its connection to the wooded setting. It serves as both an architectural statement and a natural extension of the outdoors, reinforcing the home’s Mid-Century Modern design ethos.
The flexible layout offers three bedrooms, two-and-a-half baths, and a study or secondary living area. Additional space beneath the home presents potential for a studio, office, playroom, or creative retreat. The half-acre site further expands opportunity, with room for a pool, guest house, or complementary addition.
Located just two blocks from Southwestern University and approximately one mile from Georgetown’s historic town square, the property benefits from exceptional proximity to the historic town square, placing it at a rare intersection of architecture, landscape, and place. Distinctive and remarkably intact in spirit, this Mid-Century Modern Georgetown home offers a rare opportunity to inhabit a true piece of Georgetown’s architectural legacy.
Improvements include; October 2020 New roof, 2022 HVAC, 2018 plumbing replacement, 2024 Foundation....
Contact an agent
Home facts
- Year built:1965
- Subdivision & Development:Erin
- Listing ID #:3310420
- Updated:September 10, 2026 at 12:12 PM
Rooms and interior
- Bedrooms:3
- Total bathrooms:3
- Full bathrooms:2
- Half bathrooms:1
- Flooring:Bamboo, Terrazzo, Tile
- Kitchen Description:Built-In Gas Range, Dishwasher, Disposal, Microwave, Stainless Steel Appliance(s), Vented Exhaust Fan, Wine Refrigerator
- Living area:2,021 sq. ft.
Heating and cooling
- Cooling:Central
- Heating:Central
- Central air:Yes
Structure and exterior
- Roof:Composition
- Year built:1965
- Building area:2,021 sq. ft.
- Lot area:0.52 Acres
- Lot Features:Cul-De-Sac, Gentle Sloping, Pie Shaped Lot, Trees-Moderate
- Construction Materials:Frame, Masonry Partial, Stone
- Exterior Features:Balcony, Exterior Steps, Garden
- Foundation Description:Pillar/Post/Pier
Schools
- High school:East View
- Elementary school:Annie Purl
Utilities
- Water:Public
- Sewer:Public Sewer
Finances and disclosures
- Price:$775,000
- Price per sq. ft.:$383.47
- Tax amount:$12,947 (2025)
Features and amenities
- Appliances:Built-In Gas Range, Dishwasher, Disposal, Microwave, Stainless Steel Appliance(s), Vented Exhaust Fan, Wine Refrigerator
- Amenities:Bookcases
Parking
- Total parking spaces:6
- Parking description:Driveway, Garage Faces Side, Off Street
- Garage:Yes
- Garage spaces:2
New listings near 1712 Mccoy Pl
- Open Sun, 1 to 3pmNew
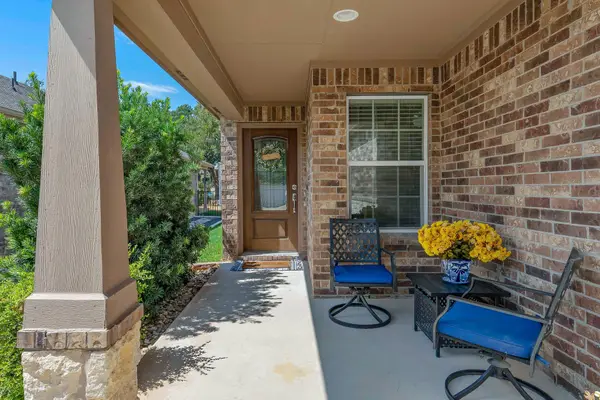 $379,000Active2 beds 2 baths1,727 sq. ft.
335 Brenham Pass, Georgetown, TX 78633
MLS# 6588158Listed by: ERA BROKERS CONSOLIDATED - New
 $289,900Active2 beds 1 baths1,110 sq. ft.
806 E 4th St, Georgetown, TX 78626
MLS# 5584028Listed by: REDBIRD REALTY LLC - New
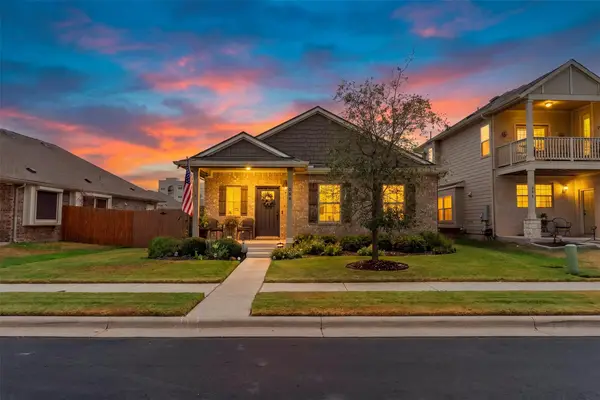 $318,000Active3 beds 2 baths1,456 sq. ft.
209 Arabian Colt Dr, Georgetown, TX 78626
MLS# 9174216Listed by: ALL CITY REAL ESTATE LTD. CO - New
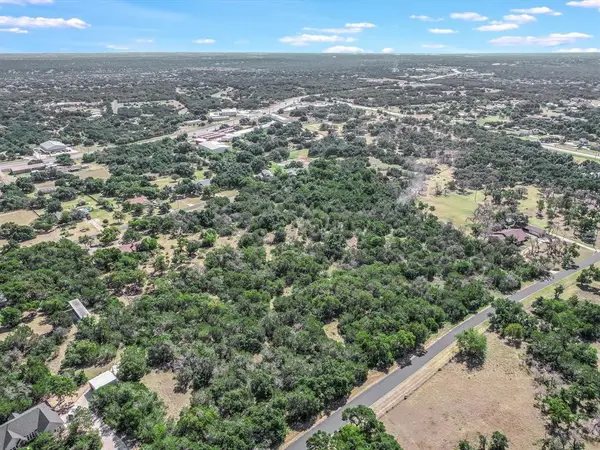 $275,000Active2.02 Acres
119 Valley View Rd, Georgetown, TX 78633
MLS# 1326037Listed by: ENGEL & VOLKERS AUSTIN - New
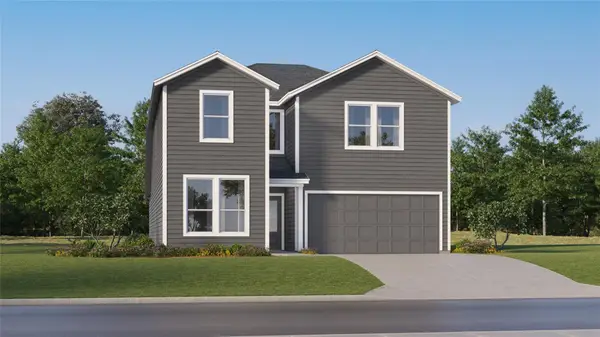 $431,999Active5 beds 3 baths2,903 sq. ft.
2313 Wooddale Dr, Georgetown, TX 78628
MLS# 2444344Listed by: KELLER WILLIAMS CITY-VIEW - New
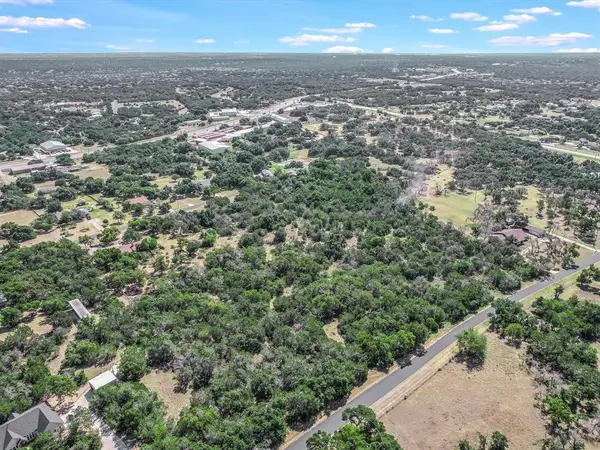 $275,000Active2.05 Acres
118 Red Bird Trl, Georgetown, TX 78633
MLS# 2421570Listed by: ENGEL & VOLKERS AUSTIN - New
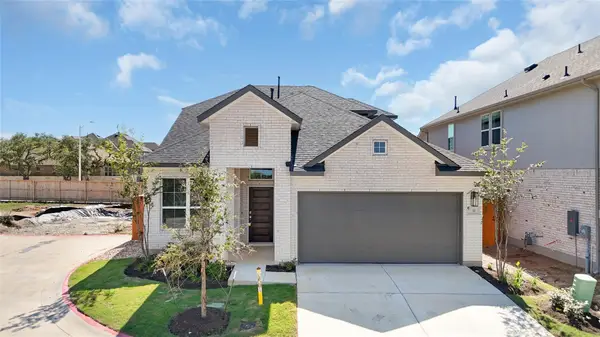 $454,280Active3 beds 3 baths2,367 sq. ft.
1100 Stonehill Dr, Georgetown, TX 78633
MLS# 4007986Listed by: CHESMAR HOMES - New
 $527,995Active4 beds 3 baths2,645 sq. ft.
321 Ridgewell Loop, Georgetown, TX 78633
MLS# 4119447Listed by: CHESMAR HOMES - New
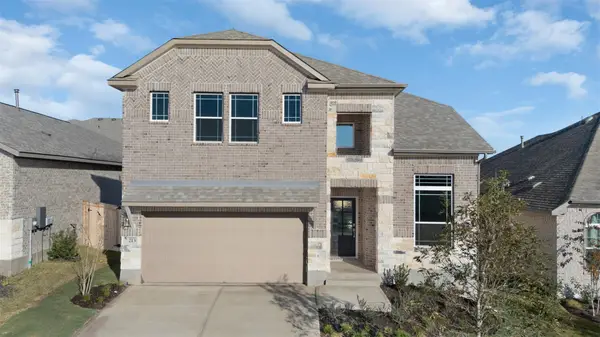 $484,450Active4 beds 3 baths2,578 sq. ft.
116 Ridgewell Loop, Georgetown, TX 78633
MLS# 5774809Listed by: CHESMAR HOMES


Protect your home and budget from life's surprises with an Assurant Home Warranty, backed by a partner that supports you through every step of homeownership. Explore Plans.
©2026 Century 21 Real Estate LLC. All rights reserved. CENTURY 21®, the CENTURY 21 Logo and C21® are service marks owned by Century 21 Real Estate LLC. Century 21 Real Estate LLC fully supports the principles of the Fair Housing Act and the Equal Opportunity Act. Each office is independently owned and operated. Listing information is deemed reliable but not guaranteed accurate.