
1812 Willow Bean Dr, Georgetown, TX 78633
Local realty services provided by:CENTURY 21 North East
Listed by: katie craig
Office: chesmar homes
MLS#:7224177
Source:ACTRIS
Price summary
- Price:$439,990
- Price per sq. ft.:$183.41
- Monthly HOA dues:$50
About this home
New Construction | 1 Story | 2,399 Sq Ft | 4 Bed | 3 Bath | Study |
The Hampton is a thoughtfully designed single-story home offering 4 bedrooms, 3 full bathrooms, a private study, and a 2-car garage across 2,399 sq. ft. of open, functional living space. At the front of the home, two secondary bedrooms, each with a walk-in closet, share a full bathroom, while additional hallway storage provides added convenience. A drop zone at the garage entry helps keep everyday essentials organized and easily accessible. Nearby, a third secondary bedroom with a walk-in closet and adjacent full bath creates a private retreat for guests or multigenerational living. At the heart of the home, the kitchen features a center island, abundant cabinetry, and a walk-in pantry. The kitchen flows seamlessly into the dining area and bright family room, where large windows overlook the covered patio and fill the space with natural light. The private primary suite is located at the rear of the home and features a spa-inspired bath with dual vanities, a walk-in shower, linen storage, and a spacious walk-in closet. A soaking tub adds additional comfort, while the nearby utility room, complete with a built-in folding table, provides everyday convenience. With its flexible layout, open living spaces, and thoughtful design details, the Hampton offers comfort, functionality, and versatility for a variety of lifestyles....
Contact an agent
Home facts
- Year built:2026
- Subdivision & Development:Berry Creek Highlands
- Listing ID #:7224177
- Updated:October 04, 2026 at 07:34 AM
Rooms and interior
- Bedrooms:4
- Total bathrooms:3
- Full bathrooms:3
- Flooring:Carpet, Tile, Vinyl
- Kitchen Description:Built-In Electric Oven, Built-In Gas Range, Dishwasher, Disposal, Exhaust Fan, Gas Cooktop, Microwave, Stainless Steel Appliance(s)
- Living area:2,399 sq. ft.
Heating and cooling
- Cooling:Central
- Heating:Central, Natural Gas
- Central air:Yes
Structure and exterior
- Roof:Composition
- Year built:2026
- Building area:2,399 sq. ft.
- Lot area:0.14 Acres
- Lot Features:Back Yard, Curbs, Front Yard, Interior Lot, Landscaped, Sprinkler - Automatic
- Construction Materials:Blown-In Insulation, Brick, Concrete, Frame, Low VOC Insulation, Masonry All Sides, Radiant Barrier, Stucco
- Exterior Features:Private Yard
- Foundation Description:Slab
Schools
- High school:Jarrell
- Elementary school:Double Creek
Utilities
- Water:MUD
Finances and disclosures
- Price:$439,990
- Price per sq. ft.:$183.41
Features and amenities
- Appliances:Built-In Electric Oven, Built-In Gas Range, Dishwasher, Disposal, Exhaust Fan, Gas Cooktop, Microwave, RNGHD, Stainless Steel Appliance(s), Water Heater
- Amenities:Pantry, Storage
Parking
- Total parking spaces:4
- Parking description:Attached, Driveway, Garage, Garage Door Opener
- Garage:Yes
- Garage spaces:2
New listings near 1812 Willow Bean Dr
- New
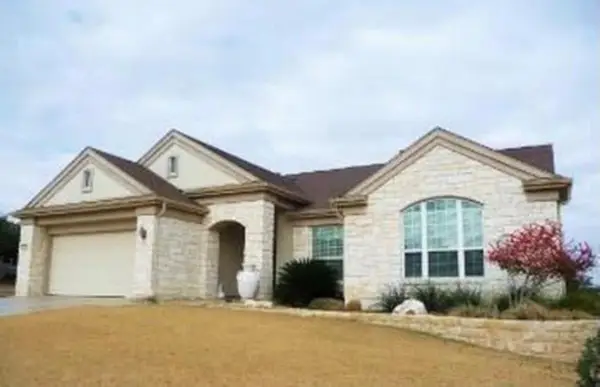 $649,000Active3 beds 3 baths2,938 sq. ft.
305 San Saba Dr, Georgetown, TX 78633
MLS# 4184926Listed by: EXP REALTY, LLC - New
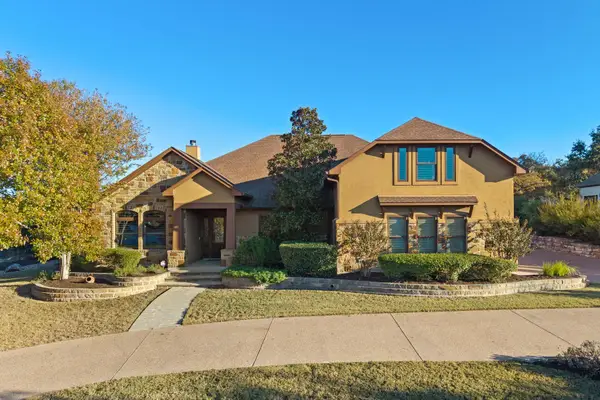 $990,000Active5 beds 4 baths4,229 sq. ft.
204 Overlook Ct, Georgetown, TX 78628
MLS# 3395152Listed by: EXP REALTY, LLC - New
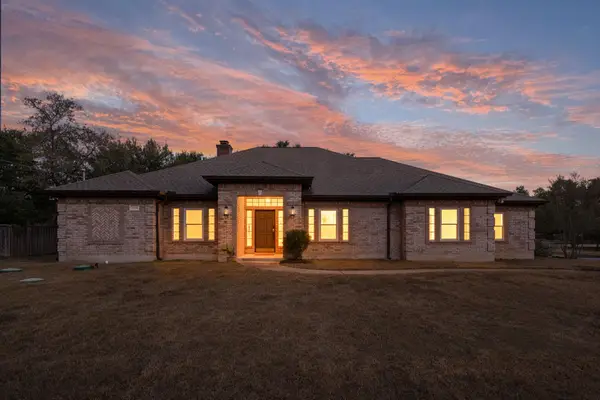 $749,000Active4 beds 3 baths3,051 sq. ft.
2004 Fountainwood Dr, Georgetown, TX 78633
MLS# 6398402Listed by: DOUGLAS ELLIMAN REAL ESTATE - New
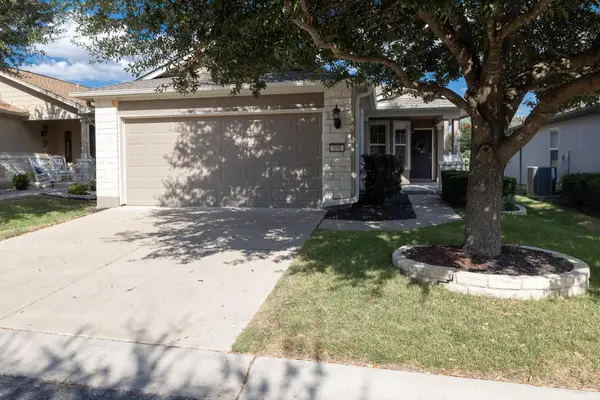 $309,000Active3 beds 2 baths1,388 sq. ft.
408 Sheldon Lake Dr, Georgetown, TX 78633
MLS# 8844576Listed by: MAGNOLIA REALTY - New
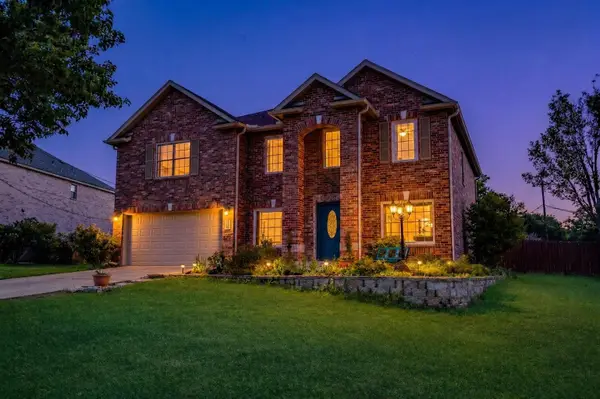 $475,000Active4 beds 3 baths3,372 sq. ft.
200 S Prairie Ln, Georgetown, TX 78633
MLS# 9171782Listed by: KELLER WILLIAMS REALTY - New
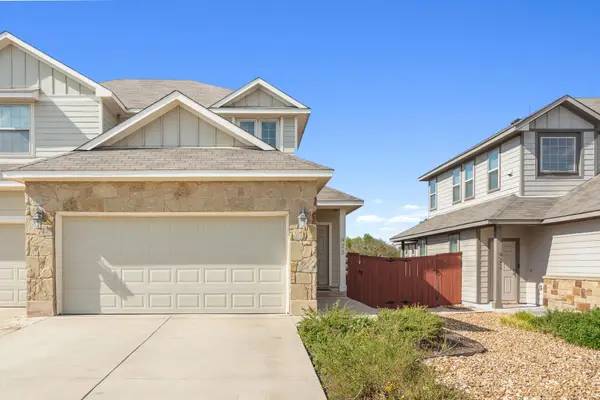 $250,000Active3 beds 2 baths1,441 sq. ft.
423 High Tech Dr, Georgetown, TX 78626
MLS# 8899311Listed by: COMPASS RE TEXAS, LLC - New
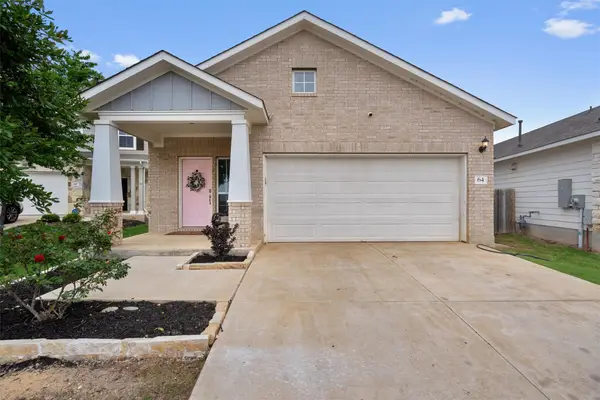 $355,000Active3 beds 3 baths2,120 sq. ft.
64 Bent Trail Ln, Georgetown, TX 78628
MLS# 1671484Listed by: ELITE LIVING REALTY - New
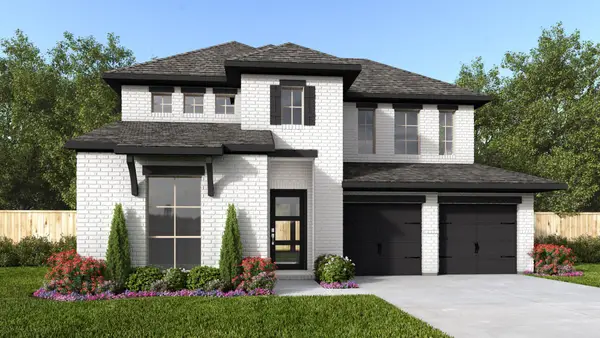 $763,900Active4 beds 4 baths2,561 sq. ft.
512 Alameda Ln, Georgetown, TX 78628
MLS# 6719580Listed by: PERRY HOMES REALTY, LLC - New
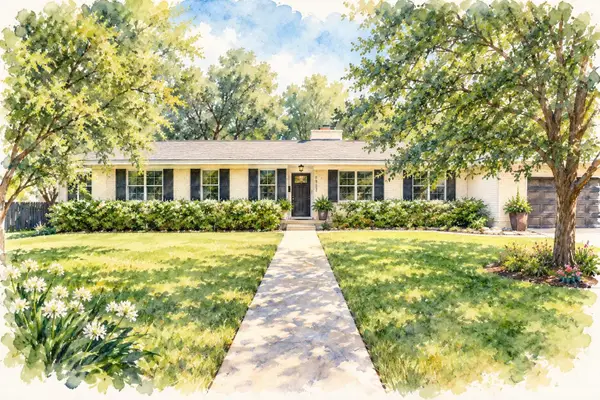 $599,000Active4 beds 3 baths2,432 sq. ft.
1902 E 18th St, Georgetown, TX 78626
MLS# 6212884Listed by: WOLF REAL ESTATE - New
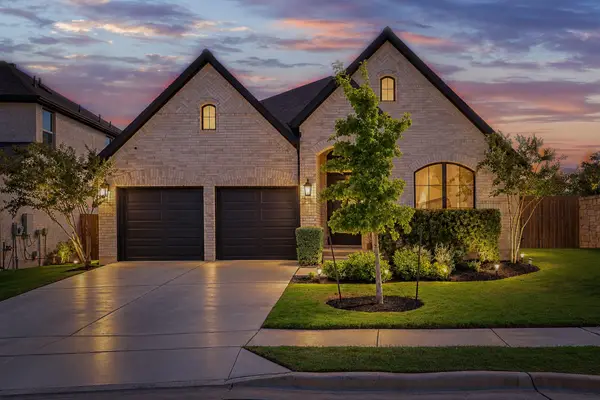 $575,000Active4 beds 3 baths2,438 sq. ft.
1400 Plum Tree Way, Georgetown, TX 78628
MLS# 9798595Listed by: LPT REALTY, LLC


Protect your home and budget from life's surprises with an Assurant Home Warranty, backed by a partner that supports you through every step of homeownership. Explore Plans.
©2026 Century 21 Real Estate LLC. All rights reserved. CENTURY 21®, the CENTURY 21 Logo and C21® are service marks owned by Century 21 Real Estate LLC. Century 21 Real Estate LLC fully supports the principles of the Fair Housing Act and the Equal Opportunity Act. Each office is independently owned and operated. Listing information is deemed reliable but not guaranteed accurate.