
2008 Tobiano Trce, Georgetown, TX 78633
Local realty services provided by:CENTURY 21 North East
Listed by: janice presnell
Office: keller williams realty lone st
MLS#:9839421
Source:ACTRIS
Price summary
- Price:$572,900
- Price per sq. ft.:$198.1
- Monthly HOA dues:$75
About this home
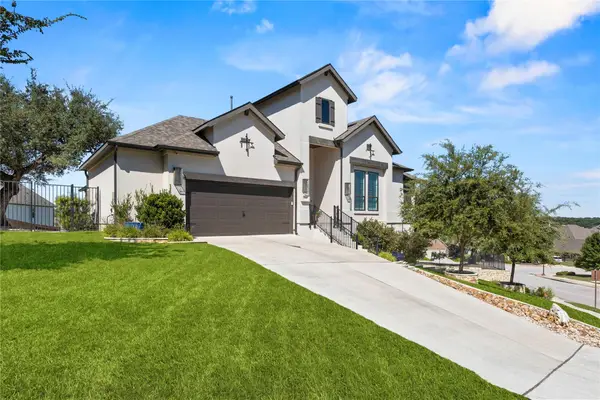
Beautifully Designed- this Highland Home (2023)- the Chesterfield plan will welcome you to this stunning single-story home that offers the perfect blend of modern style, thoughtful design, and everyday comfort. This home features 4 spacious bedrooms and 3.5 baths, an office and a Media (currently a Playroom) all conveniently located on one level. The open-concept floor plan provides plenty of room to spread out while maintaining a wonderful sense of connection. Wide-plank LVP flooring flows throughout the main living areas, creates a warm and easy care convenience. Just off the entry, a dedicated office with elegant French doors offers the perfect space for working from home. The heart of the home is the bright and inviting kitchen, dining, and living area. The beautifully appointed kitchen features sleek modern cabinetry, an oversized center island, abundant counter space, Deluxe SS appliances and a walk-in pantry, making it a "Cook's kitchen!. Expansive windows fill the living and dining areas with natural light, creating an airy and welcoming atmosphere.
The spacious owner suite offers a relaxing retreat, complete with dual vanities, a deep soaking tub, a separate walk-in shower, and generous storage. The secondary bedrooms are full of personality, each featuring colorful, creative custom paint and wallpaper that add a fun and distinctive touch. A secondary bathroom with dual vanities is an added bonus for busy mornings. The 4th BR has an ensuite bath.
Enjoy outdoor living on the covered back patio, perfect for morning coffee and evening relaxation. The level backyard, enclosed by an attractive horizontal-slat wood fence, offers a blank canvas for gardening, play, or creating your own outdoor oasis. A two-car garage and ample guest parking add even more convenience. Modern, stylish, and practically new, this beautiful home offers the space, functionality, and comfort today's buyers are looking for. Don't miss the opportunity to make it yours!...
Contact an agent
Home facts
- Year built:2024
- Subdivision & Development:Broken Oak Sub
- Listing ID #:9839421
- Updated:November 04, 2026 at 12:12 PM
Rooms and interior
- Bedrooms:4
- Total bathrooms:4
- Full bathrooms:3
- Half bathrooms:1
- Flooring:Carpet, Laminate, Tile
- Kitchen Description:Built-In Oven(s), Cooktop, Dishwasher, Disposal, ENERGY STAR Qualified Appliances, ENERGY STAR Qualified Dishwasher, Self Cleaning Oven, Stainless Steel Appliance(s), Vented Exhaust Fan
- Living area:2,892 sq. ft.
Heating and cooling
- Cooling:Central, Forced Air
- Heating:Central, Forced Air
- Central air:Yes
Structure and exterior
- Roof:Composition
- Year built:2024
- Building area:2,892 sq. ft.
- Lot area:0.17 Acres
- Lot Features:Landscaped, Sprinkler - Automatic, Trees-Small (Under 20 Ft)
- Construction Materials:Brick, ICAT Recessed Lighting, Masonry All Sides, Radiant Barrier
- Foundation Description:Slab
Schools
- High school:Georgetown
- Elementary school:Jo Ann Ford
Utilities
- Water:Public
- Sewer:Public Sewer
Finances and disclosures
- Price:$572,900
- Price per sq. ft.:$198.1
- Tax amount:$10,480 (2026)
Features and amenities
- Appliances:Built-In Oven(s), Cooktop, Dishwasher, Disposal, ENERGY STAR Qualified Appliances, ENERGY STAR Qualified Dishwasher, RNGHD, Self Cleaning Oven, Stainless Steel Appliance(s), Tankless Water Heater, Vented Exhaust Fan
- Amenities:Pantry
Parking
- Total parking spaces:4
- Parking description:Attached, Inside Entrance
- Garage:Yes
- Garage spaces:2
New listings near 2008 Tobiano Trce
- New
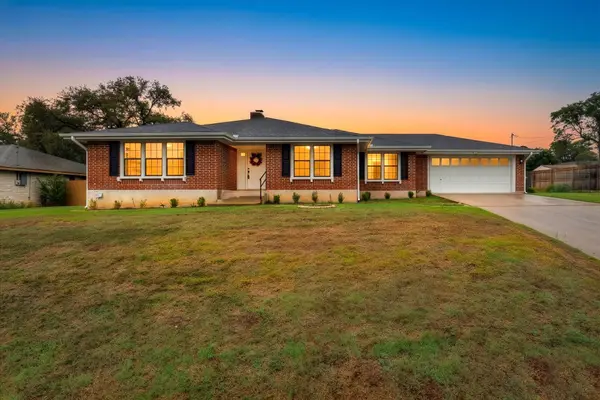 $335,000Active3 beds 2 baths1,796 sq. ft.
205 Sunshine Dr, Georgetown, TX 78628
MLS# 9292721Listed by: TEXAS LUXE REALTY - New
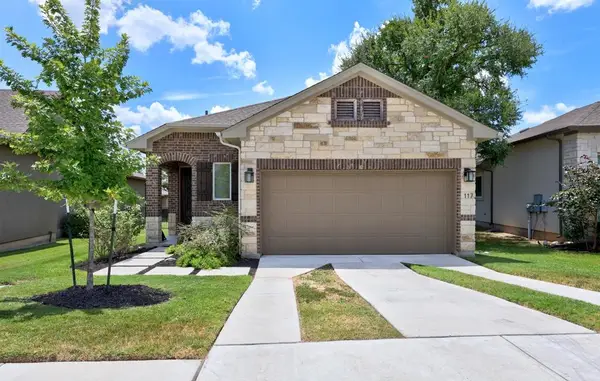 $370,000Active3 beds 2 baths1,890 sq. ft.
117 Monterey Oak Trl, Georgetown, TX 78628
MLS# 1456266Listed by: TULA PROPERTIES - New
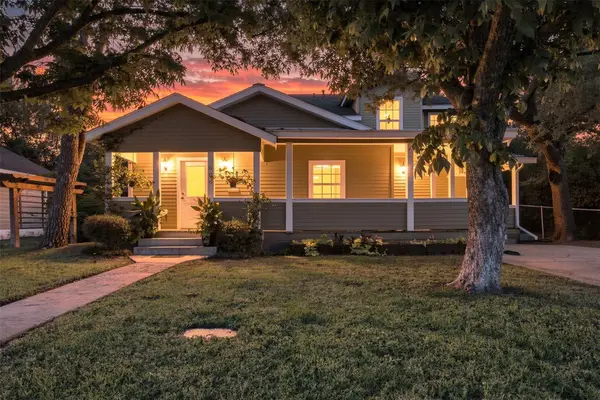 $775,000Active5 beds 3 baths2,425 sq. ft.
1806 Eubank St, Georgetown, TX 78626
MLS# 6105265Listed by: EXP REALTY, LLC - New
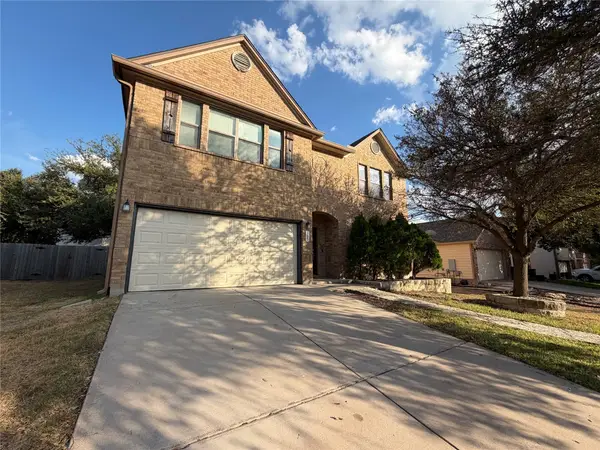 $396,000Active4 beds 3 baths3,608 sq. ft.
305 Cliffwood Dr, Georgetown, TX 78633
MLS# 1553187Listed by: OPENDOOR BROKERAGE, LLC - New
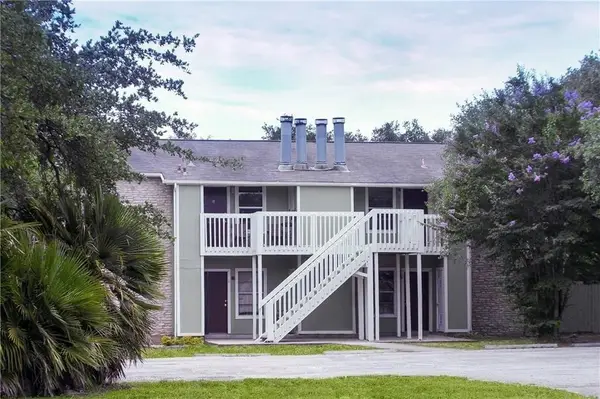 $525,000Active-- beds -- baths3,072 sq. ft.
210 Sport Clips Way, Georgetown, TX 78628
MLS# 3249032Listed by: BVP REALTY - New
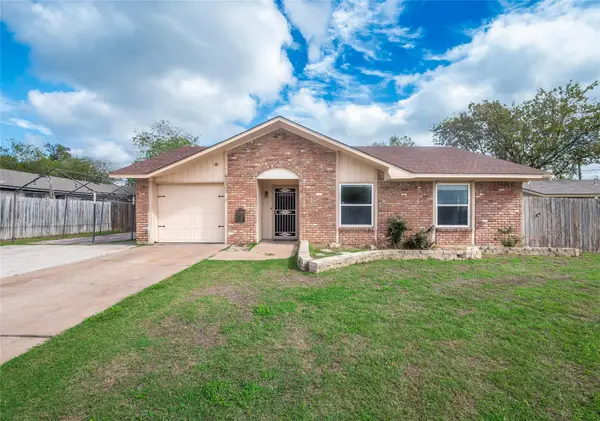 $259,900Active3 beds 2 baths975 sq. ft.
2303 Cottonwood Dr, Georgetown, TX 78628
MLS# 5107832Listed by: WATTERS INTERNATIONAL REALTY - New
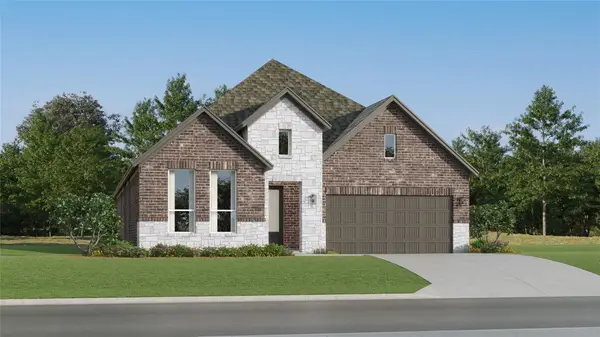 $413,499Active4 beds 3 baths2,263 sq. ft.
4416 Stone House Ranch Bnd, Georgetown, TX 78628
MLS# 7694614Listed by: KELLER WILLIAMS CITY-VIEW - Open Sat, 1 to 3pmNew
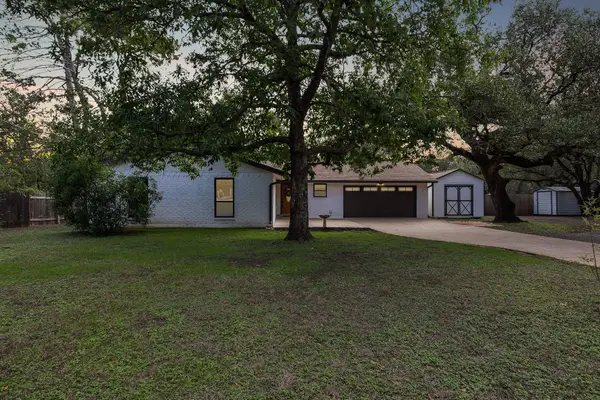 $392,000Active3 beds 2 baths1,853 sq. ft.
4013 Luna Trl, Georgetown, TX 78628
MLS# 9421055Listed by: MAGNOLIA REALTY ROUND ROCK - New
 $645,000Active4 beds 3 baths2,936 sq. ft.
169 Catani Loop, Georgetown, TX 78628
MLS# 9714208Listed by: COLDWELL BANKER APEX


Protect your home and budget from life's surprises with an Assurant Home Warranty, backed by a partner that supports you through every step of homeownership. Explore Plans.
©2026 Century 21 Real Estate LLC. All rights reserved. CENTURY 21®, the CENTURY 21 Logo and C21® are service marks owned by Century 21 Real Estate LLC. Century 21 Real Estate LLC fully supports the principles of the Fair Housing Act and the Equal Opportunity Act. Each office is independently owned and operated. Listing information is deemed reliable but not guaranteed accurate.