
202 Hillstone Trl, Georgetown, TX 78628
Local realty services provided by:CENTURY 21 North East
Listed by: chris de keratry
Office: ct realty
MLS#:1306536
Source:ACTRIS
202 Hillstone Trl,Georgetown, TX 78628
$1,399,999Last list price
- 4 Beds
- 4 Baths
- - sq. ft.
- Single family
- Sold
Sorry, we are unable to map this address
Price summary
- Price:$1,399,999
- Monthly HOA dues:$160
About this home
Seller is offering at $25,000 paint allowance.
Nestled on a beautiful 0.70-acre golf course lot in the prestigious Cimarron Hills Golf & Country Club, this stunning 3,800-square-foot European-inspired residence combines timeless architecture with exceptional craftsmanship and an inviting floor plan designed for both everyday living and elegant entertaining.
Rich natural stone accents grace both the exterior and interior, creating warmth and character throughout the home. A dramatic groin vault ceiling enhances the formal dining room. The thoughtfully designed floor plan features four bedrooms and three-and-a-half baths, including a luxurious primary suite and private guest bedroom on the main level. Upstairs, two additional guest bedrooms and a full bath provide comfortable accommodations for family and guests. The home also has a designated home office.
Inspired by classic European architecture, the elegant spiral staircase features hand-forged wrought-ron detailing, beautiful stone treads, and a light filled rotunda.
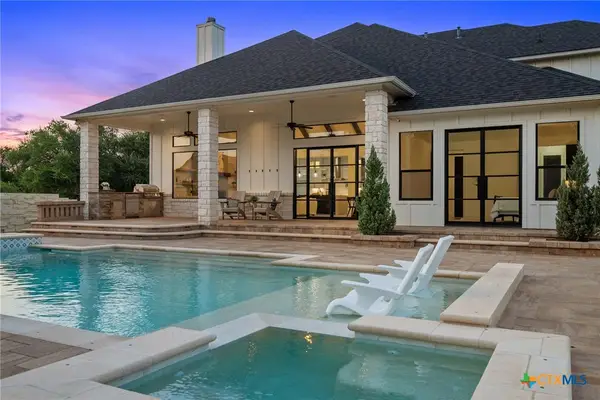
Step outside to your own private backyard oasis overlooking the beautiful Jack Nicklaus Signature Golf Course. Whether relaxing by the sparkling pool, entertaining beneath the charming gazebo, preparing meals in the outdoor kitchen, or gathering around the gas fire pit on cool Texas evenings, this outdoor living space is designed to be enjoyed year-round while taking in the peaceful golf course setting. The home features include a Generac whole-home generator, providing added comfort and peace of mind.
Located within the highly sought-after Cimarron Hills Golf & Country Club, residents enjoy an extraordinary lifestyle with world-class golf, outstanding dining, tennis and pickleball courts, a resort-style swimming complex, fitness center, and a vibrant social calendar—all just minutes from the historic Georgetown Square and convenient to Austin....
Contact an agent
Home facts
- Year built:2014
- Subdivision & Development:Cimarron Hills Ph 2 Sec 2
- Listing ID #:1306536
- Updated:September 17, 2026 at 07:53 PM
Rooms and interior
- Bedrooms:4
- Total bathrooms:4
- Full bathrooms:3
- Half bathrooms:1
- Flooring:Carpet, Stone
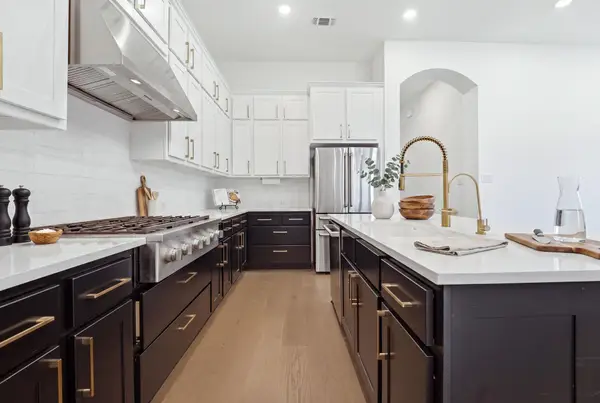
- Kitchen Description:Dishwasher, Disposal, Electric Range, Exhaust Fan, Free-Standing Refrigerator, Gas Cooktop, Oven, Self Cleaning Oven, Stainless Steel Appliance(s), Vented Exhaust Fan
Heating and cooling
- Cooling:Central, Exhaust Fan
- Heating:Central, Exhaust Fan, Fireplace(s), Propane
- Central air:Yes
Structure and exterior
- Roof:Metal
- Year built:2014
- Lot Features:Back Yard, Backs To Golf Course, Close to Clubhouse, Landscaped, Many Trees, Native Plants, Near Golf Course, Sprinkler - Automatic
- Construction Materials:Stone, Stucco
- Exterior Features:Gas Grill, Gutters Full, Outdoor Grill, Private Yard
- Foundation Description:Slab
Schools
- High school:East View
- Elementary school:Carver
Utilities
- Water:Public
- Sewer:Public Sewer
Finances and disclosures
- Price:$1,399,999
- Tax amount:$33,455 (2026)
Features and amenities
- Appliances:Dishwasher, Disposal, Electric Range, Exhaust Fan, Free-Standing Refrigerator, Gas Cooktop, Oven, Self Cleaning Oven, Stainless Steel Appliance(s), Vented Exhaust Fan, Water Softener, Water Softener Owned
- Amenities:Bookcases, Chandelier, Pantry
Parking
- Total parking spaces:5
- Parking description:Direct Access, Garage, Garage Faces Front, Garage Faces Side
- Garage:Yes
- Garage spaces:3
New listings near 202 Hillstone Trl
- New
 $1,499,000Active5 beds 4 baths4,202 sq. ft.
112 Davis Lane, Georgetown, TX 78633
MLS# 625406Listed by: CURREY REAL ESTATE - Open Sun, 12 to 2pmNew
 $599,000Active4 beds 3 baths1,984 sq. ft.
112 Fox Run, Georgetown, TX 78628
MLS# 3259722Listed by: EXP REALTY, LLC - New
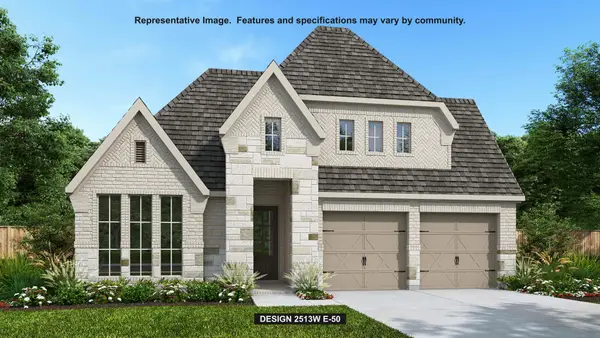 $792,900Active4 beds 3 baths2,513 sq. ft.
1332 Cypress Paul St, Georgetown, TX 78628
MLS# 8641047Listed by: PERRY HOMES REALTY, LLC - New
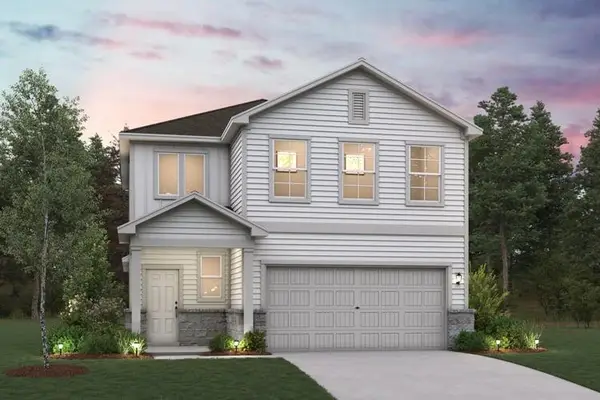 $508,780Active5 beds 3 baths2,439 sq. ft.
3113 Canyon River, Georgetown, TX 78628
MLS# 7102096Listed by: HOMESUSA.COM - Open Fri, 1 to 5pmNew
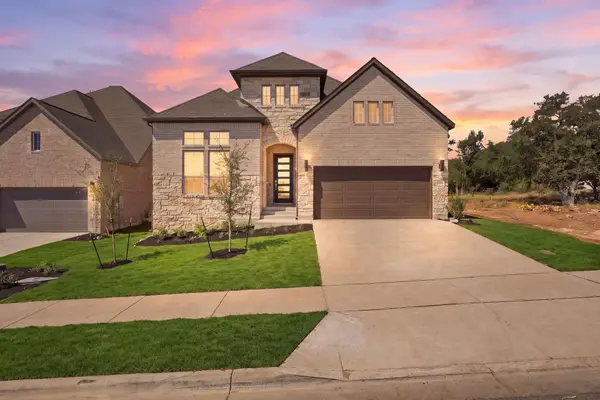 $649,900Active4 beds 3 baths2,926 sq. ft.
1418 Blue Moon Dr, Georgetown, TX 78628
MLS# 8322930Listed by: NEW HOME NOW - New
 $435,499Active4 beds 2 baths2,162 sq. ft.
1432 Magnolia Farm Way, Georgetown, TX 78628
MLS# 3278079Listed by: KELLER WILLIAMS CITY-VIEW - Open Fri, 12 to 5pmNew
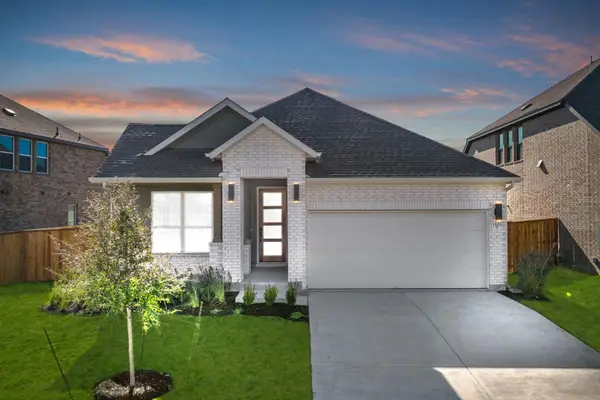 $469,990Active4 beds 3 baths1,992 sq. ft.
1505 Corduroy Ln, Georgetown, TX 78633
MLS# 1280481Listed by: NEW HOME NOW - New
 $358,000Active3 beds 3 baths1,707 sq. ft.
1101 April Meadows Loop, Georgetown, TX 78626
MLS# 8638475Listed by: RISE AND SHINE REALTY, LLC - New
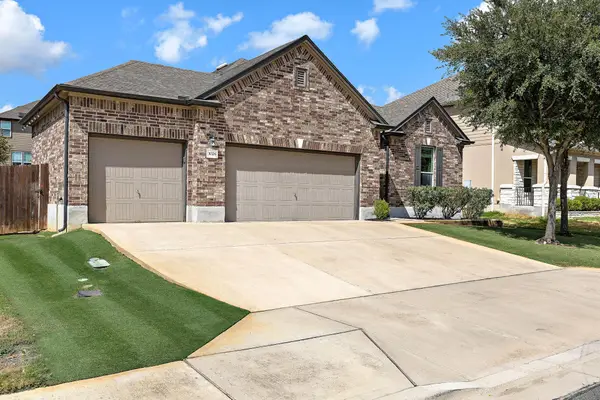 $375,000Active4 beds 2 baths1,965 sq. ft.
1026 Toltec Trl, Georgetown, TX 78626
MLS# 8862920Listed by: ABRAMS & ASSOCIATES REALTY LLC - New
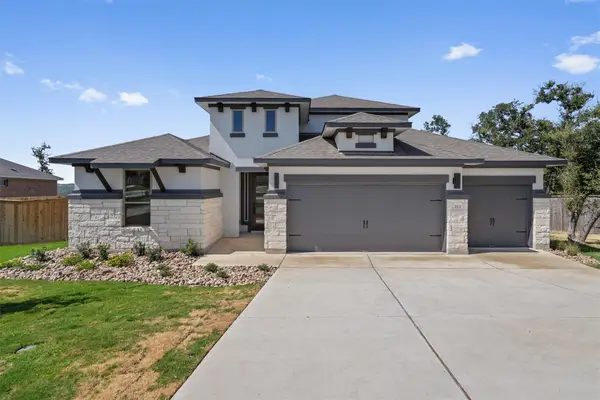 $589,000Active4 beds 4 baths2,600 sq. ft.
212 Scenic Hills Cir, Georgetown, TX 78628
MLS# 1999894Listed by: ALL CITY REAL ESTATE LTD. CO


Protect your home and budget from life's surprises with an Assurant Home Warranty, backed by a partner that supports you through every step of homeownership. Explore Plans.
©2026 Century 21 Real Estate LLC. All rights reserved. CENTURY 21®, the CENTURY 21 Logo and C21® are service marks owned by Century 21 Real Estate LLC. Century 21 Real Estate LLC fully supports the principles of the Fair Housing Act and the Equal Opportunity Act. Each office is independently owned and operated. Listing information is deemed reliable but not guaranteed accurate.