
209 Arabian Colt Dr, Georgetown, TX 78626
Local realty services provided by:CENTURY 21 Judge Fite Company
Listed by: denise seals
Office: all city real estate ltd. co
MLS#:9174216
Source:ACTRIS
Price summary
- Price:$318,000
- Price per sq. ft.:$218.41
- Monthly HOA dues:$65
About this home
The King has spoken, and the King says, Hubba hubba… bring it on home to Papa!
Imagine whipping up one of Elvis’s famous peanut butter and banana sandwiches in this kitchen, then hopping into your pink Cadillac and cruising straight into the rear-entry garage. Welcome to 209 Arabian Colt Dr, a meticulously maintained 3-bedroom, 2-bath bungalow offering 1,456 square feet of thoughtfully updated living space—and this one has upgrades galore.
At the heart of the home, the kitchen features a **center island**, soft-close drawers, and a reverse-osmosis system delivering filtered water to both the kitchen sink and refrigerator. Luxury vinyl plank flooring flows through the home, while custom blinds add a polished finishing touch. A whole-home water softener brings another little everyday luxury.
And there’s plenty happening behind the scenes, too. A **new roof was installed in July 2025**, along with gutters, an irrigation system, and a security system with cameras.
Out back, an **extended patio with pergola and ceiling fan** creates a shady retreat for morning coffee, evening cocktails or a backyard cookout fit for The King. A storage shed set on a raised foundation gives you even more room to tuck things away.
The rear-entry garage is ready for more than just that pink Cadillac, with **garage storage and a workbench already in place**.
Meticulously maintained, thoughtfully upgraded, and ready for its next owner, 209 Arabian Colt has the looks, the features, and all the right moves.
So grab your blue suede shoes and come see it for yourself.
**Because when a home this good hits the market…it’s now or never.**
*Thank you. Thank you very much.*
Elvis and friends do not convey....
Contact an agent
Home facts
- Year built:2021
- Subdivision & Development:Saddlecreek Ph 6
- Listing ID #:9174216
- Updated:September 10, 2026 at 10:41 AM
Rooms and interior
- Bedrooms:3
- Total bathrooms:2
- Full bathrooms:2
- Flooring:Tile, Vinyl
- Kitchen Description:Free-Standing Gas Range, Free-Standing Refrigerator, Plumbed For Ice Maker, Stainless Steel Appliance(s)
- Living area:1,456 sq. ft.
Heating and cooling
- Cooling:Central
- Heating:Central, Natural Gas
- Central air:Yes
Structure and exterior
- Roof:Composition, Shingle
- Year built:2021
- Building area:1,456 sq. ft.
- Lot area:0.14 Acres
- Lot Features:Curbs, Front Yard, Landscaped, Level
- Construction Materials:Brick, Cement Siding
- Exterior Features:Gutters Full, Private Yard
- Foundation Description:Slab
Schools
- High school:East View
- Elementary school:James E Mitchell
Utilities
- Water:Private
- Sewer:Public Sewer
Finances and disclosures
- Price:$318,000
- Price per sq. ft.:$218.41
- Tax amount:$7,510 (2026)
Features and amenities
- Appliances:Free-Standing Gas Range, Free-Standing Refrigerator, Plumbed For Ice Maker, RNGHD, Stainless Steel Appliance(s), Water Heater
- Amenities:Pantry
Parking
- Total parking spaces:6
- Parking description:Attached, Door-Single, Garage Door Opener, Garage Faces Rear
- Garage:Yes
- Garage spaces:2
New listings near 209 Arabian Colt Dr
- New
 $289,900Active2 beds 1 baths1,110 sq. ft.
806 E 4th St, Georgetown, TX 78626
MLS# 5584028Listed by: REDBIRD REALTY LLC - New
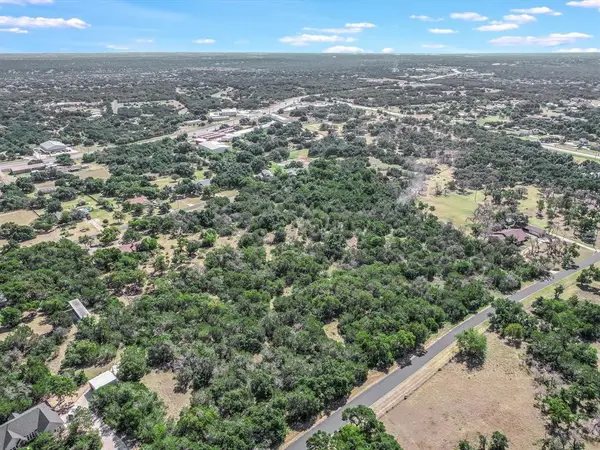 $275,000Active2.02 Acres
119 Valley View Rd, Georgetown, TX 78633
MLS# 1326037Listed by: ENGEL & VOLKERS AUSTIN - New
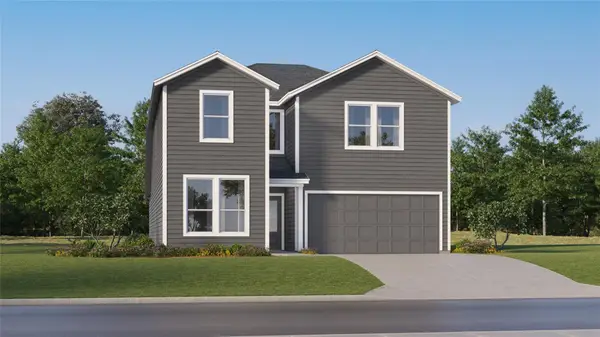 $431,999Active5 beds 3 baths2,903 sq. ft.
2313 Wooddale Dr, Georgetown, TX 78628
MLS# 2444344Listed by: KELLER WILLIAMS CITY-VIEW - New
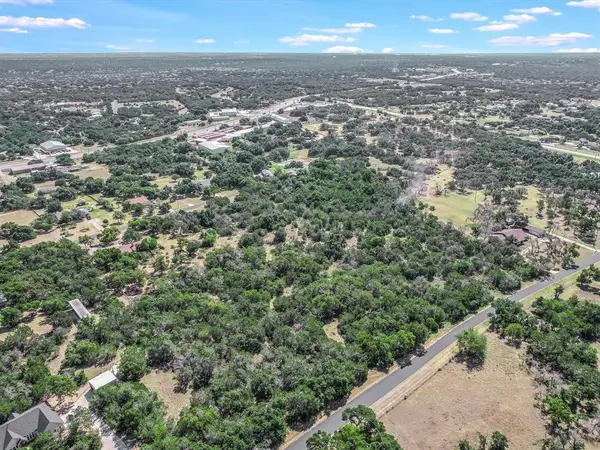 $275,000Active2.05 Acres
118 Red Bird Trl, Georgetown, TX 78633
MLS# 2421570Listed by: ENGEL & VOLKERS AUSTIN - New
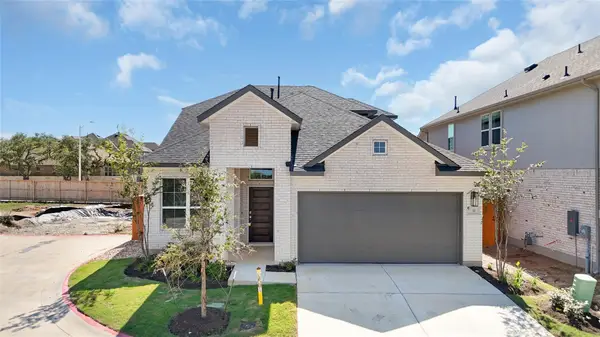 $454,280Active3 beds 3 baths2,367 sq. ft.
1100 Stonehill Dr, Georgetown, TX 78633
MLS# 4007986Listed by: CHESMAR HOMES - New
 $527,995Active4 beds 3 baths2,645 sq. ft.
321 Ridgewell Loop, Georgetown, TX 78633
MLS# 4119447Listed by: CHESMAR HOMES - New
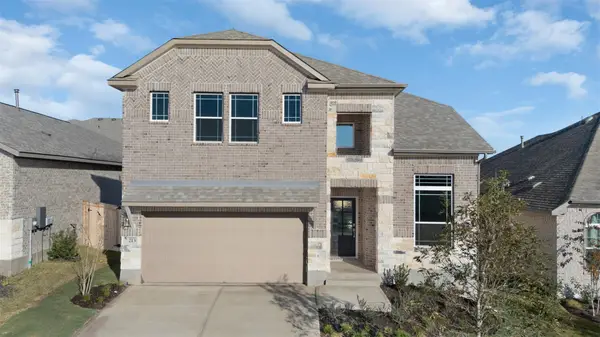 $484,450Active4 beds 3 baths2,578 sq. ft.
116 Ridgewell Loop, Georgetown, TX 78633
MLS# 5774809Listed by: CHESMAR HOMES - New
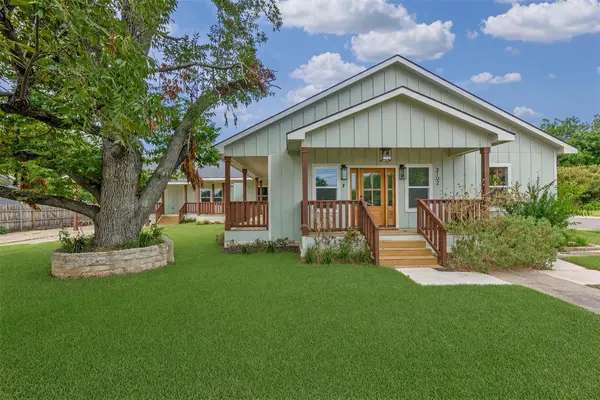 $955,000Active6 beds 4 baths3,167 sq. ft.
2102 S Church St, Georgetown, TX 78626
MLS# 9120141Listed by: LUISA MAURO REAL ESTATE - New
 $275,000Active2.23 Acres
114 Red Bird Trl, Georgetown, TX 78633
MLS# 9860275Listed by: ENGEL & VOLKERS AUSTIN


Protect your home and budget from life's surprises with an Assurant Home Warranty, backed by a partner that supports you through every step of homeownership. Explore Plans.
©2026 Century 21 Real Estate LLC. All rights reserved. CENTURY 21®, the CENTURY 21 Logo and C21® are service marks owned by Century 21 Real Estate LLC. Century 21 Real Estate LLC fully supports the principles of the Fair Housing Act and the Equal Opportunity Act. Each office is independently owned and operated. Listing information is deemed reliable but not guaranteed accurate.