
209 Park Place Dr, Georgetown, TX 78628
Local realty services provided by:CENTURY 21 Judge Fite Company
Listed by: justin rasberry
Office: texas ally real estate group
MLS#:6087791
Source:ACTRIS
209 Park Place Dr,Georgetown, TX 78628
$895,000
- 4 Beds
- 4 Baths
- 3,543 sq. ft.
- Single family
- Active
Price summary
- Price:$895,000
- Price per sq. ft.:$252.61
- Monthly HOA dues:$47.5
About this home
Welcome to 209 Park Place — a beautifully updated home set inside the highly coveted, gated Gabriel’s Overlook community. Known for its spacious lots, mature trees, and Hill Country charm, this property delivers the privacy, character, and quality construction that define one of Georgetown’s most desirable neighborhoods. Come experience this exceptional Hill Country estate situated on over an acre of land. The property features a 4-bed, 3.5-bath main home plus a detached 2-bed, 1-bath guest quarters, creating the perfect setup for multigenerational living, extended guests, or a private office retreat. The outdoor living is truly remarkable — the oversized patio, outdoor kitchen, grotto pool, and hot tub come together to form a resort-style experience ideal for entertaining or relaxing at home. The main home offers a warm, comfortable layout designed for everyday family life, with spacious living areas that make it easy to host gatherings of any size. The owner’s retreat features a generous bedroom and an en suite spa-style bath complete with a private sauna. This home truly has it all....
Contact an agent
Home facts
- Year built:2001
- Listing ID #:6087791
- Updated:July 15, 2026 at 07:57 PM
Rooms and interior
- Bedrooms:4
- Total bathrooms:4
- Full bathrooms:3
- Half bathrooms:1
- Flooring:Carpet, Tile, Wood
- Kitchen Description:Dishwasher, Disposal, Electric Cooktop, Free-Standing Range, Refrigerator
- Living area:3,543 sq. ft.
Heating and cooling
- Cooling:Central
- Heating:Central
- Central air:Yes
Structure and exterior
- Roof:Composition
- Year built:2001
- Building area:3,543 sq. ft.
- Lot area:1.08 Acres
- Lot Features:Level, Sprinkler - Automatic
- Construction Materials:Masonry Partial
- Exterior Features:Barbecue, Private Yard
- Foundation Description:Slab
Schools
- High school:Legacy Ranch
- Elementary school:Rancho Sienna
Utilities
- Water:Public
- Sewer:Septic Tank
Finances and disclosures
- Price:$895,000
- Price per sq. ft.:$252.61
- Tax amount:$14,289 (2026)
Features and amenities
- Appliances:Dishwasher, Disposal, Dryer, Electric Cooktop, Free-Standing Range, Refrigerator, Washer
- Laundry features:Dryer, Washer
Parking
- Total parking spaces:6
- Parking description:Attached, Detached, Door-Multi, Garage Faces Side
- Garage:Yes
- Garage spaces:5
New listings near 209 Park Place Dr
- New
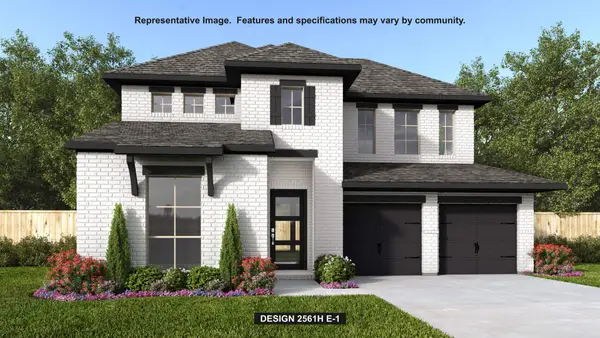 $752,900Active4 beds 4 baths2,561 sq. ft.
1421 Snowdrop Dr, Georgetown, TX 78628
MLS# 4960276Listed by: PERRY HOMES REALTY, LLC - New
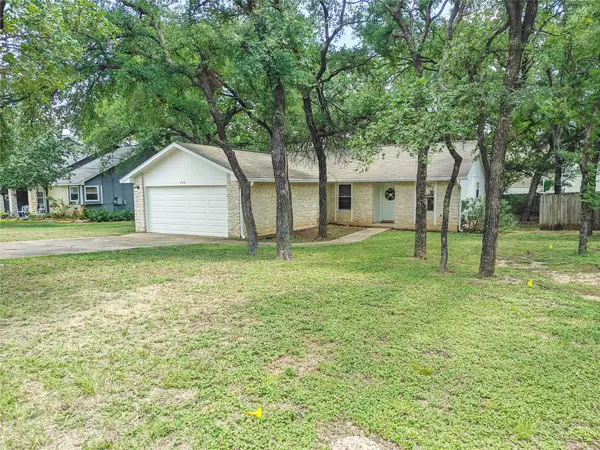 $309,900Active3 beds 2 baths1,348 sq. ft.
306 Lakeway Dr, Georgetown, TX 78628
MLS# 4825865Listed by: SMART SOURCE REALTY - Open Sun, 2 to 4pmNew
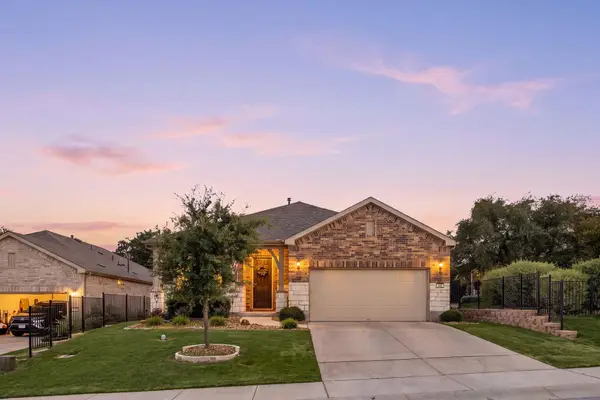 $494,000Active2 beds 2 baths1,919 sq. ft.
405 Kitty Hawk Rd, Georgetown, TX 78633
MLS# 6863836Listed by: REDFIN CORPORATION - New
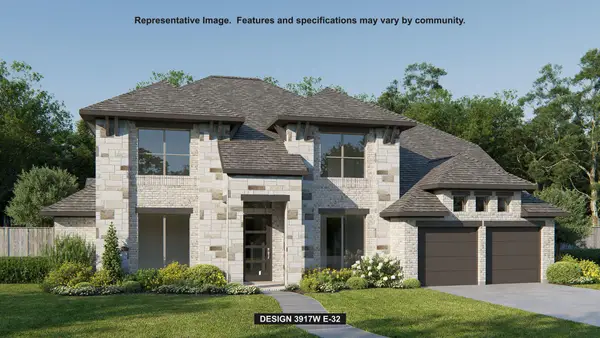 $1,213,900Active5 beds 5 baths3,917 sq. ft.
1073 Sunset Hill Way, Georgetown, TX 78628
MLS# 7194493Listed by: PERRY HOMES REALTY, LLC - New
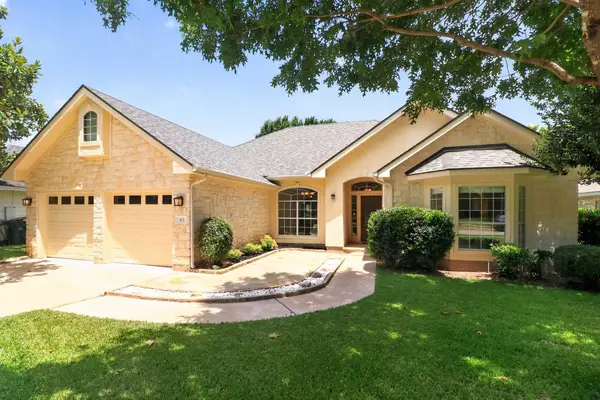 $415,000Active3 beds 3 baths1,978 sq. ft.
102 River Down Rd, Georgetown, TX 78628
MLS# 8330122Listed by: BROADSTONE REALTY LLC - New
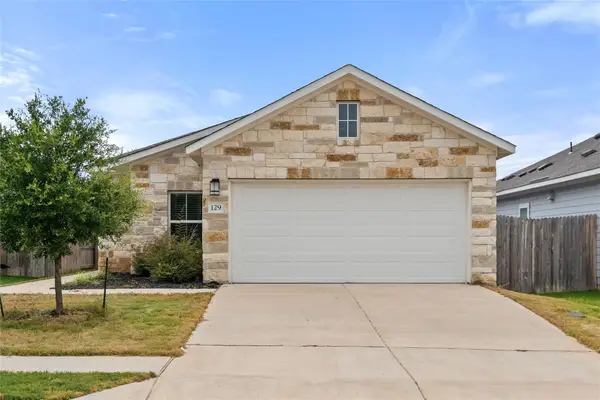 $284,900Active3 beds 2 baths1,591 sq. ft.
129 Tall Grass Dr, Georgetown, TX 78628
MLS# 2334169Listed by: TEXAS ALLY REAL ESTATE GROUP  $899,000Active3.2 Acres
20099 Westlake Pkwy #Lot 6, Georgetown, TX 78628
MLS# 8750563Listed by: CARNLEY PROPERTIES- New
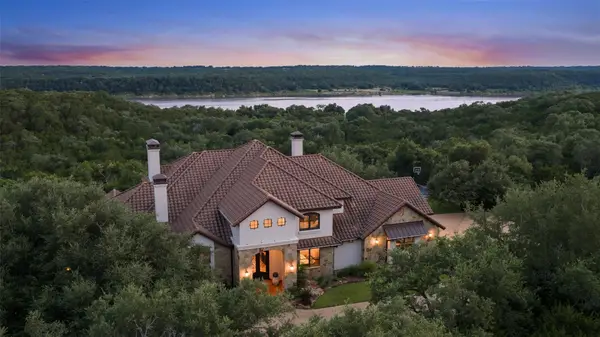 $3,295,000Active5 beds 5 baths5,218 sq. ft.
1540 County Road 262, Georgetown, TX 78633
MLS# 2921822Listed by: COMPASS RE TEXAS, LLC - New
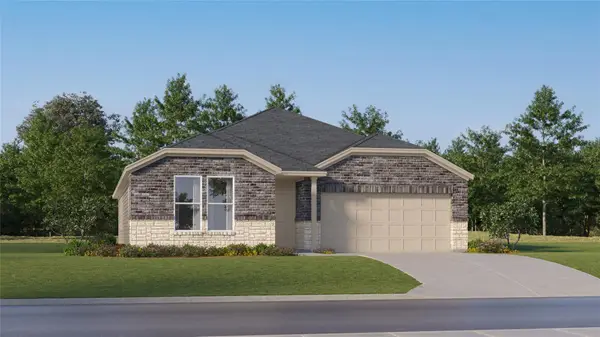 $339,999Active4 beds 2 baths2,081 sq. ft.
1905 Peaceful Porch Way, Georgetown, TX 78628
MLS# 4320017Listed by: MARTI REALTY GROUP - New
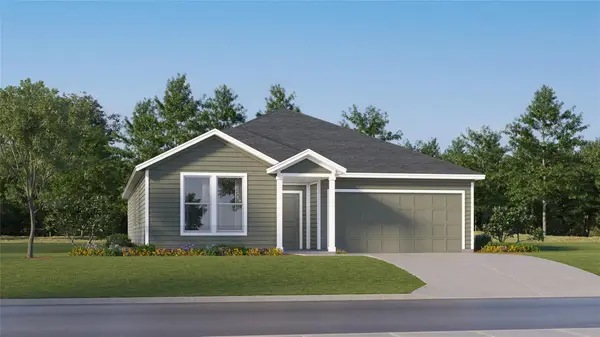 $339,999Active4 beds 2 baths2,081 sq. ft.
1909 Peaceful Porch Way, Georgetown, TX 78628
MLS# 5637050Listed by: MARTI REALTY GROUP


Protect your home and budget from life's surprises with an Assurant Home Warranty, backed by a partner that supports you through every step of homeownership. Explore Plans.
©2026 Century 21 Real Estate LLC. All rights reserved. CENTURY 21®, the CENTURY 21 Logo and C21® are service marks owned by Century 21 Real Estate LLC. Century 21 Real Estate LLC fully supports the principles of the Fair Housing Act and the Equal Opportunity Act. Each office is independently owned and operated. Listing information is deemed reliable but not guaranteed accurate.