
2102 S Church St, Georgetown, TX 78626
Local realty services provided by:CENTURY 21 North East
Listed by: luisa mauro, ali lofton
Office: luisa mauro real estate
MLS#:9120141
Source:ACTRIS
Price summary
- Price:$955,000
- Price per sq. ft.:$301.55
About this home
Step into Old Town Georgetown living at its finest, just a short mile from the historic Square. This corner-lot property (0.263 acres, at S Church & E 19th) pays homage to its roots — cedar beams salvaged from the original 80-year-old structure were repurposed throughout the new build, giving this Craftsman genuine character you can't manufacture. Inside the 4-bedroom, 3-bath main residence, single-level living means no stairs to navigate, with soaring vaulted ceilings overhead. The kitchen is built for both everyday function and entertaining: a double-waterfall quartz island, custom maple cabinetry with soft-close hardware, a fireclay farmhouse sink, and a full KitchenAid appliance package. Retreat to the primary suite for a walk-in closet and a double shower finished with designer lighting touches. What sets this property apart is the attached 2-bedroom, 1-bath guest house — complete with its own kitchen, living space, and private entry, linked to the main home by a covered breezeway. Whether it's for extended family, visitors, or added rental income, the flexibility is built in. Outside, updated Hardie siding and limestone accents complement practical extras like an EV charger, RV hookup, covered carport, and dual driveways. Walk to San Gabriel Park, browse Southwestern University's campus, or catch a title at the award-winning public library — all within easy reach....
Contact an agent
Home facts
- Year built:2026
- Subdivision & Development:Peterson Add
- Listing ID #:9120141
- Updated:September 10, 2026 at 02:58 AM
Rooms and interior
- Bedrooms:6
- Total bathrooms:4
- Full bathrooms:4
- Flooring:Tile, Vinyl
- Kitchen Description:Cooktop, Dishwasher, Gas Cooktop, Microwave, Refrigerator, Stainless Steel Appliance(s)
- Living area:3,167 sq. ft.
Heating and cooling
- Cooling:Central
- Heating:Central
- Central air:Yes
Structure and exterior
- Roof:Composition, Shingle
- Year built:2026
- Building area:3,167 sq. ft.
- Lot area:0.26 Acres
- Lot Features:Corner Lot, Trees-Large (Over 40 Ft)
- Construction Materials:HardiPlank Type, Stone, Vertical Siding
- Exterior Features:Electric Car Plug-in, RV Hookup
- Foundation Description:Pillar/Post/Pier
Schools
- High school:East View
- Elementary school:Annie Purl
Utilities
- Water:Public
- Sewer:Public Sewer
Finances and disclosures
- Price:$955,000
- Price per sq. ft.:$301.55
- Tax amount:$13,273 (2026)
Features and amenities
- Appliances:Cooktop, Dishwasher, Gas Cooktop, Microwave, Refrigerator, Stainless Steel Appliance(s), Tankless Water Heater
- Amenities:Pantry
Parking
- Total parking spaces:8
- Parking description:Additional Parking, Attached Carport, Carport, Covered, Driveway, Garage, Garage Faces Side, RV Access/Parking
- Garage:Yes
- Garage spaces:2
New listings near 2102 S Church St
- New
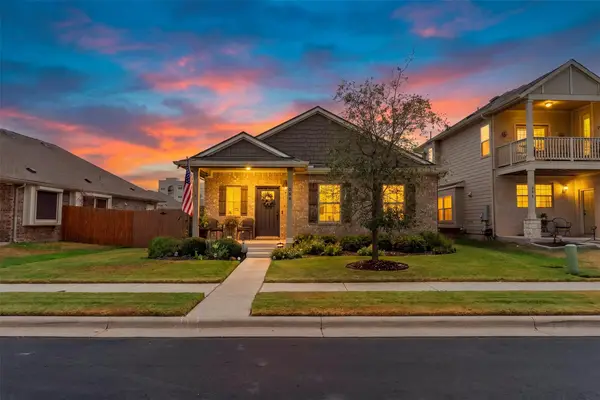 $318,000Active3 beds 2 baths1,456 sq. ft.
209 Arabian Colt Dr, Georgetown, TX 78626
MLS# 9174216Listed by: ALL CITY REAL ESTATE LTD. CO - New
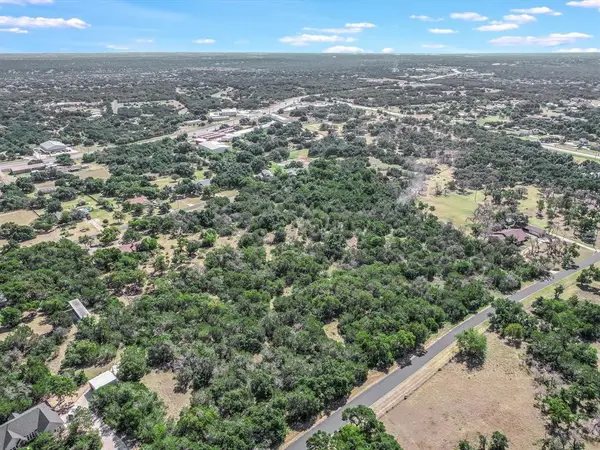 $275,000Active2.02 Acres
119 Valley View Rd, Georgetown, TX 78633
MLS# 1326037Listed by: ENGEL & VOLKERS AUSTIN - New
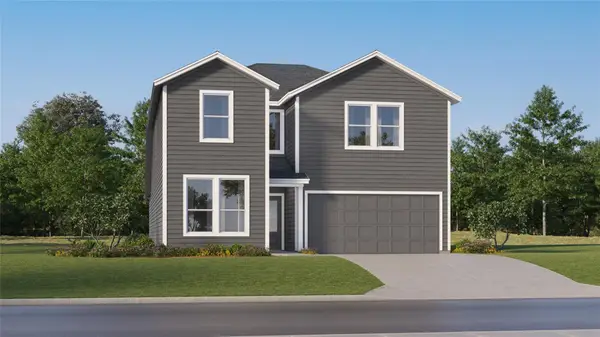 $431,999Active5 beds 3 baths2,903 sq. ft.
2313 Wooddale Dr, Georgetown, TX 78628
MLS# 2444344Listed by: KELLER WILLIAMS CITY-VIEW - New
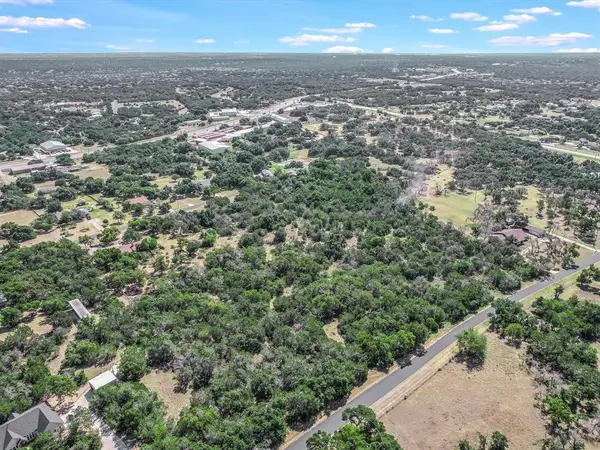 $275,000Active2.05 Acres
118 Red Bird Trl, Georgetown, TX 78633
MLS# 2421570Listed by: ENGEL & VOLKERS AUSTIN - New
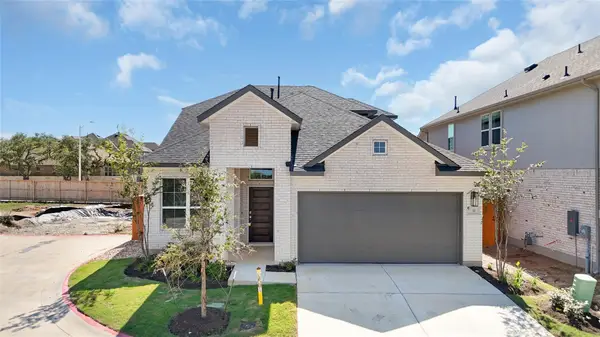 $454,280Active3 beds 3 baths2,367 sq. ft.
1100 Stonehill Dr, Georgetown, TX 78633
MLS# 4007986Listed by: CHESMAR HOMES - New
 $527,995Active4 beds 3 baths2,645 sq. ft.
321 Ridgewell Loop, Georgetown, TX 78633
MLS# 4119447Listed by: CHESMAR HOMES - New
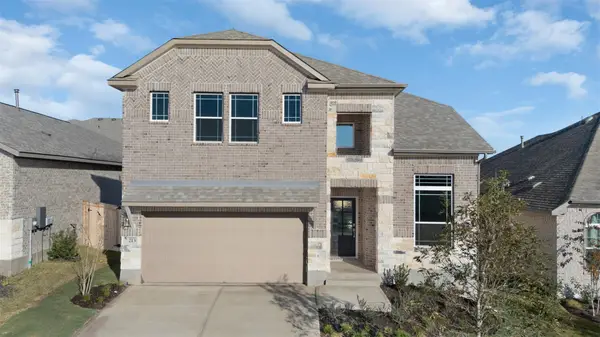 $484,450Active4 beds 3 baths2,578 sq. ft.
116 Ridgewell Loop, Georgetown, TX 78633
MLS# 5774809Listed by: CHESMAR HOMES - New
 $275,000Active2.23 Acres
114 Red Bird Trl, Georgetown, TX 78633
MLS# 9860275Listed by: ENGEL & VOLKERS AUSTIN - New
 $422,916Active4 beds 3 baths2,442 sq. ft.
1032 Stonehill Dr, Georgetown, TX 78633
MLS# 1555244Listed by: CHESMAR HOMES


Protect your home and budget from life's surprises with an Assurant Home Warranty, backed by a partner that supports you through every step of homeownership. Explore Plans.
©2026 Century 21 Real Estate LLC. All rights reserved. CENTURY 21®, the CENTURY 21 Logo and C21® are service marks owned by Century 21 Real Estate LLC. Century 21 Real Estate LLC fully supports the principles of the Fair Housing Act and the Equal Opportunity Act. Each office is independently owned and operated. Listing information is deemed reliable but not guaranteed accurate.