2212 Tobiano Trce, Georgetown, TX 78633
Local realty services provided by:CENTURY 21 North East
Listed by: kaitlin mcwhorter
Office: cb&a, realtors
MLS#:4150916
Source:ACTRIS
2212 Tobiano Trce,Georgetown, TX 78633
$560,000
- 4 Beds
- 3 Baths
- 2,701 sq. ft.
- Single family
- Active
Price summary
- Price:$560,000
- Price per sq. ft.:$207.33
- Monthly HOA dues:$66.67
About this home
Experience the quality and style of brand-new construction in this thoughtfully designed home offering modern finishes and an inviting open layout. From the moment you step inside, you'll appreciate the bright entryway that leads into a spacious living area filled with natural light and centered around a beautiful fireplace. The gourmet kitchen is designed for both everyday living and entertaining, featuring a large center island, abundant cabinetry, generous counter space, and a seamless connection to the dining and living areas. The private primary suite offers a relaxing retreat with a spa-inspired bath complete with dual vanities, a freestanding soaking tub, an oversized walk-in shower, and a spacious walk-in closet. Secondary bedrooms provide flexibility for family, guests, or a home office. Step outside to enjoy the covered back patio overlooking a generous backyard with plenty of room to relax, entertain, or play. Built with today's lifestyle in mind, this new construction home combines elegant finishes, functional design, and exceptional craftsmanship to create a place you'll love coming home to....
Contact an agent
Home facts
- Year built:2026
- Subdivision & Development:Broken Oak
- Listing ID #:4150916
- Updated:September 16, 2026 at 03:46 PM
Rooms and interior
- Bedrooms:4
- Total bathrooms:3
- Full bathrooms:3
- Flooring:Carpet, Tile, Vinyl
- Kitchen Description:Built-In Electric Oven, Built-In Gas Range, Dishwasher, Disposal, Exhaust Fan, Gas Cooktop, Microwave, Stainless Steel Appliance(s)
- Living area:2,701 sq. ft.
Heating and cooling
- Cooling:Central
- Heating:Central, Fireplace(s), Natural Gas
- Central air:Yes
Structure and exterior
- Roof:Composition
- Year built:2026
- Building area:2,701 sq. ft.
- Lot area:0.17 Acres
- Lot Features:Back Yard, Curbs, Front Yard, Interior Lot, Landscaped, Sprinkler - Automatic
- Construction Materials:Blown-In Insulation, Brick, Concrete, Frame, Low VOC Insulation, Masonry All Sides, Radiant Barrier
- Exterior Features:Gutters Full, Private Yard
- Foundation Description:Slab
Schools
- High school:Georgetown
- Elementary school:Jo Ann Ford
Utilities
- Water:Public
- Sewer:Public Sewer
Finances and disclosures
- Price:$560,000
- Price per sq. ft.:$207.33
Features and amenities
- Appliances:Built-In Electric Oven, Built-In Gas Range, Dishwasher, Disposal, Electric Water Heater, Exhaust Fan, Gas Cooktop, Microwave, RNGHD, Stainless Steel Appliance(s), Tankless Water Heater, Water Heater
- Amenities:Pantry, Storage
Parking
- Total parking spaces:6
- Parking description:Attached, Driveway, Garage, Garage Door Opener, Oversized, Private
- Garage:Yes
- Garage spaces:3
New listings near 2212 Tobiano Trce
- New
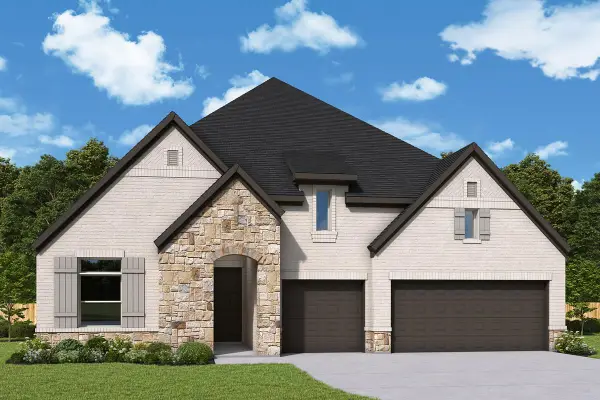 $699,950Active4 beds 4 baths2,877 sq. ft.
3312 Double Spur Trl, Georgetown, TX 78628
MLS# 2152586Listed by: DAVID WEEKLEY HOMES - New
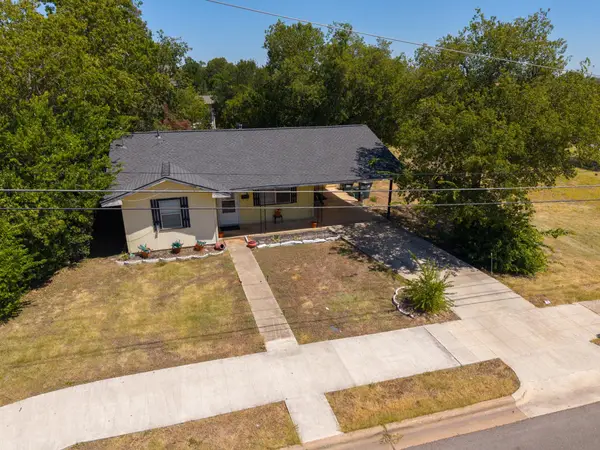 $299,900Active3 beds 1 baths855 sq. ft.
407 W 3rd St, Georgetown, TX 78626
MLS# 3387773Listed by: REDBIRD REALTY LLC - New
 $357,999Active3 beds 2 baths1,970 sq. ft.
4421 Ramblin Acres Rd, Georgetown, TX 78628
MLS# 3726400Listed by: KELLER WILLIAMS CITY-VIEW - New
 $525,000Active4 beds 3 baths2,562 sq. ft.
228 Lake Rim Cir, Georgetown, TX 78633
MLS# 1371791Listed by: LEWIS PROPERTIES - New
 $275,000Active1.02 Acres
232 Standing Oak Dr, Georgetown, TX 78633
MLS# 6373829Listed by: COMPASS RE TEXAS, LLC - New
 $579,950Active3 beds 3 baths2,598 sq. ft.
302 Armstrong Dr, Georgetown, TX 78633
MLS# 5650127Listed by: ERA BROKERS CONSOLIDATED - New
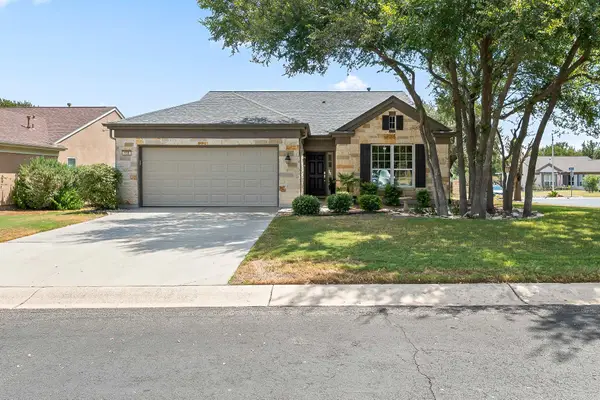 $435,000Active3 beds 2 baths2,016 sq. ft.
100 Klondike Dr, Georgetown, TX 78633
MLS# 1335747Listed by: ERA BROKERS CONSOLIDATED - New
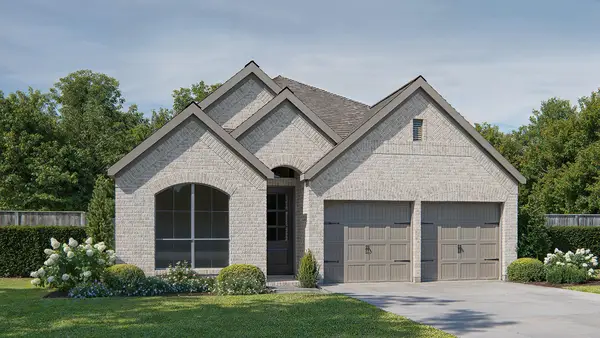 $498,900Active3 beds 3 baths1,950 sq. ft.
229 Adlai Ave, Georgetown, TX 78633
MLS# 9235136Listed by: PERRY HOMES REALTY, LLC - New
 $768,900Active4 beds 4 baths2,561 sq. ft.
1341 Cypress Paul St, Georgetown, TX 78628
MLS# 2461728Listed by: PERRY HOMES REALTY, LLC - New

 $785,000Active5 beds 4 baths4,084 sq. ft.
1106 Silent Oaks Dr, Georgetown, TX 78628
MLS# 4803739Listed by: CENTURY 21 STRIBLING PROPERTIES


Protect your home and budget from life's surprises with an Assurant Home Warranty, backed by a partner that supports you through every step of homeownership. Explore Plans.
©2026 Century 21 Real Estate LLC. All rights reserved. CENTURY 21®, the CENTURY 21 Logo and C21® are service marks owned by Century 21 Real Estate LLC. Century 21 Real Estate LLC fully supports the principles of the Fair Housing Act and the Equal Opportunity Act. Each office is independently owned and operated. Listing information is deemed reliable but not guaranteed accurate.