
222 Saddlebred Ln, Georgetown, TX 78633
Local realty services provided by:CENTURY 21 North East
Listed by: stacy kelly girton
Office: exp realty, llc.
MLS#:6728853
Source:ACTRIS
222 Saddlebred Ln,Georgetown, TX 78633
$829,900Last list price
- 3 Beds
- 4 Baths
- - sq. ft.
- Single family
- Sold
Sorry, we are unable to map this address
Price summary
- Price:$829,900
- Monthly HOA dues:$158
About this home
Why wait to build when this exceptional, move-in-ready Renown floor plan is available now? One of Sun City Georgetown's most sought-after floor plans, this beautifully appointed home offers 3 spacious bedrooms, 3.5 baths, a dedicated study/flex room, and a rare 3-car garage. Thoughtfully designed with premium upgrades and designer finishes throughout, this meticulously maintained home blends luxury, comfort, and everyday functionality.
The open-concept layout is filled with abundant natural light and offers spacious living and entertaining areas that flow seamlessly to the spectacular extended covered patio. Enjoy peaceful mornings, relaxing evenings, or gatherings with family and friends while overlooking a private greenbelt with mature trees, creating a tranquil outdoor retreat with exceptional privacy.
Located in the award-winning Sun City Texas community, residents enjoy championship golf courses, resort-style amenities, fitness centers, walking trails, pools, social clubs, and an active lifestyle. This home is available for quick closing and immediate occupancy, allowing you to begin enjoying everything Sun City has to offer without the delays or added costs of new construction.
As an added bonus, with an acceptable full-price offer, the like-new kitchen refrigerator, washer and dryer with raised storage pedestals, water softener, and a stunning new four-seat front-facing golf cart will all convey, offering outstanding value and making your move even easier.
This exceptional home combines luxury, privacy, premium upgrades, and one of the community's most desirable floor plans. Schedule your private showing today and experience the lifestyle you've been waiting for....
Contact an agent
Home facts
- Year built:2024
- Subdivision & Development:Sun City Nbrhd 75
- Listing ID #:6728853
- Updated:September 07, 2026 at 06:24 AM
Rooms and interior
- Bedrooms:3
- Total bathrooms:4
- Full bathrooms:3
- Half bathrooms:1
- Flooring:Wood
- Kitchen Description:Built-In Oven(s), Cooktop, Dishwasher, Exhaust Fan, Gas Cooktop, Gas Range, Microwave, Oven, Stainless Steel Appliance(s)
Heating and cooling
- Cooling:Central
- Heating:Central
- Central air:Yes
Structure and exterior
- Roof:Composition
- Year built:2024
- Lot Features:Back Yard, Front Yard, Interior Lot, Landscaped, Sprinkler - Automatic, Trees-Moderate
- Construction Materials:Brick, Stone
- Foundation Description:Slab
Schools
- High school:NA_Sun_City
- Elementary school:NA_Sun_City
Utilities
- Water:Public
- Sewer:Public Sewer
Finances and disclosures
- Price:$829,900
- Tax amount:$16,518 (2026)
Features and amenities
- Appliances:Built-In Oven(s), Cooktop, Dishwasher, Exhaust Fan, Gas Cooktop, Gas Range, Microwave, Oven, Stainless Steel Appliance(s), Water Softener Owned
- Amenities:Pantry, Storage
Parking
- Total parking spaces:6
- Parking description:Attached, Driveway, Garage Door Opener, Garage Faces Front, Oversized
- Garage:Yes
- Garage spaces:3
New listings near 222 Saddlebred Ln
- New
 $390,000Active4 beds 3 baths2,804 sq. ft.
1406 Grande Mesa Dr, Georgetown, TX 78626
MLS# 3175975Listed by: ALL CITY REAL ESTATE LTD. CO - Open Sat, 1 to 3pmNew
 $330,000Active3 beds 2 baths1,689 sq. ft.
2020 Cliffbrake Way, Georgetown, TX 78626
MLS# 9275774Listed by: AUSTIN APEX REAL ESTATE LLC - New
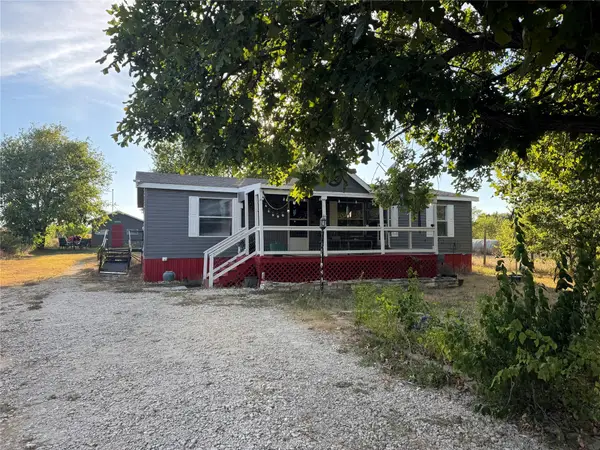 $249,900Active3 beds 2 baths1,120 sq. ft.
15121 Ranch Road 2338 Rnch, Georgetown, TX 78633
MLS# 7130132Listed by: CONNECT REALTY.COM - New
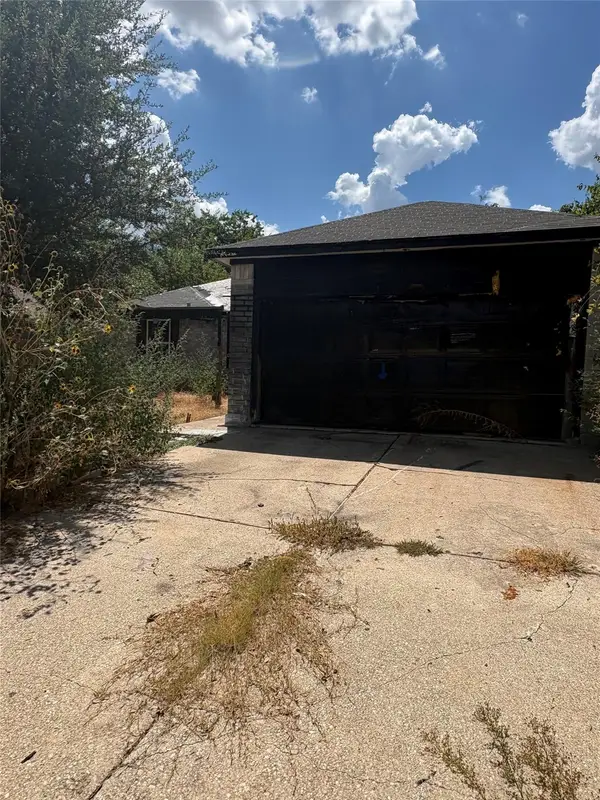 $155,000Active3 beds 2 baths1,330 sq. ft.
205 Barberry Dr, Georgetown, TX 78626
MLS# 1467856Listed by: CLASSIC REALTY - New
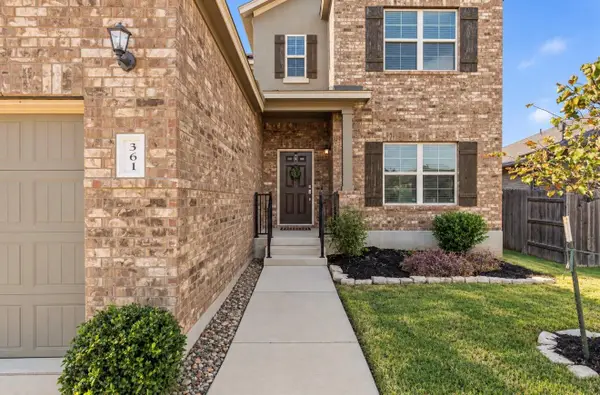 $445,000Active4 beds 3 baths2,813 sq. ft.
361 Bright Star Ln, Georgetown, TX 78628
MLS# 1774917Listed by: PURE REALTY - New
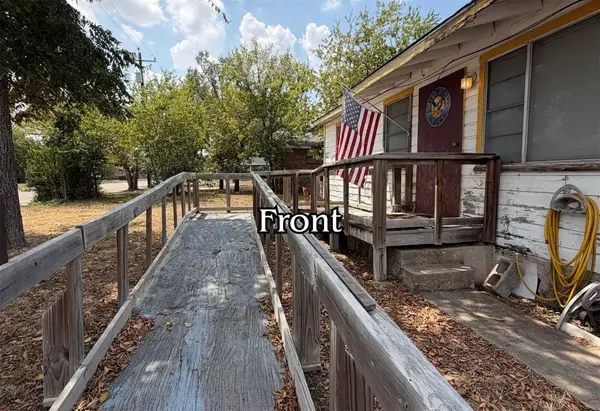 $225,000Active2 beds 1 baths875 sq. ft.
607 E 19th St, Georgetown, TX 78626
MLS# 6359986Listed by: SPHERE REALTY - New
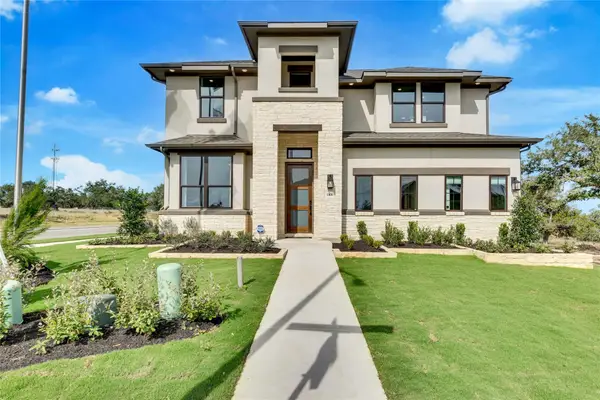 $699,990Active5 beds 4 baths3,450 sq. ft.
1101 Cole Estates Dr, Georgetown, TX 78628
MLS# 4781741Listed by: DRB GROUP REALTY, LLC - New
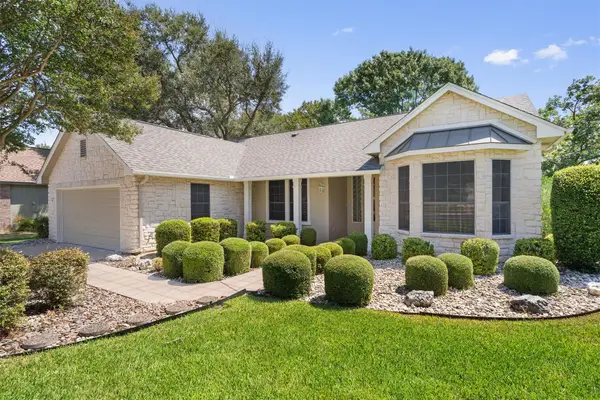 $379,000Active2 beds 2 baths1,904 sq. ft.
108 Cattle Trail Way, Georgetown, TX 78633
MLS# 3311833Listed by: ERA BROKERS CONSOLIDATED - New
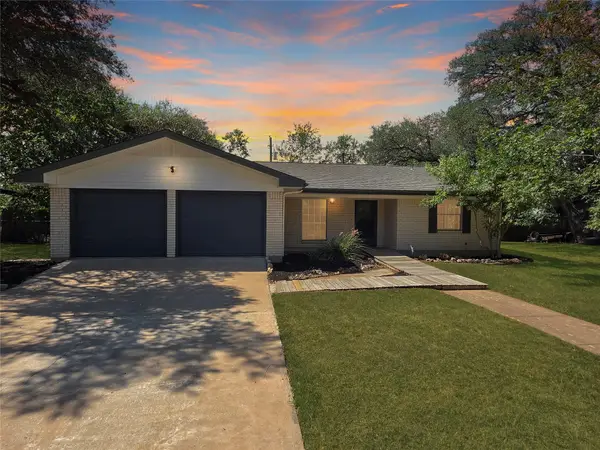 $349,900Active3 beds 2 baths1,905 sq. ft.
103 Shannon Lane, Georgetown, TX 78628
MLS# 70606325Listed by: MONTES & ASSOCIATES REALTY - New
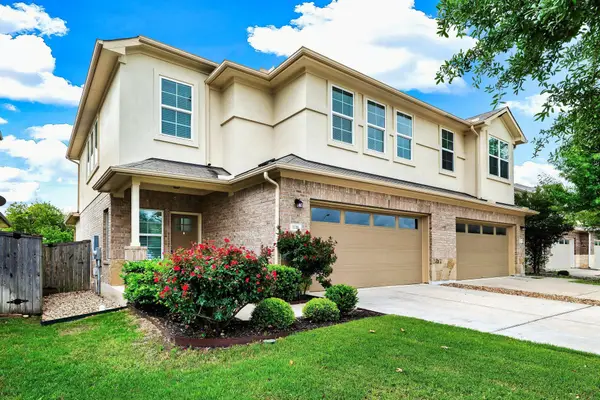 $310,000Active3 beds 3 baths2,080 sq. ft.
1116 La Conterra Blvd, Georgetown, TX 78626
MLS# 3949033Listed by: KELLER WILLIAMS REALTY LONE ST


Protect your home and budget from life's surprises with an Assurant Home Warranty, backed by a partner that supports you through every step of homeownership. Explore Plans.
©2026 Century 21 Real Estate LLC. All rights reserved. CENTURY 21®, the CENTURY 21 Logo and C21® are service marks owned by Century 21 Real Estate LLC. Century 21 Real Estate LLC fully supports the principles of the Fair Housing Act and the Equal Opportunity Act. Each office is independently owned and operated. Listing information is deemed reliable but not guaranteed accurate.