
223 Volterra Cv, Georgetown, TX 78628
Local realty services provided by:CENTURY 21 North East
Listed by: michelle gomez
Office: magnolia realty round rock
MLS#:2964739
Source:ACTRIS
223 Volterra Cv,Georgetown, TX 78628
$415,000
- 4 Beds
- 3 Baths
- 2,598 sq. ft.
- Single family
- Active
Price summary
- Price:$415,000
- Price per sq. ft.:$159.74
- Monthly HOA dues:$66
About this home
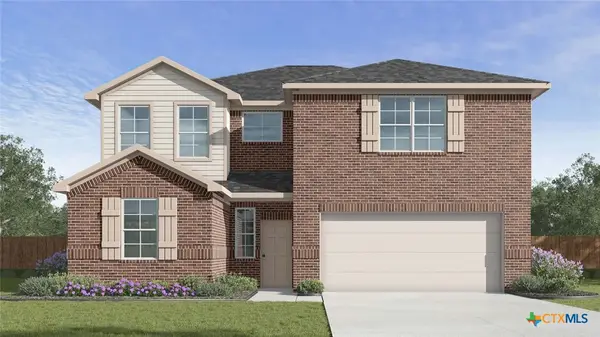
Welcome to 223 Volterra Cove, a beautifully designed home tucked away on a quiet cul-de-sac in Rancho Sienna. Offering nearly 2,600 square feet, this spacious floor plan combines open-concept living with thoughtful separation of spaces, creating a home that is both functional and inviting. Step inside to soaring ceilings, rich wood flooring, and an abundance of natural light that fills the main living areas. The two-story family room serves as the heart of the home, anchored by a cozy fireplace and large windows overlooking the backyard. The open layout flows seamlessly into the kitchen, where you'll find white cabinetry, granite countertops, stainless steel appliances, a gas cooktop, a large center island, and generous storage. A dedicated office near the front of the home provides a private space for working remotely, studying, or managing day-to-day tasks. The spacious dining area sits adjacent to the kitchen and living room, making entertaining easy and keeping everyone connected. The primary suite is conveniently located on the main floor and offers a peaceful retreat with wood flooring, an accent wall, and plenty of room to unwind. The ensuite bath features dual vanities, an oversized walk-in shower, and a large walk-in closet. Upstairs, a spacious loft creates the perfect secondary living area, media room, game room, or flex space. Three additional bedrooms and a Jack and Jill bathroom provide comfortable accommodations for family and guests. Outside, the covered patio overlooks a private backyard with mature trees beyond the fence line, creating a scenic backdrop and added sense of privacy. With room to play, relax, entertain, or enjoy a quiet evening outdoors, the backyard is ready to be enjoyed year-round. Located in the highly sought-after Rancho Sienna community, residents enjoy access to miles of trails, parks, playgrounds, community events, resort-style amenities, and an on-site elementary school....
Contact an agent
Home facts
- Year built:2016
- Subdivision & Development:Rancho Sienna Sec 9
- Listing ID #:2964739
- Updated:August 12, 2026 at 02:53 AM
Rooms and interior
- Bedrooms:4
- Total bathrooms:3
- Full bathrooms:2
- Half bathrooms:1
- Flooring:Carpet, Tile, Wood
- Kitchen Description:Dishwasher, Disposal, Gas Range, Microwave, Oven
- Living area:2,598 sq. ft.
Heating and cooling
- Cooling:Central
- Heating:Central, Fireplace(s)
- Central air:Yes
Structure and exterior
- Roof:Composition, Metal
- Year built:2016
- Building area:2,598 sq. ft.
- Lot area:0.13 Acres
- Lot Features:Cul-De-Sac, Sprinkler - Automatic
- Construction Materials:Board & Batten Siding, Masonry Partial, Stone Veneer
- Exterior Features:Private Yard
- Foundation Description:Slab
Schools
- High school:Legacy Ranch
- Elementary school:Rancho Sienna
Utilities
- Water:MUD
Finances and disclosures
- Price:$415,000
- Price per sq. ft.:$159.74
- Tax amount:$10,940 (2026)
Features and amenities
- Appliances:Dishwasher, Disposal, Gas Range, Microwave, Oven, Water Heater, Water Softener Owned
- Amenities:Chandelier, Pantry
Parking
- Total parking spaces:4
- Parking description:Attached, Driveway, Garage, Garage Faces Front
- Garage:Yes
- Garage spaces:2
New listings near 223 Volterra Cv
- New
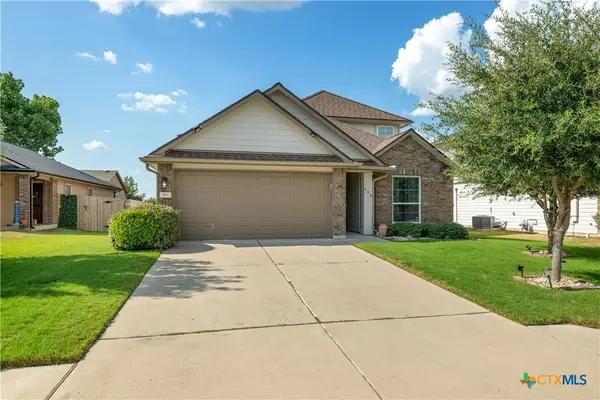 $350,000Active4 beds 3 baths2,090 sq. ft.
308 Moulins Lane, Georgetown, TX 78626
MLS# 622259Listed by: ORCHARD BROKERAGE, LLC. - New
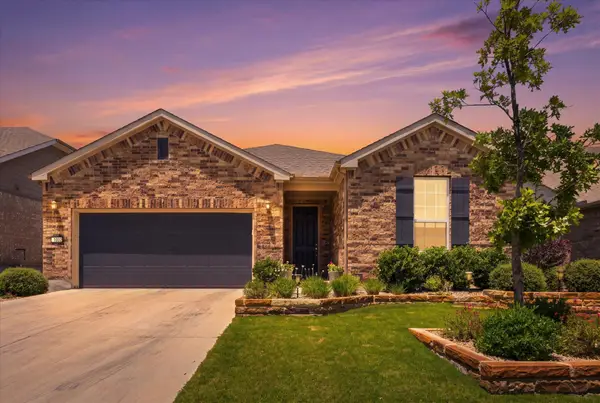 $454,900Active2 beds 2 baths1,851 sq. ft.
1002 Hanging Star Ln, Georgetown, TX 78633
MLS# 2570972Listed by: THE STACY GROUP, LLC 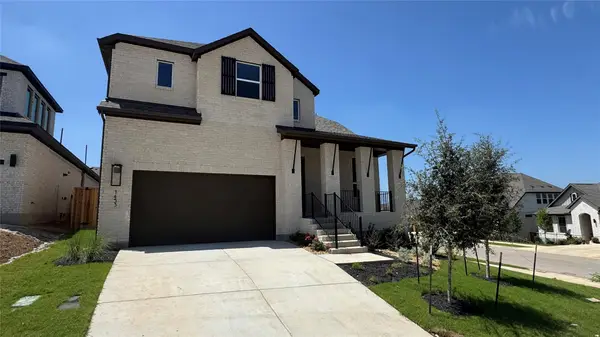 $750,355Pending4 beds 4 baths3,039 sq. ft.
1453 Purple Petunia Ln, Georgetown, TX 78628
MLS# 9765215Listed by: HIGHLAND HOMES REALTY- New
 $398,999Active4 beds 3 baths2,229 sq. ft.
4444 Bonita Oaks Dr, Georgetown, TX 78628
MLS# 7727941Listed by: KELLER WILLIAMS CITY-VIEW - New
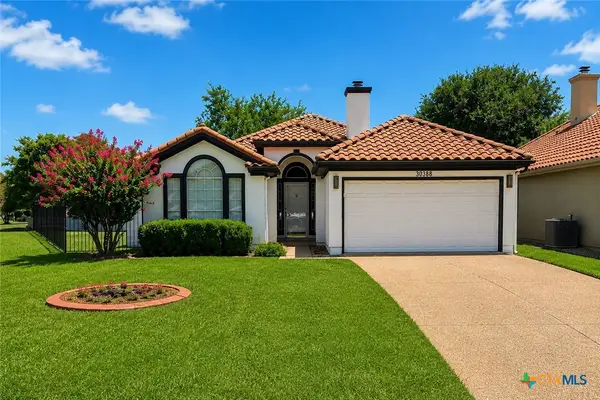 $365,000Active3 beds 2 baths1,679 sq. ft.
30388 Ledgemont Ln, Georgetown, TX 78628
MLS# 622335Listed by: JD WALTERS REAL ESTATE - New
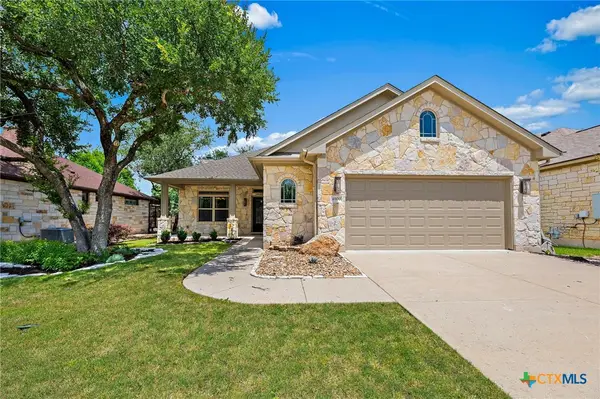 $379,000Active3 beds 2 baths1,689 sq. ft.
4900 Sonora Trace, Georgetown, TX 78633
MLS# 622343Listed by: SCOGGINS REALTY, LLC - New
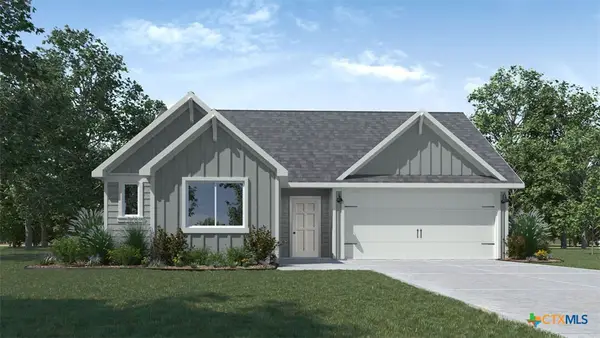 $330,855Active4 beds 2 baths1,665 sq. ft.
405 Hector Loop, Georgetown, TX 78626
MLS# 622378Listed by: NEXTHOME TROPICANA REALTY - New
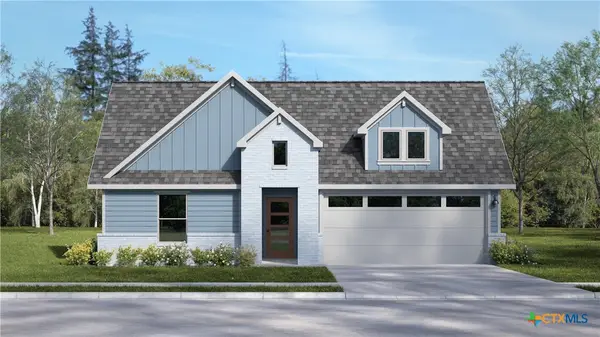 $348,420Active4 beds 2 baths2,032 sq. ft.
548 Hector Loop, Georgetown, TX 78626
MLS# 622382Listed by: NEXTHOME TROPICANA REALTY - New
 $375,320Active5 beds 3 baths2,346 sq. ft.
565 Hector Loop, Georgetown, TX 78626
MLS# 622384Listed by: NEXTHOME TROPICANA REALTY


Protect your home and budget from life's surprises with an Assurant Home Warranty, backed by a partner that supports you through every step of homeownership. Explore Plans.
©2026 Century 21 Real Estate LLC. All rights reserved. CENTURY 21®, the CENTURY 21 Logo and C21® are service marks owned by Century 21 Real Estate LLC. Century 21 Real Estate LLC fully supports the principles of the Fair Housing Act and the Equal Opportunity Act. Each office is independently owned and operated. Listing information is deemed reliable but not guaranteed accurate.