
2309 Western View Dr, Georgetown, TX 78626
Local realty services provided by:CENTURY 21 North East
Listed by: cindy garcia
Office: bolanos realty
MLS#:3537290
Source:ACTRIS
Price summary
- Price:$390,000
- Price per sq. ft.:$204.83
- Monthly HOA dues:$41.67
About this home
Step inside and be greeted by an abundance of natural light that flows effortlessly through this home's open floor plan, creating a warm and inviting atmosphere from the moment you walk in. The thoughtfully designed layout offers versatile flex spaces perfect for whatever your lifestyle demands whether that's a home office, a playroom, a baby gym, a workout studio, or simply extra room to gather with family and friends.
The seamless open concept design makes entertaining a breeze, connected living, dining, and kitchen spaces for easy conversation and connection. Modern finishes throughout give the home a fresh, updated feel, while the single-story layout offers the ease and convenience so many buyers are searching for.
If you've been dreaming of a home that combines contemporary style, functional flexibility, and an unbeatable location close to everything downtown Georgetown has to offer this is the one you've been waiting for.
Contact an agent
Home facts
- Year built:2023
- Subdivision & Development:Highcrest Mdw West Sub Ph 1
- Listing ID #:3537290
- Updated:September 17, 2026 at 07:53 PM
Rooms and interior
- Bedrooms:3
- Total bathrooms:2
- Full bathrooms:2
- Flooring:Carpet, Laminate, Tile
- Kitchen Description:Dishwasher, Disposal, ENERGY STAR Qualified Appliances, Gas Cooktop, Gas Oven, Microwave, Stainless Steel Appliance(s)
- Living area:1,904 sq. ft.
Heating and cooling
- Cooling:ENERGY STAR Qualified Equipment
- Heating:Natural Gas
- Central air:Yes
Structure and exterior
- Roof:Composition
- Year built:2023
- Building area:1,904 sq. ft.
- Lot area:0.15 Acres
- Lot Features:Back Yard, Few Trees, Front Yard, Landscaped
- Construction Materials:Cement Siding, Frame
- Exterior Features:Private Yard
- Foundation Description:Slab
Schools
- High school:East View
- Elementary school:James E Mitchell
Utilities
- Water:Public
- Sewer:Public Sewer
Finances and disclosures
- Price:$390,000
- Price per sq. ft.:$204.83
- Tax amount:$7,043 (2026)
Features and amenities
- Appliances:Dishwasher, Disposal, ENERGY STAR Qualified Appliances, Gas Cooktop, Gas Oven, Microwave, See Remarks, Stainless Steel Appliance(s), Water Heater
- Amenities:Pantry
Parking
- Total parking spaces:4
- Garage:Yes
- Garage spaces:2
New listings near 2309 Western View Dr
- New
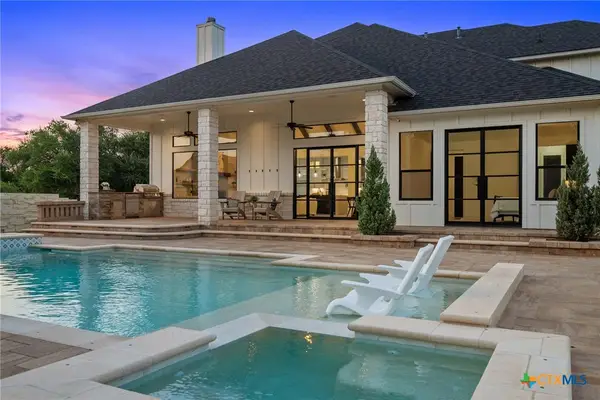 $1,499,000Active5 beds 4 baths4,202 sq. ft.
112 Davis Lane, Georgetown, TX 78633
MLS# 625406Listed by: CURREY REAL ESTATE - Open Sun, 12 to 2pmNew
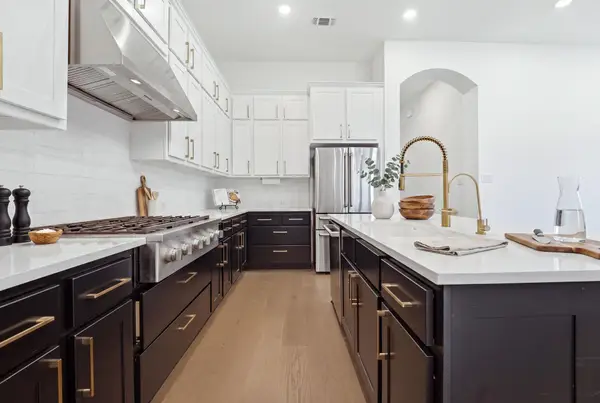 $599,000Active4 beds 3 baths1,984 sq. ft.
112 Fox Run, Georgetown, TX 78628
MLS# 3259722Listed by: EXP REALTY, LLC - New
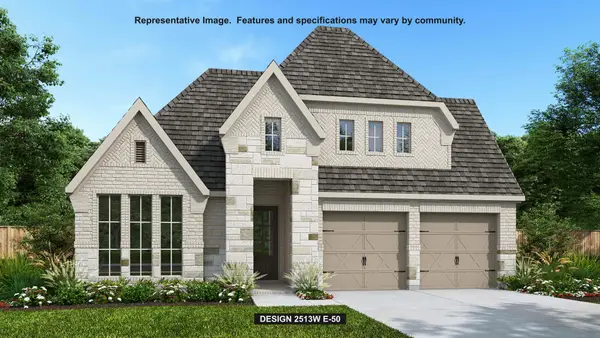 $792,900Active4 beds 3 baths2,513 sq. ft.
1332 Cypress Paul St, Georgetown, TX 78628
MLS# 8641047Listed by: PERRY HOMES REALTY, LLC - New
 $508,780Active5 beds 3 baths2,439 sq. ft.
3113 Canyon River Lane, Georgetown, TX 78628
MLS# 625532Listed by: HOMESUSA.COM - Open Fri, 1 to 5pmNew
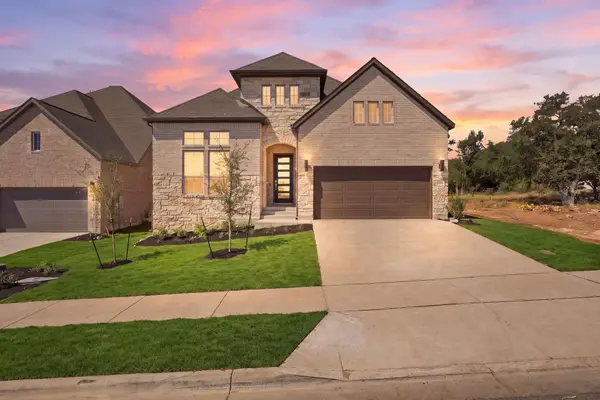 $649,900Active4 beds 3 baths2,926 sq. ft.
1418 Blue Moon Dr, Georgetown, TX 78628
MLS# 8322930Listed by: NEW HOME NOW - New
 $435,499Active4 beds 2 baths2,162 sq. ft.
1432 Magnolia Farm Way, Georgetown, TX 78628
MLS# 3278079Listed by: KELLER WILLIAMS CITY-VIEW - Open Fri, 12 to 5pmNew
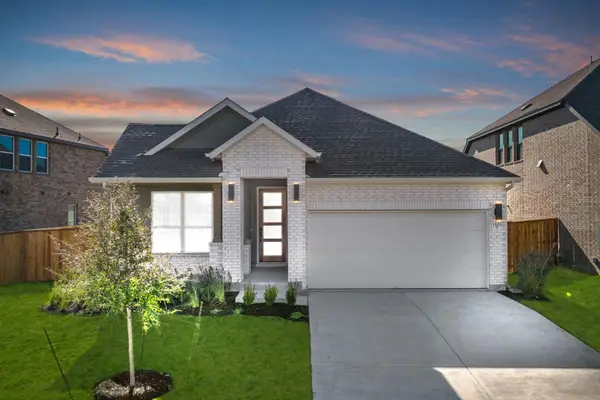 $469,990Active4 beds 3 baths1,992 sq. ft.
1505 Corduroy Ln, Georgetown, TX 78633
MLS# 1280481Listed by: NEW HOME NOW - New
 $358,000Active3 beds 3 baths1,707 sq. ft.
1101 April Meadows Loop, Georgetown, TX 78626
MLS# 8638475Listed by: RISE AND SHINE REALTY, LLC - New
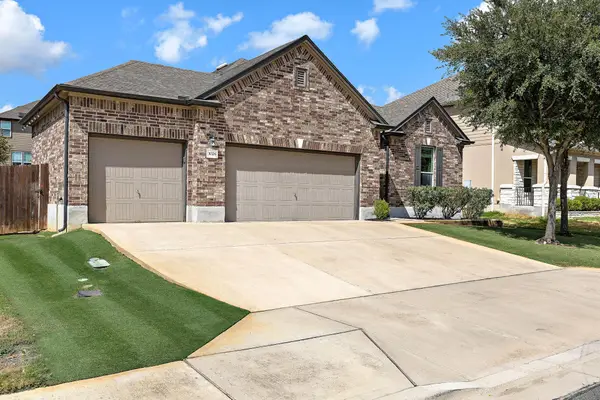 $375,000Active4 beds 2 baths1,965 sq. ft.
1026 Toltec Trl, Georgetown, TX 78626
MLS# 8862920Listed by: ABRAMS & ASSOCIATES REALTY LLC - New
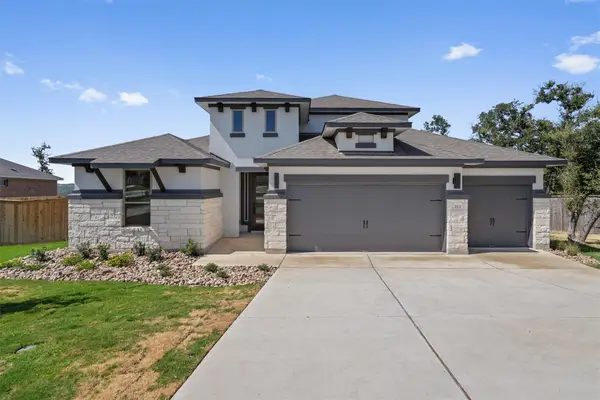 $589,000Active4 beds 4 baths2,600 sq. ft.
212 Scenic Hills Cir, Georgetown, TX 78628
MLS# 1999894Listed by: ALL CITY REAL ESTATE LTD. CO


Protect your home and budget from life's surprises with an Assurant Home Warranty, backed by a partner that supports you through every step of homeownership. Explore Plans.
©2026 Century 21 Real Estate LLC. All rights reserved. CENTURY 21®, the CENTURY 21 Logo and C21® are service marks owned by Century 21 Real Estate LLC. Century 21 Real Estate LLC fully supports the principles of the Fair Housing Act and the Equal Opportunity Act. Each office is independently owned and operated. Listing information is deemed reliable but not guaranteed accurate.