
301 Miranda Way, Georgetown, TX 78633
Local realty services provided by:CENTURY 21 Judge Fite Company
Listed by: billy pate
Office: spyglass realty
MLS#:4719339
Source:ACTRIS
Upcoming open houses
- Sat, Nov 1401:00 pm - 03:00 pm
Price summary
- Price:$799,000
- Price per sq. ft.:$268.93
- Monthly HOA dues:$75
About this home
Welcome to 301 Miranda Way, a 4-bedroom, 4-bath home in Georgetown’s Highland Village community, set on an expansive 1.0439-acre lot with room to spread out, entertain, and enjoy the outdoors.
A nice foyer welcomes you into a large, open living and kitchen space. Beamed ceilings and a fireplace add warmth and character, and huge windows throughout flood the home with natural light. The kitchen has a huge island with seating, which makes it the natural gathering spot for everything from busy mornings to holiday hosting. A separate office gives you a quiet place to work from home.
The large primary suite is a true retreat. It features a spacious bedroom, a soaking tub and separate standing shower in the primary bath, and a large walk-in closet. Three additional bedrooms and four full baths give family and guests plenty of space and privacy.
Outside, the enormous covered back patio is made for year-round entertaining, with lighting, ceiling fans, and a gas connection for your grill or fire feature. Beyond the patio, a garden area and a generous yard offer plenty of room for gardening, play, and making the property your own.
The 3-car garage adds even more space for vehicles, tools, and gear, and it comes equipped with valuable extras that add comfort and peace of mind. A Generac generator keeps the home powered during outages, an osmosis water filter and water softener deliver high-quality water throughout the home, and a tornado shelter provides added security during severe weather.
Highland Village offers the feel of a newer Georgetown community, with easy access to the city’s historic downtown Square, Lake Georgetown, shopping, dining, and major commuter routes....
Contact an agent
Home facts
- Year built:2022
- Subdivision & Development:Highland Village Ph 1
- Listing ID #:4719339
- Updated:November 12, 2026 at 05:46 PM
Rooms and interior
- Bedrooms:4
- Total bathrooms:4
- Full bathrooms:4
- Flooring:Tile, Wood
- Kitchen Description:Cooktop, Dishwasher, Disposal, Gas Cooktop, Gas Oven, Microwave, Range, Vented Exhaust Fan
- Living area:2,971 sq. ft.
Heating and cooling
- Heating:Fireplace(s), Natural Gas
- Central air:Yes
Structure and exterior
- Roof:Shingle
- Year built:2022
- Building area:2,971 sq. ft.
- Lot area:1.04 Acres
- Lot Features:Back Yard, Corner Lot, Landscaped, Public Maintained Road, Sprinkler - Automatic
- Construction Materials:Stone Veneer
- Exterior Features:Garden, Gutters Full, Private Yard
- Foundation Description:Slab
Schools
- High school:Georgetown
- Elementary school:Jo Ann Ford
Utilities
- Water:Public
- Sewer:Public Sewer
Finances and disclosures
- Price:$799,000
- Price per sq. ft.:$268.93
- Tax amount:$13,908 (2026)
Features and amenities
- Appliances:Cooktop, Dishwasher, Disposal, Gas Cooktop, Gas Oven, Microwave, Range, Vented Exhaust Fan, Washer/Dryer, Water Heater, Water Softener Owned
- Laundry features:Washer/Dryer
- Amenities:Pantry
Parking
- Total parking spaces:5
- Parking description:Attached, Driveway, Garage Door Opener
- Garage:Yes
- Garage spaces:3
New listings near 301 Miranda Way
- New
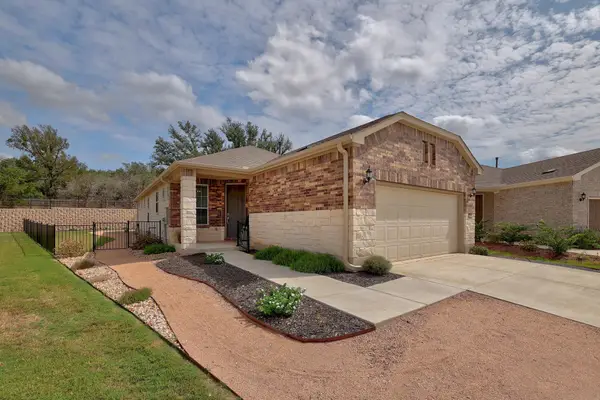 $367,900Active2 beds 2 baths1,541 sq. ft.
716 Livewater Cv, Georgetown, TX 78633
MLS# 1051720Listed by: KELLER WILLIAMS REALTY LONE ST - New
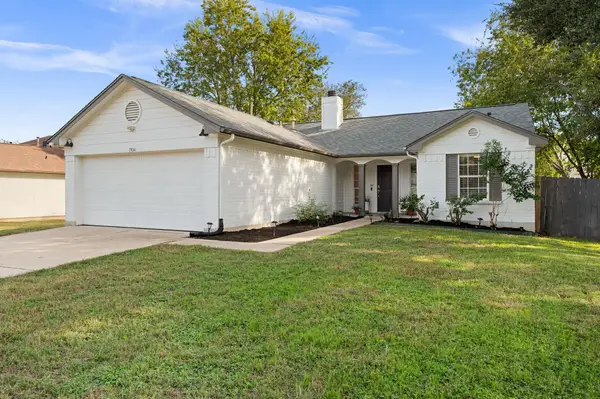 $375,000Active3 beds 2 baths1,295 sq. ft.
1904 E 18th St, Georgetown, TX 78626
MLS# 5202468Listed by: JORGENSON REAL ESTATE - Open Sun, 1 to 3pmNew
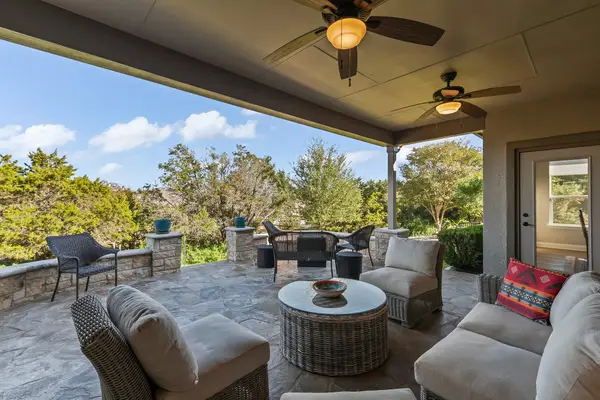 $624,900Active3 beds 3 baths2,482 sq. ft.
108 Coleto Creek Ln, Georgetown, TX 78633
MLS# 9221895Listed by: ERA BROKERS CONSOLIDATED - Open Sun, 2 to 4pmNew
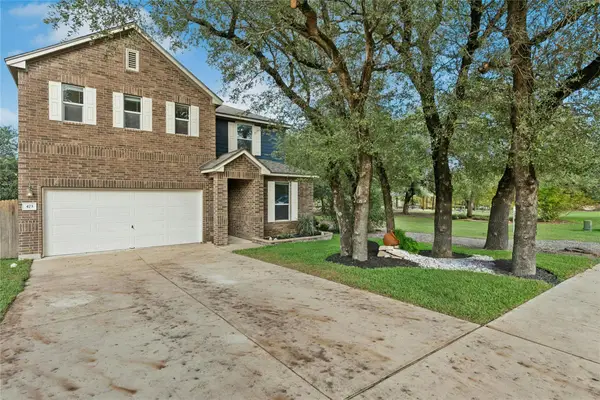 $385,000Active3 beds 3 baths2,567 sq. ft.
473 Sheepshank Dr, Georgetown, TX 78633
MLS# 4981636Listed by: STARSKY OWEN REALTY - Open Sun, 1 to 3pmNew
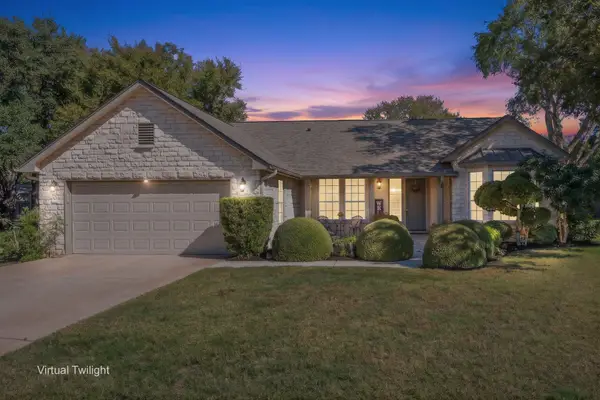 $369,000Active2 beds 2 baths1,915 sq. ft.
107 Stetson Cir, Georgetown, TX 78633
MLS# 4114575Listed by: ERA BROKERS CONSOLIDATED - New
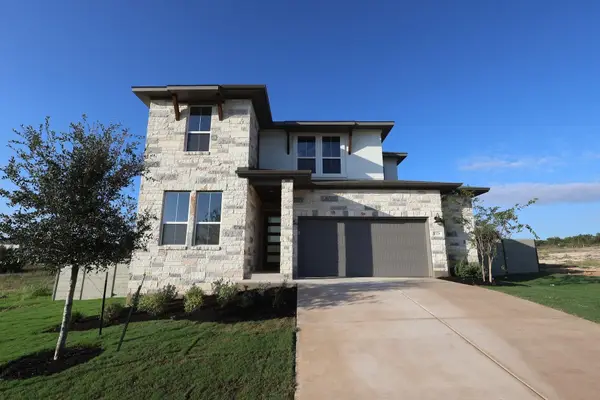 $599,860Active5 beds 3 baths2,898 sq. ft.
1128 Flying Cloud Trail, Georgetown, TX 78628
MLS# 5329606Listed by: REALAGENT - New
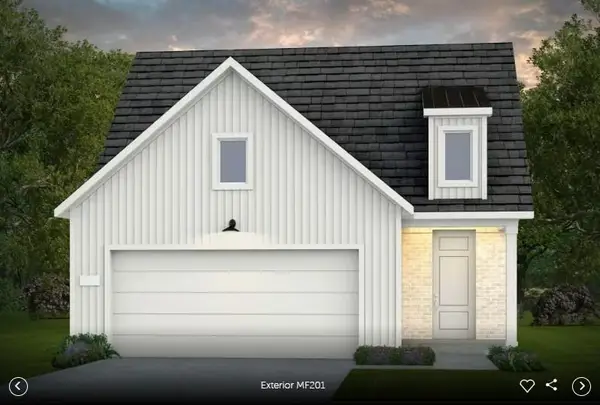 $447,580Active2 beds 2 baths1,581 sq. ft.
112 Kimberwick Ct, Georgetown, TX 78633
MLS# 9659453Listed by: ERA EXPERTS - New
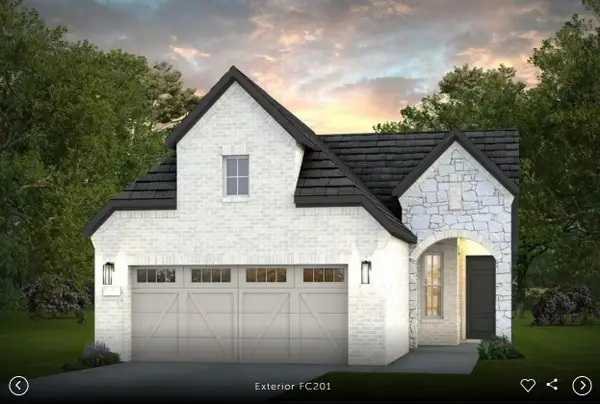 $430,069Active2 beds 2 baths1,550 sq. ft.
100 Kimberwick Ct, Georgetown, TX 78633
MLS# 2525858Listed by: ERA EXPERTS - New
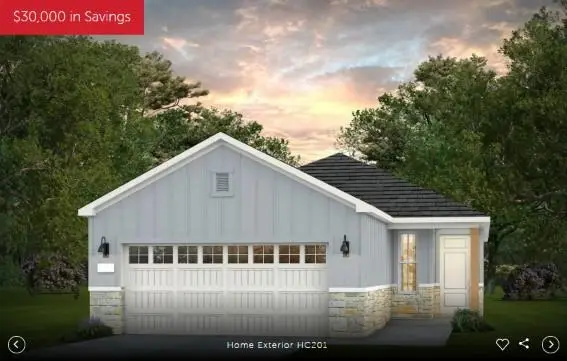 $389,393Active2 beds 2 baths1,550 sq. ft.
102 Kimberwick Ct, Georgetown, TX 78633
MLS# 3544257Listed by: ERA EXPERTS - New
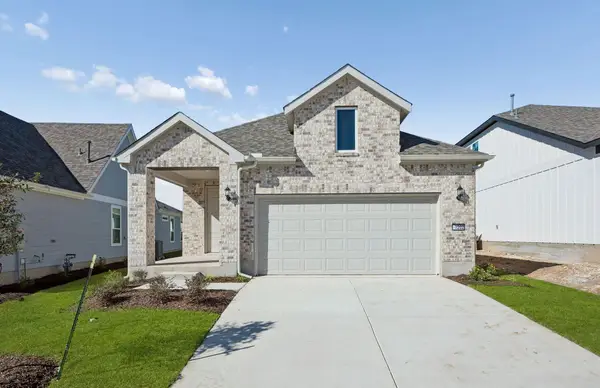 $395,450Active2 beds 2 baths1,550 sq. ft.
1202 Martingale St, Georgetown, TX 78633
MLS# 3734495Listed by: ERA EXPERTS


Protect your home and budget from life's surprises with an Assurant Home Warranty, backed by a partner that supports you through every step of homeownership. Explore Plans.
©2026 Century 21 Real Estate LLC. All rights reserved. CENTURY 21®, the CENTURY 21 Logo and C21® are service marks owned by Century 21 Real Estate LLC. Century 21 Real Estate LLC fully supports the principles of the Fair Housing Act and the Equal Opportunity Act. Each office is independently owned and operated. Listing information is deemed reliable but not guaranteed accurate.