
301 Somerset Hills Dr, Georgetown, TX 78633
Local realty services provided by:CENTURY 21 Judge Fite Company
Listed by: lolita doll
Office: exp realty, llc.
MLS#:2929172
Source:ACTRIS
301 Somerset Hills Dr,Georgetown, TX 78633
$899,999
- 4 Beds
- 3 Baths
- 2,786 sq. ft.
- Single family
- Active
Price summary
- Price:$899,999
- Price per sq. ft.:$323.04
About this home
This exceptionally built, single-story residence was completed in 2020, rests on a one acre + beautiful treed corner lot within the established Somerset Ranch subdivision. Offering the privacy and space of country living with no HOA. Enjoy proximity to top-rated Georgetown ISD schools. A Stunning circular driveway plus additional 3 car garage driveway provides plenty of space for your guests. Inside, the bright, open floor plan is anchored by a large kitchen built for entertaining. This space boasts a generous island with light countertops, stainless-steel appliances, WIFI double ovens, and abundant cabinetry. Elegant beams in ceilings rise above the living room, where a sleek, modern fireplace creates a stunning focal point. Floor to ceiling glass windows bring the beauty into the home. Beautiful hardwood tile-style flooring runs continuously through the main living areas, ensuring a highly sophisticated aesthetic. The primary suite is a spacious elegant private retreat boasting high ceilings, a large walk-in closet, and a private bathroom with marble, dual vanity sinks, multi shower heads, and oversized soaking tub. Three additional well-appointed bedrooms each provide walk-in closets plus additional bathrooms. For professionals, the layout provides two distinct workspaces: a versatile home office or possible extra bedroom and a separate study or dining area. Energy efficiency is a major highlight, keeping utility costs consistently low year-round. The property features premium spray foam insulation throughout the entire home, including the attic, exterior walls, and a three-car garage. Outside, a covered back patio with outdoor kitchen, grill, wood burning fireplace overlooks the large, double fenced backyard, separate firepit area creating an ideal setting for relaxing. Setup for RV/30 AMP/parking. Available for: Assumable Non VA Loan Assumption @ 2.75% interest rate. (Yes, you don't have to be a VA to assume this mortgage!) Call for details....
Contact an agent
Home facts
- Year built:2019
- Subdivision & Development:Somerset Ranch
- Listing ID #:2929172
- Updated:September 21, 2026 at 08:28 PM
Rooms and interior
- Bedrooms:4
- Total bathrooms:3
- Full bathrooms:2
- Half bathrooms:1
- Flooring:Carpet, Marble, Tile
- Kitchen Description:Built-In Gas Oven, Dishwasher, Disposal, Double Oven, Exhaust Fan, Instant Hot Water, Microwave, Propane Cooktop
- Living area:2,786 sq. ft.
Heating and cooling
- Cooling:Central, ENERGY STAR Qualified Equipment, Exhaust Fan
- Heating:Central, Exhaust Fan, Fireplace(s), Propane
- Central air:Yes
Structure and exterior
- Roof:Composition, Shingle
- Year built:2019
- Building area:2,786 sq. ft.
- Lot area:1.01 Acres
- Lot Features:Back Yard, Corner Lot, Front Yard, Interior Lot, Landscaped, Level, Many Trees, Sprinkler - Automatic, Trees-Large (Over 40 Ft)
- Construction Materials:Masonry All Sides, Spray Foam Insulation, Stone, Stucco
- Exterior Features:Gas Grill, Gutters Full, Outdoor Grill, Private Yard, RV Hookup
- Foundation Description:Slab
Schools
- High school:Georgetown
- Elementary school:Jo Ann Ford
Utilities
- Water:Public
- Sewer:Aerobic Septic
Finances and disclosures
- Price:$899,999
- Price per sq. ft.:$323.04
- Tax amount:$12,169 (2026)
Features and amenities
- Appliances:Built-In Gas Oven, Dishwasher, Disposal, Double Oven, Exhaust Fan, Instant Hot Water, Microwave, Propane Cooktop, RNGHD
- Amenities:Pantry, Storage
Parking
- Total parking spaces:11
- Parking description:Boat, Circular Driveway, Door-Multi, Driveway, Garage Door Opener, Garage Faces Side, Off Street, Open
- Garage:Yes
- Garage spaces:3
New listings near 301 Somerset Hills Dr
- New
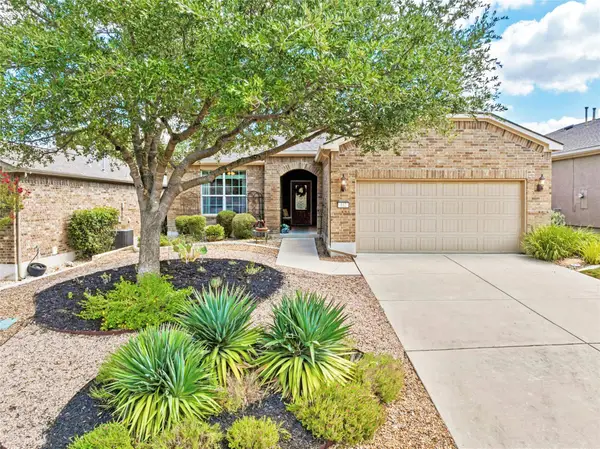 $345,000Active2 beds 2 baths1,624 sq. ft.
102 Trinity Ln, Georgetown, TX 78633
MLS# 9469116Listed by: THE STACY GROUP, LLC - New
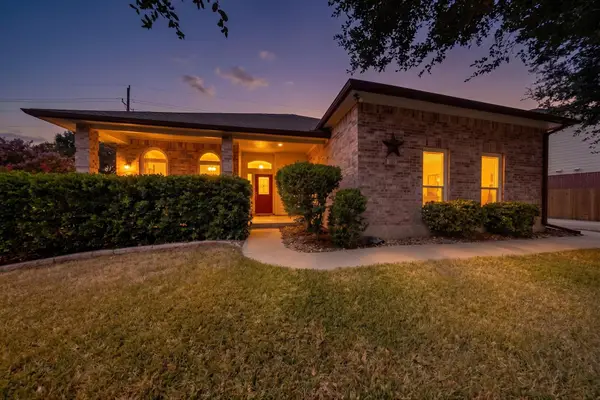 $475,000Active4 beds 3 baths2,404 sq. ft.
104 River Park Ln, Georgetown, TX 78626
MLS# 1462885Listed by: RISING STAR REALTY - New
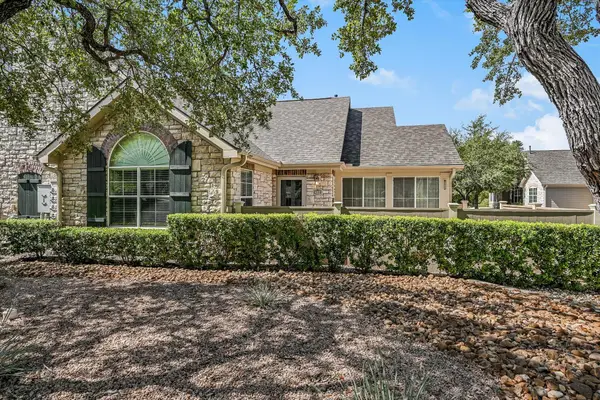 $289,000Active2 beds 2 baths1,690 sq. ft.
30 Wildwood Dr #122, Georgetown, TX 78633
MLS# 8099400Listed by: FIRST IN REAL ESTATE - New
 $775,000Active3 beds 2 baths1,827 sq. ft.
126 County Road 153, Georgetown, TX 78626
MLS# 624600Listed by: KELLER WILLIAMS HERITAGE - New
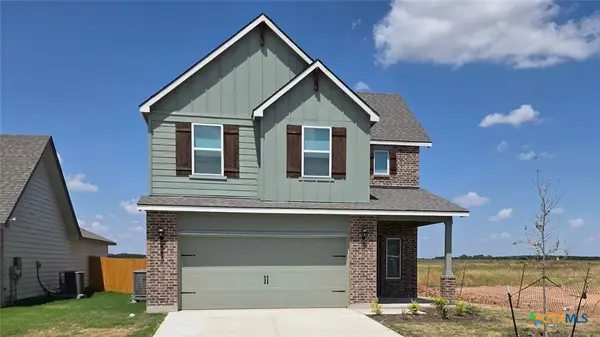 $343,755Active3 beds 3 baths1,700 sq. ft.
583 Hector Loop, Georgetown, TX 78626
MLS# 625730Listed by: NEXTHOME TROPICANA REALTY - New
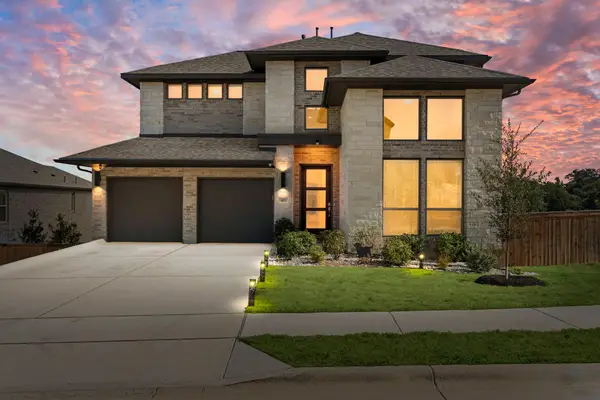 $619,900Active4 beds 3 baths2,607 sq. ft.
421 Terrene Trl, Georgetown, TX 78628
MLS# 8777881Listed by: JBGOODWIN REALTORS WC - New
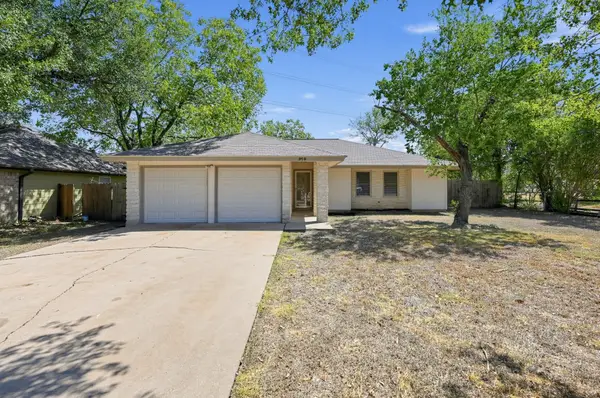 $289,000Active3 beds 2 baths1,296 sq. ft.
914 Garden Meadow Dr, Georgetown, TX 78628
MLS# 6816720Listed by: MARS HILL REALTY 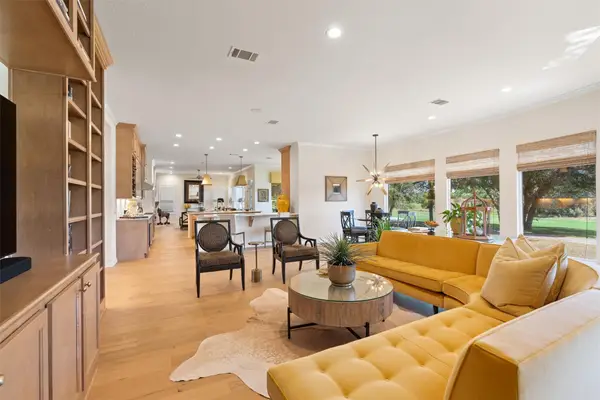 $889,950Pending2 beds 3 baths2,990 sq. ft.
189 Dove Hollow Trl, Georgetown, TX 78633
MLS# 1188640Listed by: ERA BROKERS CONSOLIDATED- New
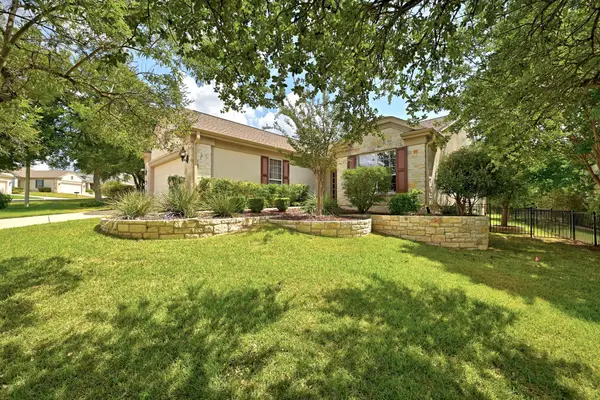 $410,000Active2 beds 2 baths1,978 sq. ft.
314 Fieldstone Dr, Georgetown, TX 78633
MLS# 9517650Listed by: KELLER WILLIAMS REALTY LONE ST


Protect your home and budget from life's surprises with an Assurant Home Warranty, backed by a partner that supports you through every step of homeownership. Explore Plans.
©2026 Century 21 Real Estate LLC. All rights reserved. CENTURY 21®, the CENTURY 21 Logo and C21® are service marks owned by Century 21 Real Estate LLC. Century 21 Real Estate LLC fully supports the principles of the Fair Housing Act and the Equal Opportunity Act. Each office is independently owned and operated. Listing information is deemed reliable but not guaranteed accurate.