
312 Debora Dr, Georgetown, TX 78628
Local realty services provided by:CENTURY 21 North East
Listed by: carla weaver
Office: jpar round rock
MLS#:4829068
Source:ACTRIS
312 Debora Dr,Georgetown, TX 78628
$369,999
- 3 Beds
- 2 Baths
- 1,643 sq. ft.
- Single family
- Active
Price summary
- Price:$369,999
- Price per sq. ft.:$225.2
About this home
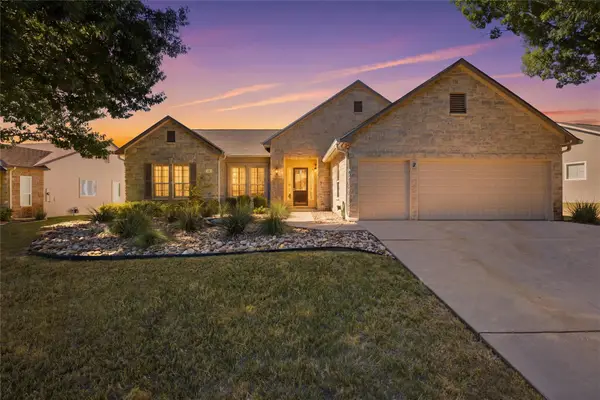
Step inside and fall in love with a beautifully remodeled home where modern style meets effortless comfort. Set on a desirable corner lot in a quiet community with NO HOA, this thoughtfully updated property delivers an elevated lifestyle without the luxury price tag.
From the moment you enter, the attention to detail is evident. Luxury vinyl plank flooring flows throughout the home with NO CARPET, creating a sleek, cohesive look that is both stylish and easy to maintain. The inviting living room centers around a beautiful gas fireplace with mantle—the perfect setting for cozy evenings or entertaining guests.
The kitchen is both beautiful and functional, featuring all-new built-in gas appliances, custom built-in shelving, and a large pantry providing exceptional storage. Ceiling fans in every bedroom and the living room add year-round comfort, while a water softener provides an added touch of convenience.
Outside, the generous corner lot offers exceptional flexibility. The large yard has been freshly seeded and backyard features a large covered patio complete with ceiling fan for comfort. The side-entry garage adds to the home’s curb appeal and functionality with a double gate access to side yard, making it ideal for storage of recreational equipment.
For added peace of mind, minor foundation repairs were completed in 2026 and include a transferable warranty. A low 1.8% tax rate and NO HOA adds even more value.
Enjoy the best of both worlds: a peaceful neighborhood with an elementary school within the community, while remaining just minutes from IH-35 and Wolf Ranch shopping, dining, and everyday conveniences.
Beautifully remodeled. Stylishly updated. Exceptionally functional. This is the one that feels good the moment you arrive....
Contact an agent
Home facts
- Year built:1992
- Subdivision & Development:SIERRA VISTA
- Listing ID #:4829068
- Updated:September 13, 2026 at 08:51 PM
Rooms and interior
- Bedrooms:3
- Total bathrooms:2
- Full bathrooms:2
- Flooring:Carpet, Tile, Vinyl
- Kitchen Description:Built-In Gas Oven, Cooktop, Dishwasher, Disposal, Exhaust Fan, Gas Cooktop, Gas Oven, Microwave, Self Cleaning Oven, Stainless Steel Appliance(s), Vented Exhaust Fan
- Living area:1,643 sq. ft.
Heating and cooling
- Cooling:Central
- Heating:Central, Natural Gas
- Central air:Yes
Structure and exterior
- Roof:Composition, Shingle
- Year built:1992
- Building area:1,643 sq. ft.
- Lot Features:Back Yard, Corner Lot, Curbs, Front Yard, Landscaped, Level, Native Plants, Near Golf Course
- Construction Materials:Blown-In Insulation, Frame, Stone, Stone Veneer, Wood Siding
- Exterior Features:Private Yard
- Foundation Description:Slab
Schools
- High school:East View
- Elementary school:Wolf Ranch Elementary
Utilities
- Water:Public
- Sewer:Public Sewer
Finances and disclosures
- Price:$369,999
- Price per sq. ft.:$225.2
Features and amenities
- Appliances:Built-In Gas Oven, Cooktop, Dishwasher, Disposal, Exhaust Fan, Gas Cooktop, Gas Oven, Microwave, Self Cleaning Oven, Stainless Steel Appliance(s), Vented Exhaust Fan, Water Softener
- Amenities:Chandelier, Pantry
Parking
- Total parking spaces:4
- Parking description:Attached, Driveway, Garage Door Opener, Garage Faces Side
- Garage:Yes
- Garage spaces:2
New listings near 312 Debora Dr
- New
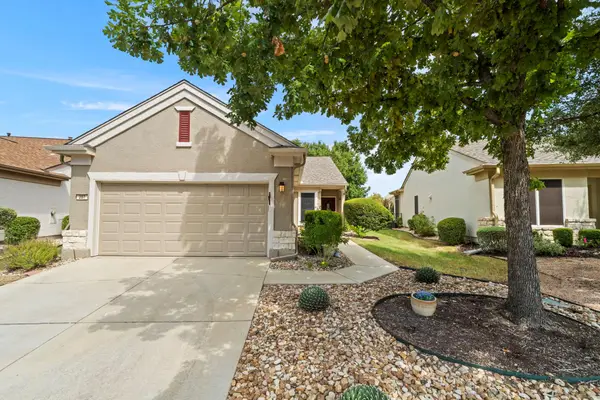 $320,000Active3 beds 2 baths1,404 sq. ft.
207 Winter Dr, Georgetown, TX 78633
MLS# 4666673Listed by: THE STACY GROUP, LLC - New
 $1,199,999Active5 beds 4 baths4,360 sq. ft.
205 Standing Oak Drive, Georgetown, TX 78633
MLS# 22857748Listed by: KELLER WILLIAMS BRAZOS WEST - New
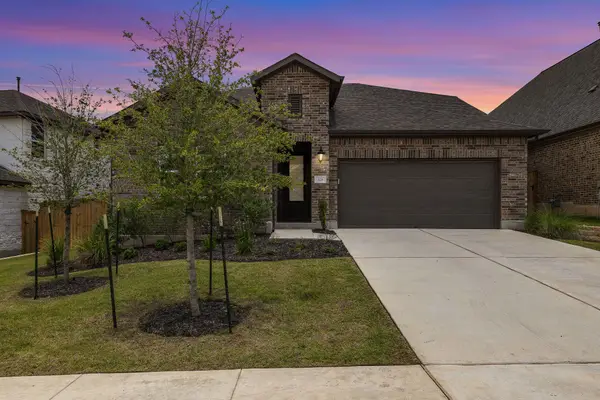 $499,990Active5 beds 4 baths2,998 sq. ft.
328 Terrene Trl, Georgetown, TX 78628
MLS# 2798068Listed by: AUSTIN 101 REALTY, LLC - New
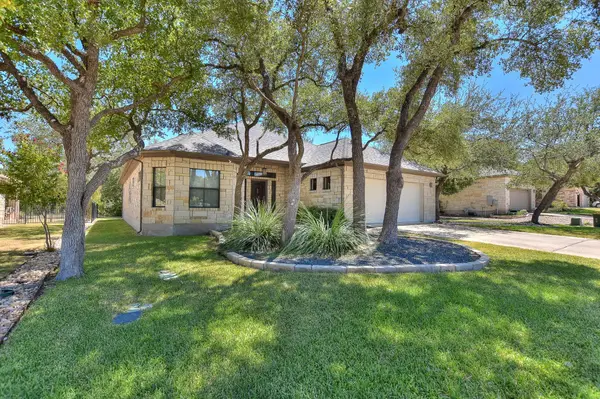 $419,000Active2 beds 2 baths2,240 sq. ft.
600 Caprock Canyon Trl, Georgetown, TX 78633
MLS# 2924837Listed by: VERANDA REALTY GROUP, LLC - New
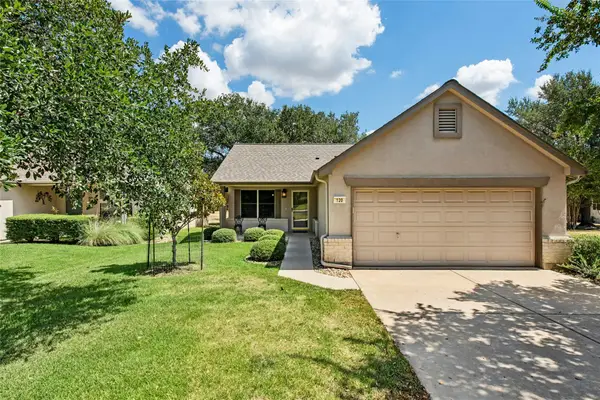 $245,000Active2 beds 1 baths931 sq. ft.
120 Plover Pass, Georgetown, TX 78633
MLS# 3116247Listed by: THE STACY GROUP, LLC - New
 $460,000Active3 beds 3 baths2,647 sq. ft.
124 Stonehedge Blvd, Georgetown, TX 78626
MLS# 5302330Listed by: KELLER WILLIAMS REALTY LONE ST - New
 $287,500Active4 beds 2 baths1,713 sq. ft.
216 Frederick Dr, Georgetown, TX 78626
MLS# 6064609Listed by: TARA WILLIAMS - Open Sun, 1 to 2:30pmNew
 $525,000Active2 beds 2 baths2,221 sq. ft.
128 Crepe Myrtle Ln, Georgetown, TX 78633
MLS# 4042891Listed by: THE STACY GROUP, LLC - Open Sun, 2 to 4pmNew
 $924,900Active4 beds 4 baths3,866 sq. ft.
124 Silverwood Trl, Georgetown, TX 78628
MLS# 4064072Listed by: EXP REALTY, LLC


Protect your home and budget from life's surprises with an Assurant Home Warranty, backed by a partner that supports you through every step of homeownership. Explore Plans.
©2026 Century 21 Real Estate LLC. All rights reserved. CENTURY 21®, the CENTURY 21 Logo and C21® are service marks owned by Century 21 Real Estate LLC. Century 21 Real Estate LLC fully supports the principles of the Fair Housing Act and the Equal Opportunity Act. Each office is independently owned and operated. Listing information is deemed reliable but not guaranteed accurate.