
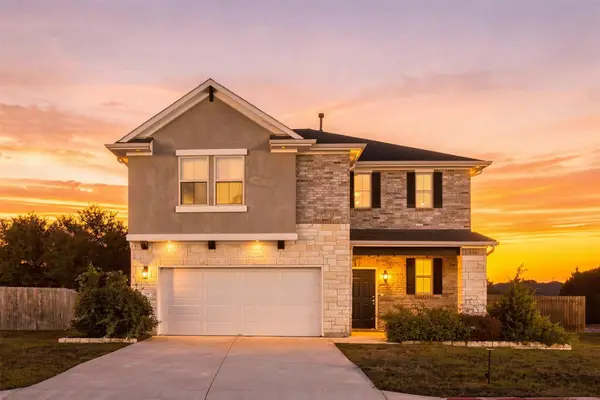
312 Debora Drive, Georgetown, TX 78628
Local realty services provided by:CENTURY 21 North East
Listed by: carla k. weaver
Office: jpar - round rock
MLS#:626112
Source:TX_FRAR
Price summary
- Price:$369,999
- Price per sq. ft.:$225.2
About this home
Step inside and fall in love with a beautifully remodeled home where modern style meets effortless comfort. Set on a desirable corner lot in a quiet community, this thoughtfully updated property delivers an elevated lifestyle without the luxury price tag. From the moment you enter, the attention to detail is evident. Luxury vinyl plank flooring flows throughout the home with NO CARPET, creating a sleek, cohesive look that is both stylish and easy to maintain. The inviting living room centers around a beautiful gas fireplace with mantle—the perfect setting for cozy evenings or entertaining guests. The kitchen is both beautiful and functional, featuring all-new built-in gas appliances, custom built-in shelving, and a large pantry providing exceptional storage. Ceiling fans in every bedroom and the living room add year-round comfort, while a water softener provides an added touch of convenience. Outside, the generous corner lot offers exceptional flexibility. The large yard has been freshly seeded and backyard features a large covered patio complete with ceiling fan for comfort. The side-entry garage adds to the home’s curb appeal and functionality with a double gate access to side yard, making it ideal for storage of recreational equipment. For added peace of mind, minor foundation repairs were completed in 2026 and include a transferable warranty. A low 1.8% tax rate and NO HOA adds even more value. Enjoy the best of both worlds: a peaceful neighborhood with an elementary school within the community, while remaining just minutes from IH-35 and Wolf Ranch shopping, dining, and everyday conveniences. Beautifully remodeled....
Contact an agent
Home facts
- Year built:1992
- Subdivision & Development:Sierra Vista
- Listing ID #:626112
- Added:1 day(s) ago
- Updated:October 13, 2026 at 01:09 PM
Rooms and interior
- Bedrooms:3
- Total bathrooms:2
- Full bathrooms:2
- Rooms Total:4
- Bathrooms Description:Double Vanity
- Kitchen Description:Built-In Oven, Cooktop, Dishwasher, Disposal, Gas Cooktop, Granite Counters, Kitchen/Family Room Combo, Microwave, Some Gas Appliances
- Bedroom Description:All Bedrooms Down
- Living area:1,643 sq. ft.
Heating and cooling
- Cooling:Ceiling Fans, Central Air
- Heating:Natural Gas
- Central air:Yes
Structure and exterior
- Roof:Composition, Shingle
- Year built:1992
- Building area:1,643 sq. ft.
- Lot area:0.21 Acres
- Construction Materials:Masonry, Wood Siding
- Exterior Features:Covered, Covered Patio, Patio, Porch, Private Yard
- Foundation Description:Slab
- Levels:1 Story
Schools
- High school:East View High School
- Middle school:Tippit Middle School
- Elementary school:Wolf Ranch Elementary School
Utilities
- Water:Public
- Sewer:Public Sewer
Finances and disclosures
- Price:$369,999
- Price per sq. ft.:$225.2
Features and amenities
- Appliances:Built-In Oven, Cooktop, Dishwasher, Disposal, Gas Cooktop, Microwave, Some Gas Appliances
- Laundry features:Laundry Room
Parking
- Parking description:2 Car Garage
- Garage:Yes
- Garage spaces:2
New listings near 312 Debora Drive
- New
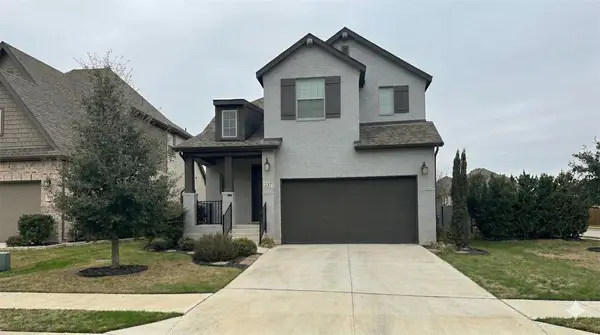 $493,871Active4 beds 4 baths2,511 sq. ft.
237 Arrowhead Mound Rd, Georgetown, TX 78628
MLS# 1070824Listed by: MY CASTLE REALTY - Open Sun, 1 to 3pmNew
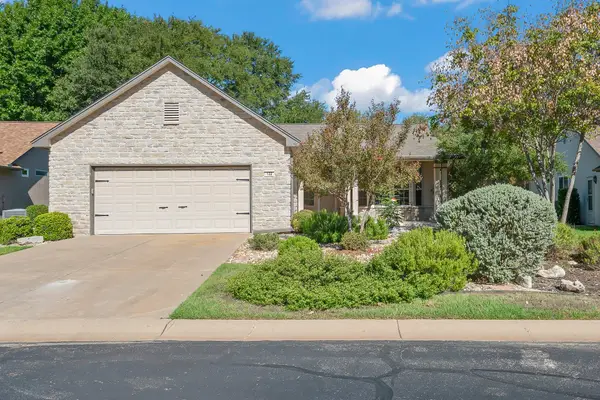 $339,000Active2 beds 2 baths1,593 sq. ft.
122 Bass St, Georgetown, TX 78633
MLS# 1909470Listed by: ERA BROKERS CONSOLIDATED - New
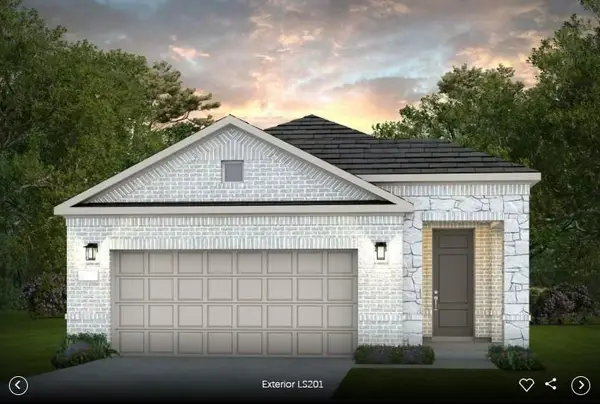 $383,250Active2 beds 2 baths1,550 sq. ft.
116 Kimberwick Ct, Georgetown, TX 78633
MLS# 1178131Listed by: ERA EXPERTS - New
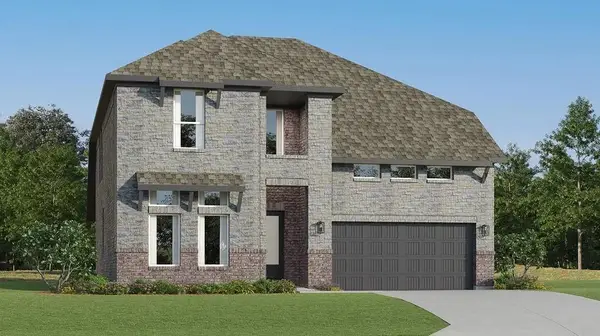 $393,499Active4 beds 3 baths2,731 sq. ft.
121 Flowering Cactus Ct, Georgetown, TX 78633
MLS# 7365625Listed by: KELLER WILLIAMS CITY-VIEW - New
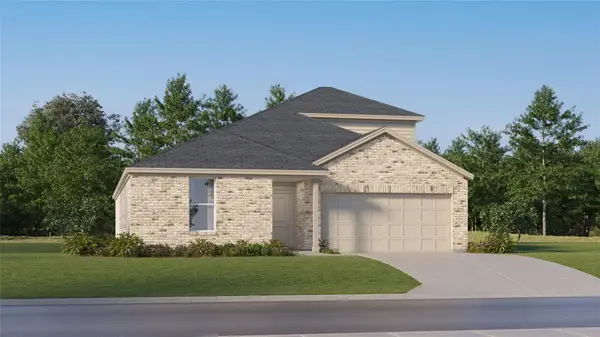 $409,999Active4 beds 2 baths2,467 sq. ft.
4428 Ramblin Acres Rd, Georgetown, TX 78628
MLS# 2016934Listed by: KELLER WILLIAMS CITY-VIEW - New
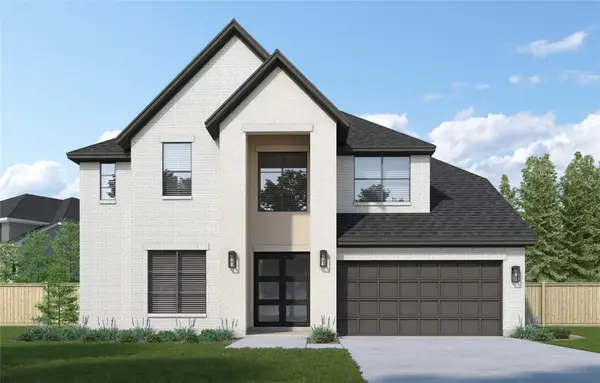 $729,874Active5 beds 5 baths3,593 sq. ft.
544 River Overlook Rd, Georgetown, TX 78628
MLS# 3532527Listed by: COLDWELL BANKER REALTY - New
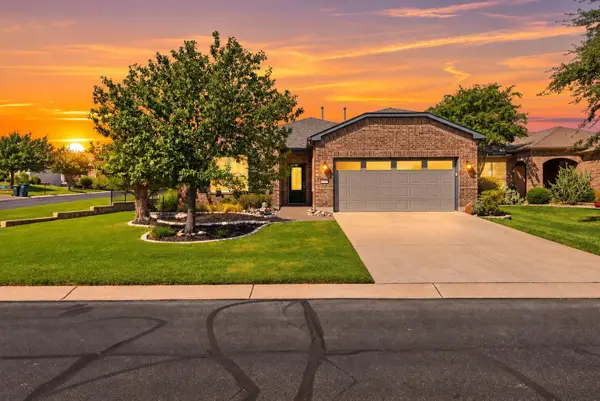 $399,950Active3 beds 2 baths1,889 sq. ft.
316 Cathedral Mountain Pass, Georgetown, TX 78633
MLS# 4228869Listed by: THE STACY GROUP, LLC - New
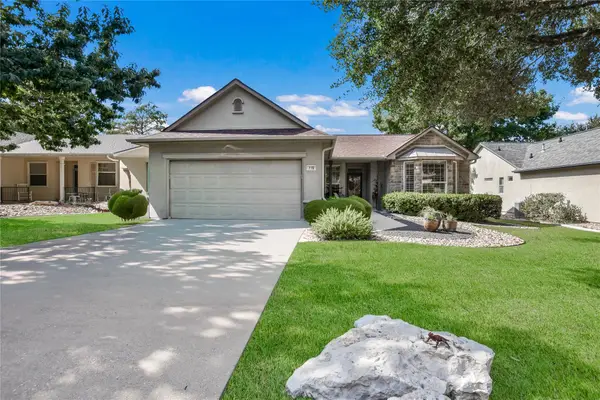 $369,900Active2 beds 2 baths1,654 sq. ft.
119 Rain Lily Ln, Georgetown, TX 78633
MLS# 1952113Listed by: KWLS - T. KERR PROPERTY GROUP - New
 $399,900Active4 beds 3 baths2,831 sq. ft.
701 Hays Hill Dr, Georgetown, TX 78633
MLS# 5381945Listed by: KWLS - T. KERR PROPERTY GROUP


Protect your home and budget from life's surprises with an Assurant Home Warranty, backed by a partner that supports you through every step of homeownership. Explore Plans.
©2026 Century 21 Real Estate LLC. All rights reserved. CENTURY 21®, the CENTURY 21 Logo and C21® are service marks owned by Century 21 Real Estate LLC. Century 21 Real Estate LLC fully supports the principles of the Fair Housing Act and the Equal Opportunity Act. Each office is independently owned and operated. Listing information is deemed reliable but not guaranteed accurate.