
312 Maddox Dr, Georgetown, TX 78628
Local realty services provided by:CENTURY 21 Judge Fite Company
Listed by: jenn carey
Office: open house austin group llc.
MLS#:6467111
Source:ACTRIS
312 Maddox Dr,Georgetown, TX 78628
$599,000
- 5 Beds
- 4 Baths
- 2,926 sq. ft.
- Single family
- Active
Upcoming open houses
- Sat, Sep 0511:00 am - 01:00 pm
- Sun, Sep 0601:00 pm - 03:00 pm
Price summary
- Price:$599,000
- Price per sq. ft.:$204.72
- Monthly HOA dues:$91.67
About this home
Welcome to 312 Maddox Dr, a stunning 2022 Coventry Homes built 2-story residence offering 2,926 sq ft of thoughtfully designed living space in the highly desirable Wolf Ranch community. Featuring 5 spacious bedrooms, 4 full bathrooms, and a 2.5-car garage, this home seamlessly combines modern luxury, comfort, and functional living.
The main level boasts an open-concept floor plan highlighted by high ceilings, recessed lighting, and sleek tile and laminate flooring throughout the main living areas. The chef-inspired kitchen features a large center island, premium quartz countertops, pantry, and high-end stainless steel appliances including a gas cooktop, built-in double ovens, microwave, and range hood. The main-floor primary suite serves as a peaceful retreat complete with a luxurious soaking tub, double vanity, and dual walk-in closets. A second full bedroom and bathroom are also conveniently located on the main floor—ideal for guests or a dedicated home office.
Upstairs, you'll find three additional spacious bedrooms and two full bathrooms, offering plenty of space and privacy for family and guests.
Outside, enjoy relaxing on the covered patio overlooking a private, fully fenced back yard with an automatic sprinkler system. Community amenities in Wolf Ranch include a state-of-the-art clubhouse, resort-style pool, fitness center, playground, dog park, picnic areas, and miles of scenic hike and bike trails. Conveniently located near top-rated Georgetown ISD schools, shopping, and dining, with easy access to I-35 for seamless commuting....
Contact an agent
Home facts
- Year built:2022
- Subdivision & Development:Wolf Ranch
- Listing ID #:6467111
- Updated:September 05, 2026 at 02:49 AM
Rooms and interior
- Bedrooms:5
- Total bathrooms:4
- Full bathrooms:4
- Flooring:Carpet, Laminate, Tile
- Kitchen Description:Built-In Oven(s), Cooktop, Dishwasher, Disposal, Exhaust Fan, Gas Cooktop, Microwave, Self Cleaning Oven, Stainless Steel Appliance(s), Vented Exhaust Fan
- Living area:2,926 sq. ft.
Heating and cooling
- Cooling:Central, Exhaust Fan
- Heating:Central, Exhaust Fan, Natural Gas
- Central air:Yes
Structure and exterior
- Roof:Composition, Shingle
- Year built:2022
- Building area:2,926 sq. ft.
- Lot area:0.16 Acres
- Lot Features:Back Yard, Front Yard, Sprinkler - Automatic, Trees-Small (Under 20 Ft)
- Construction Materials:Brick, Concrete, Frame, Masonry All Sides
- Exterior Features:Private Yard
- Foundation Description:Slab
Schools
- High school:East View
- Elementary school:Wolf Ranch Elementary
Utilities
- Water:MUD
Finances and disclosures
- Price:$599,000
- Price per sq. ft.:$204.72
Features and amenities
- Appliances:Built-In Oven(s), Cooktop, Dishwasher, Disposal, Exhaust Fan, Gas Cooktop, Microwave, RNGHD, Self Cleaning Oven, Stainless Steel Appliance(s), Vented Exhaust Fan
- Amenities:Pantry
Parking
- Total parking spaces:2
- Parking description:Attached, Driveway, Garage, Garage Door Opener, Garage Faces Front
- Garage:Yes
- Garage spaces:2.5
New listings near 312 Maddox Dr
- Open Sat, 12 to 2:30pmNew
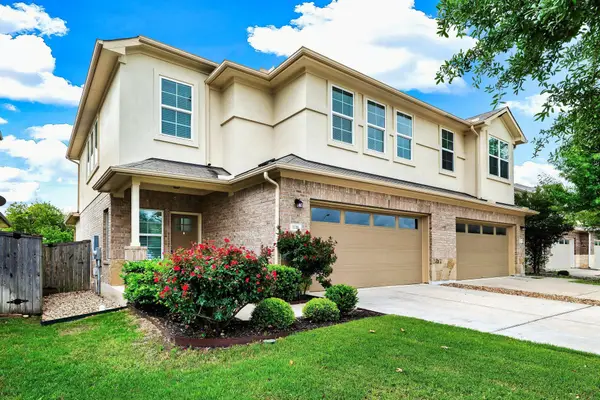 $310,000Active3 beds 3 baths2,080 sq. ft.
1116 La Conterra Blvd, Georgetown, TX 78626
MLS# 3949033Listed by: KELLER WILLIAMS REALTY LONE ST - New
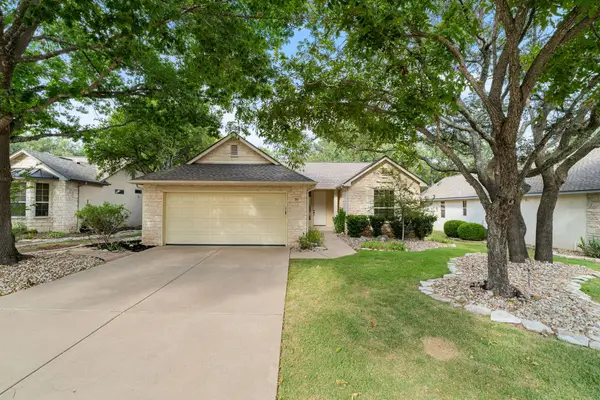 $290,000Active2 beds 2 baths1,328 sq. ft.
267 Whispering Wind Dr, Georgetown, TX 78633
MLS# 7602527Listed by: THE STACY GROUP, LLC - New
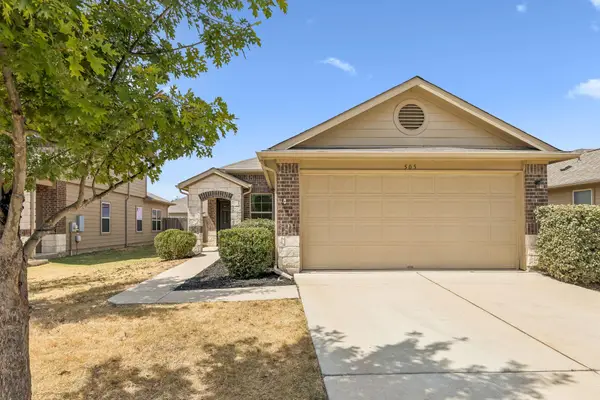 $279,000Active3 beds 2 baths1,410 sq. ft.
505 Pinnacle Dr, Georgetown, TX 78626
MLS# 5812343Listed by: RPM RELIABLE PROP. MGMT - New
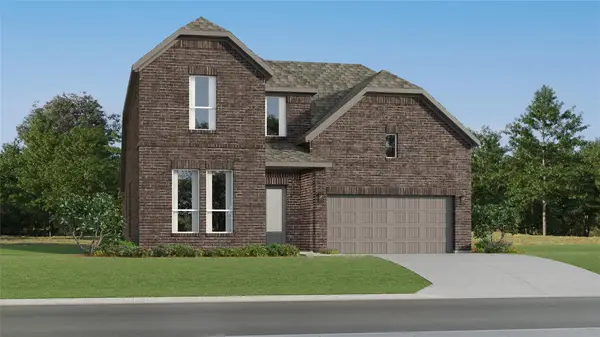 $443,999Active4 beds 3 baths2,794 sq. ft.
4329 Stone House Ranch Bnd, Georgetown, TX 78628
MLS# 8121066Listed by: KELLER WILLIAMS CITY-VIEW - New
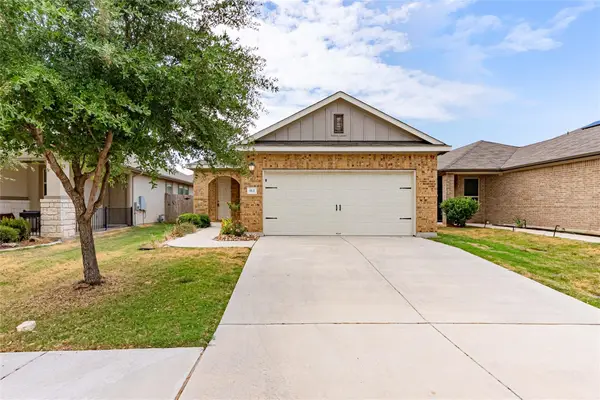 $285,000Active3 beds 2 baths1,246 sq. ft.
113 Mountain Valley St, Georgetown, TX 78628
MLS# 1995047Listed by: KELLER WILLIAMS REALTY LONE ST - New
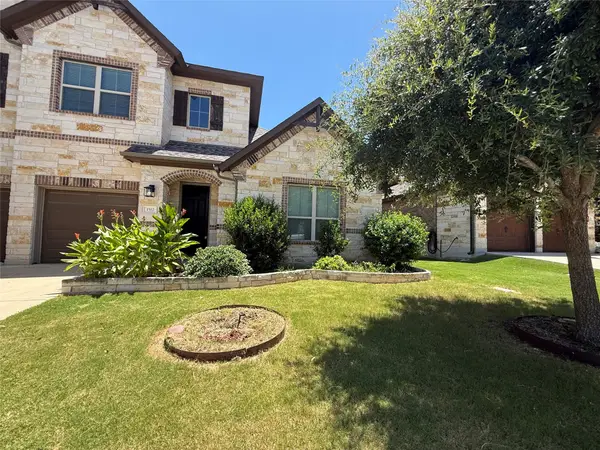 $339,000Active3 beds 3 baths2,182 sq. ft.
1512 Long Shadow Ln, Georgetown, TX 78628
MLS# 7031307Listed by: 9 POINTS REALTY - New
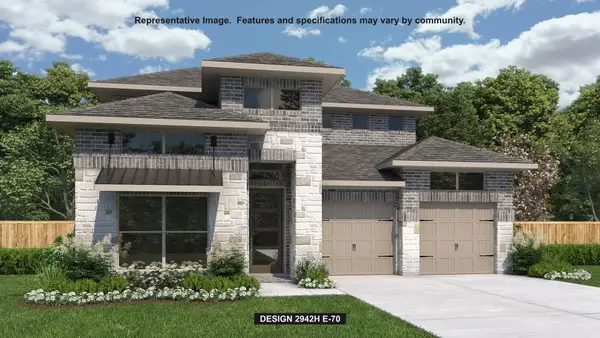 $799,900Active4 beds 4 baths2,942 sq. ft.
1495 Cypress Paul St, Georgetown, TX 78628
MLS# 9357244Listed by: PERRY HOMES REALTY, LLC - New
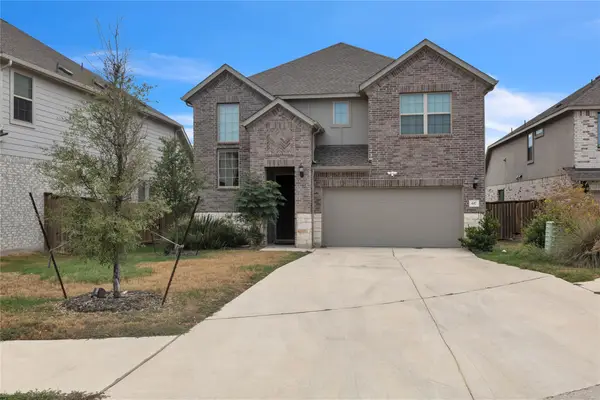 $499,000Active4 beds 4 baths3,073 sq. ft.
617 Silent Creek Cv, Georgetown, TX 78628
MLS# 3018626Listed by: CENTRAL METRO REALTY - New
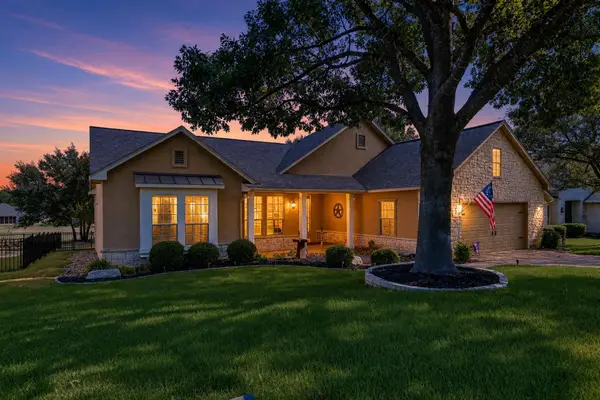 $565,000Active3 beds 2 baths2,227 sq. ft.
133 Cattle Trail Way, Georgetown, TX 78633
MLS# 6872789Listed by: EXP REALTY, LLC - New
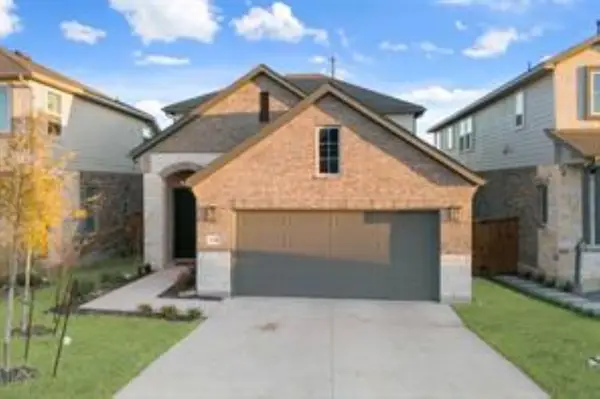 $310,500Active4 beds 3 baths1,953 sq. ft.
2352 Sawdust Drive, Georgetown, TX 78633
MLS# 23140301Listed by: JASON MITCHELL GROUP


Protect your home and budget from life's surprises with an Assurant Home Warranty, backed by a partner that supports you through every step of homeownership. Explore Plans.
©2026 Century 21 Real Estate LLC. All rights reserved. CENTURY 21®, the CENTURY 21 Logo and C21® are service marks owned by Century 21 Real Estate LLC. Century 21 Real Estate LLC fully supports the principles of the Fair Housing Act and the Equal Opportunity Act. Each office is independently owned and operated. Listing information is deemed reliable but not guaranteed accurate.