
324 Autumn Oak Way, Georgetown, TX 78628
Local realty services provided by:CENTURY 21 Judge Fite Company
Listed by: britt heffernan
Office: brodsky properties
MLS#:1027284
Source:ACTRIS
Upcoming open houses
- Sun, Sep 0603:30 pm - 05:30 pm
Price summary
- Price:$699,990
- Price per sq. ft.:$214.26
- Monthly HOA dues:$70
About this home
ASK AGENT ABOUT CLOSING COST/INTEREST RATE BUYDOWN OPTION. Welcome to 324 Autumn Oak Way in Parkside on the River! Set on nearly .40 of an acre with mature trees, this stunning property offers a lot size that is rarely available in the area. Parkside on the River is a highly coveted, master-planned development thoughtfully designed around nature with an elevated, upscale feel. Zoned for Leander ISD's highly coveted Parkside Elementary, Stiles Middle, and Rouse High. The home sits on one of the most premium streets in the neighborhood and is in the heart of the street's cul-de-sac. The backyard is massive and looks out to a peaceful stretch of developer buffer land, giving it a private, secluded feel. It's also incredibly convenient to the main entrance of the development, yet tucked away just enough to feel like its own quiet retreat. State-of-the-art pickleball courts, a pool, amenity center, and walking trails are just around the corner. With 4 bedrooms and 3.5 baths — two on the main floor and two upstairs — this floor plan works beautifully for hosting family, guests, or extended stays. A private study downstairs makes remote work easy, while an upstairs game room and media room offer plenty of space to entertain or unwind. The home is equipped with a 25 solar panel 11.7 kWH system and 2 Tesla Powerwalls, offering energy efficiency, real monthly savings, and backup peace of mind if the power ever goes out. Thoughtfully designed and move-in ready — a must see! *5th bedroom (study/bedroom downstairs) doesn't have a closet....
Contact an agent
Home facts
- Year built:2022
- Subdivision & Development:Parkside on the River
- Listing ID #:1027284
- Updated:September 05, 2026 at 12:53 AM
Rooms and interior
- Bedrooms:5
- Total bathrooms:4
- Full bathrooms:3
- Half bathrooms:1
- Flooring:Carpet, Tile, Vinyl
- Kitchen Description:Dishwasher, Disposal, Exhaust Fan, Refrigerator
- Living area:3,267 sq. ft.
Heating and cooling
- Cooling:Central
- Heating:Central, Natural Gas
- Central air:Yes
Structure and exterior
- Roof:Composition
- Year built:2022
- Building area:3,267 sq. ft.
- Lot area:0.39 Acres
- Lot Features:Cul-De-Sac, Sprinkler - Automatic, Trees-Large (Over 40 Ft)
- Construction Materials:Brick, Stone
- Exterior Features:Gutters Full
- Foundation Description:Slab
Schools
- High school:Rouse
- Elementary school:Parkside
Utilities
- Water:Public
- Sewer:Public Sewer
Finances and disclosures
- Price:$699,990
- Price per sq. ft.:$214.26
- Tax amount:$17,992 (2026)
Features and amenities
- Appliances:Dishwasher, Disposal, Exhaust Fan, Refrigerator
- Amenities:Pantry
Parking
- Total parking spaces:6
- Parking description:Garage Faces Front
- Garage:Yes
- Garage spaces:3
New listings near 324 Autumn Oak Way
- Open Sat, 12 to 2:30pmNew
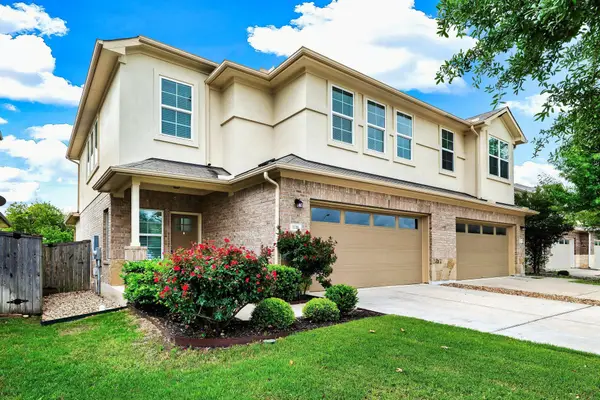 $310,000Active3 beds 3 baths2,080 sq. ft.
1116 La Conterra Blvd, Georgetown, TX 78626
MLS# 3949033Listed by: KELLER WILLIAMS REALTY LONE ST - New
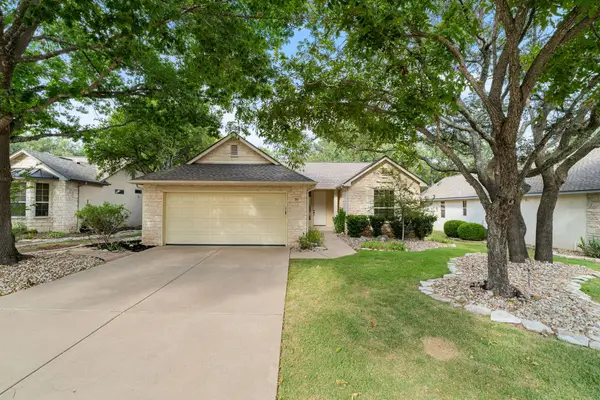 $290,000Active2 beds 2 baths1,328 sq. ft.
267 Whispering Wind Dr, Georgetown, TX 78633
MLS# 7602527Listed by: THE STACY GROUP, LLC - New
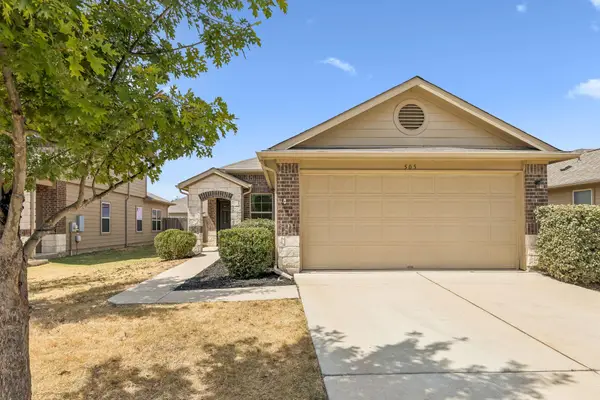 $279,000Active3 beds 2 baths1,410 sq. ft.
505 Pinnacle Dr, Georgetown, TX 78626
MLS# 5812343Listed by: RPM RELIABLE PROP. MGMT - New
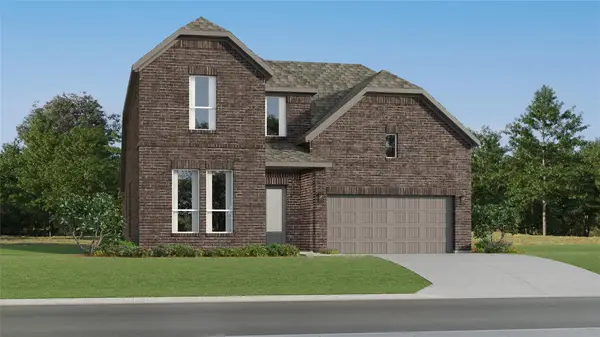 $443,999Active4 beds 3 baths2,794 sq. ft.
4329 Stone House Ranch Bnd, Georgetown, TX 78628
MLS# 8121066Listed by: KELLER WILLIAMS CITY-VIEW - New
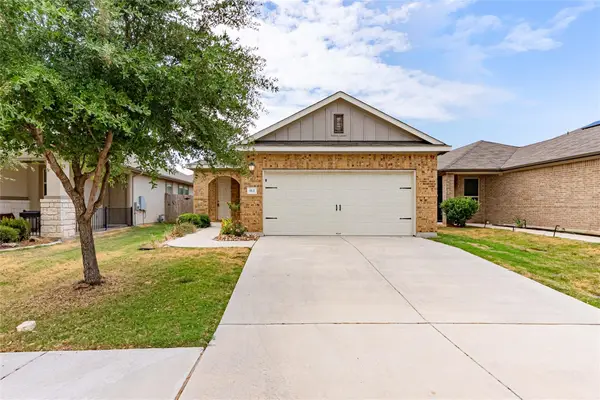 $285,000Active3 beds 2 baths1,246 sq. ft.
113 Mountain Valley St, Georgetown, TX 78628
MLS# 1995047Listed by: KELLER WILLIAMS REALTY LONE ST - New
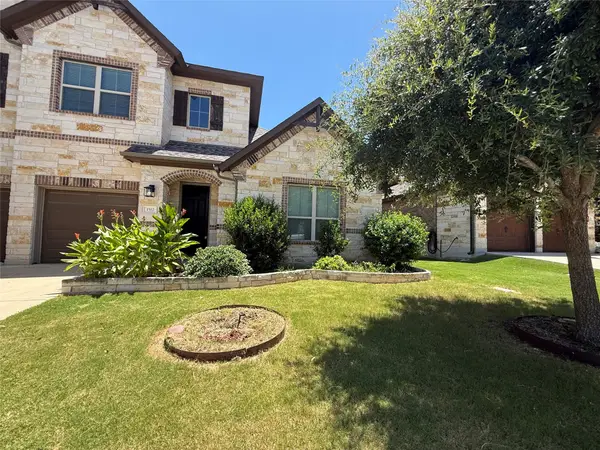 $339,000Active3 beds 3 baths2,182 sq. ft.
1512 Long Shadow Ln, Georgetown, TX 78628
MLS# 7031307Listed by: 9 POINTS REALTY - New
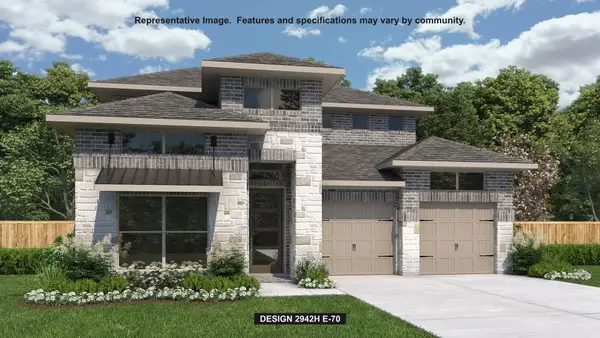 $799,900Active4 beds 4 baths2,942 sq. ft.
1495 Cypress Paul St, Georgetown, TX 78628
MLS# 9357244Listed by: PERRY HOMES REALTY, LLC - New
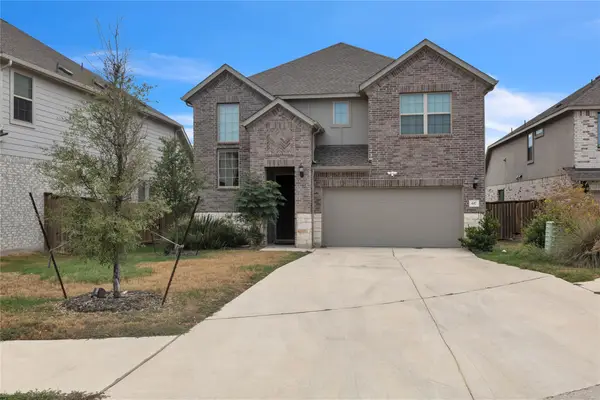 $499,000Active4 beds 4 baths3,073 sq. ft.
617 Silent Creek Cv, Georgetown, TX 78628
MLS# 3018626Listed by: CENTRAL METRO REALTY - New
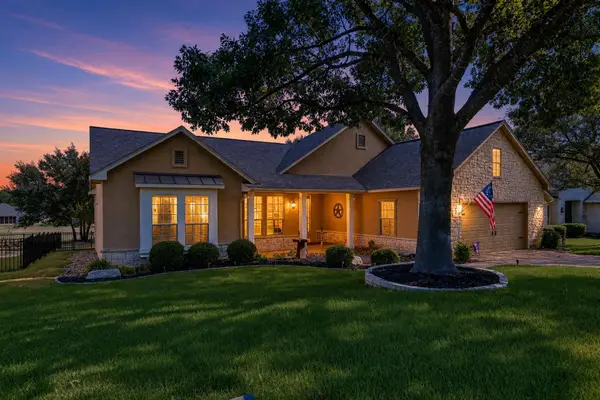 $565,000Active3 beds 2 baths2,227 sq. ft.
133 Cattle Trail Way, Georgetown, TX 78633
MLS# 6872789Listed by: EXP REALTY, LLC - New
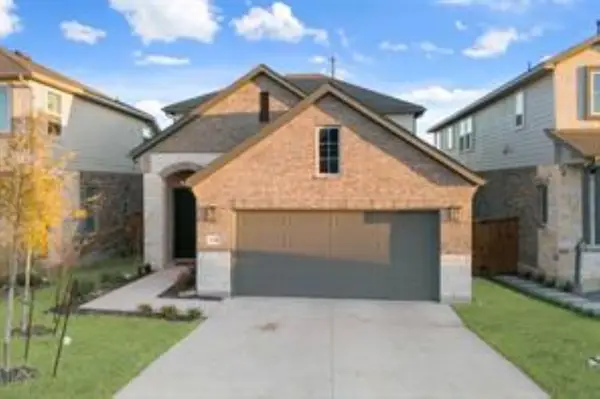 $310,500Active4 beds 3 baths1,953 sq. ft.
2352 Sawdust Drive, Georgetown, TX 78633
MLS# 23140301Listed by: JASON MITCHELL GROUP


Protect your home and budget from life's surprises with an Assurant Home Warranty, backed by a partner that supports you through every step of homeownership. Explore Plans.
©2026 Century 21 Real Estate LLC. All rights reserved. CENTURY 21®, the CENTURY 21 Logo and C21® are service marks owned by Century 21 Real Estate LLC. Century 21 Real Estate LLC fully supports the principles of the Fair Housing Act and the Equal Opportunity Act. Each office is independently owned and operated. Listing information is deemed reliable but not guaranteed accurate.