
329 Bonnet Boulevard, Georgetown, TX 78628
Local realty services provided by:CENTURY 21 Premier Realtors
Upcoming open houses
- Sat, Sep 0501:00 pm - 03:00 pm
Listed by: maribeth ray
Office: realty texas llc.
MLS#:624483
Source:TX_FRAR
Price summary
- Price:$349,999
- Price per sq. ft.:$163.32
- Monthly HOA dues:$63
About this home
Open House on Saturday, Sept. 5th from 1:00 to 3:00 p.m. The popular Sandalwood floor plan by Pulte Homes in Rancho Sienna features a large kitchen island, huge walk-in pantry, granite counter tops, lots of tile flooring, and open living, dining and kitchen downstairs. Refrigerator, Washer, and Dryer are included. This spacious home has so much to offer with one bedroom or office/study down and 3 beds upstairs, 2.5 baths, 2 living areas, and a deep backyard. Enjoy access to the neighborhood amenity center 24/7, numerous trails, dog parks, and elementary school just down the street. This home is priced to sell so buyers can add their own updates to make this house their special place to call HOME!!!
Contact an agent
Home facts
- Year built:2018
- Subdivision & Development:Rancho Sienna
- Listing ID #:624483
- Added:1 day(s) ago
- Updated:September 04, 2026 at 08:16 PM
Rooms and interior
- Bedrooms:4
- Total bathrooms:3
- Full bathrooms:2
- Flooring:Carpet, Tile
- Dining Description:Kitchen/Dining Combo
- Bathrooms Description:Double Vanity, Separate Shower, Shower Only, Tub Shower
- Kitchen Description:Dishwasher, Electric Range, Kitchen Island, Kitchen/Dining Combo, Laminate Counters, Pantry, Plumbed for Ice Maker, Refrigerator
- Living area:2,143 sq. ft.
Heating and cooling
- Cooling:Central Air, Electric, Zoned
- Heating:Central, Electric, Zoned
- Central air:Yes
Structure and exterior
- Roof:Composition, Shingle
- Year built:2018
- Building area:2,143 sq. ft.
- Lot area:0.14 Acres
- Construction Materials:Frame, Masonry, Stone
- Exterior Features:Covered, Porch, Private Yard
- Foundation Description:Slab
- Levels:2 Story
Schools
- High school:Legacy Ranch High School
- Middle school:Santa Rita
- Elementary school:Rancho Sienna Elementary
Utilities
- Water:Public
- Sewer:Public Sewer
Finances and disclosures
- Price:$349,999
- Price per sq. ft.:$163.32
Features and amenities
- Appliances:Dishwasher, Dryer, Electric Range, Electric Water Heater, Plumbed For Ice Maker, Refrigerator, Washer
- Laundry features:Dryer, Electric Dryer Hookup, Laundry Room, Upper Level, Washer, Washer Hookup
- Amenities:Entrance Foyer, Open Floorplan, Pull-Down Attic Stairs, Recessed Lighting, Smart Home, Walk-in Closets, Window Treatments
- Pool features:Community, Gunite, In Ground
Parking
- Parking description:2 Car Garage, Attached, Garage
- Garage:Yes
- Garage spaces:2
New listings near 329 Bonnet Boulevard
- Open Sat, 12 to 2:30pmNew
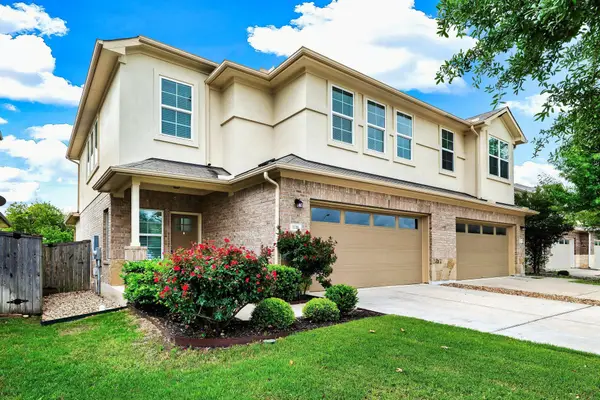 $310,000Active3 beds 3 baths2,080 sq. ft.
1116 La Conterra Blvd, Georgetown, TX 78626
MLS# 3949033Listed by: KELLER WILLIAMS REALTY LONE ST - New
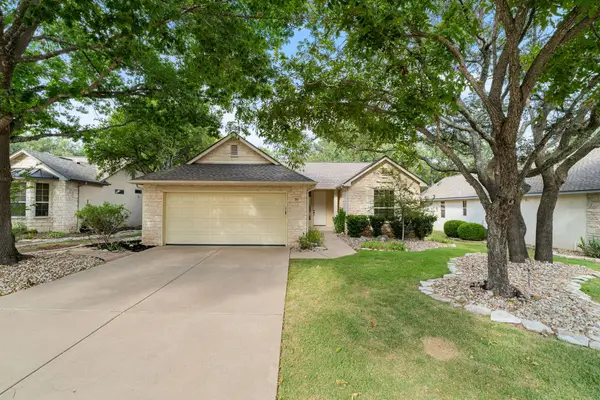 $290,000Active2 beds 2 baths1,328 sq. ft.
267 Whispering Wind Dr, Georgetown, TX 78633
MLS# 7602527Listed by: THE STACY GROUP, LLC - New
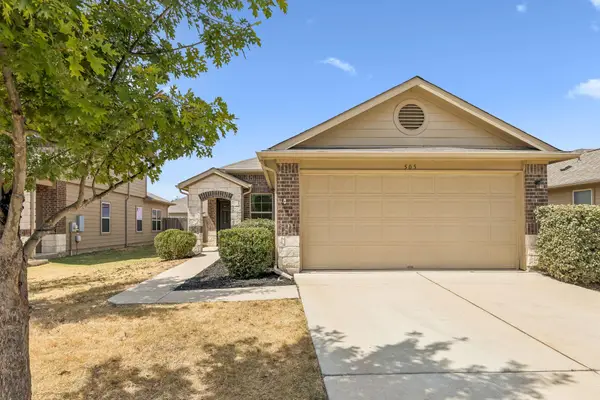 $279,000Active3 beds 2 baths1,410 sq. ft.
505 Pinnacle Dr, Georgetown, TX 78626
MLS# 5812343Listed by: RPM RELIABLE PROP. MGMT - New
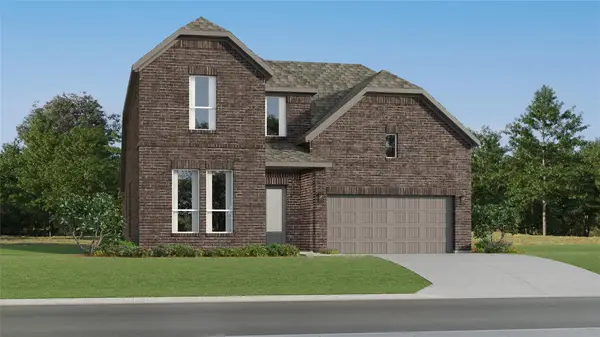 $443,999Active4 beds 3 baths2,794 sq. ft.
4329 Stone House Ranch Bnd, Georgetown, TX 78628
MLS# 8121066Listed by: KELLER WILLIAMS CITY-VIEW - New
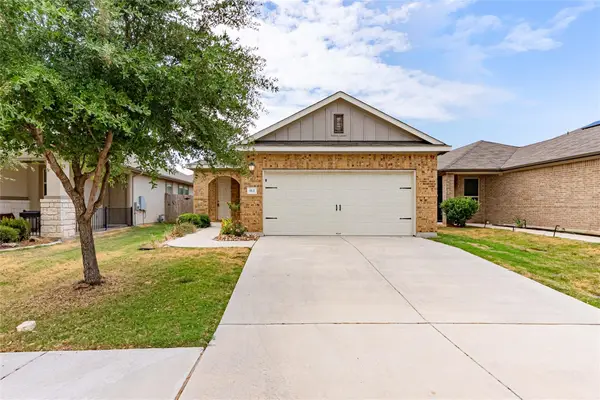 $285,000Active3 beds 2 baths1,246 sq. ft.
113 Mountain Valley St, Georgetown, TX 78628
MLS# 1995047Listed by: KELLER WILLIAMS REALTY LONE ST - New
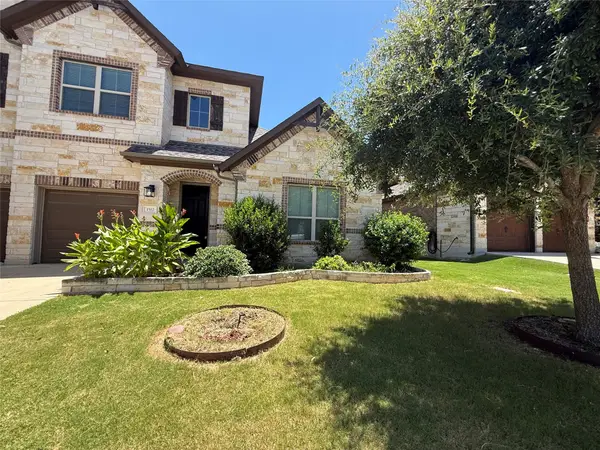 $339,000Active3 beds 3 baths2,182 sq. ft.
1512 Long Shadow Ln, Georgetown, TX 78628
MLS# 7031307Listed by: 9 POINTS REALTY - New
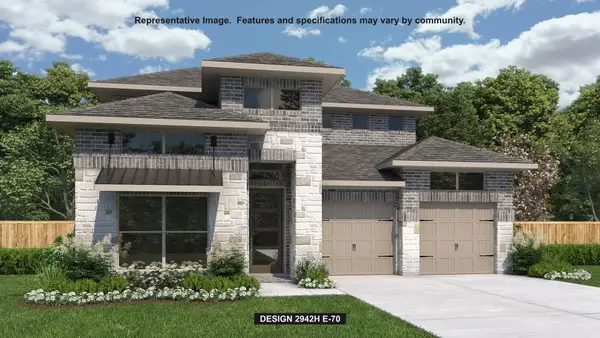 $799,900Active4 beds 4 baths2,942 sq. ft.
1495 Cypress Paul St, Georgetown, TX 78628
MLS# 9357244Listed by: PERRY HOMES REALTY, LLC - New
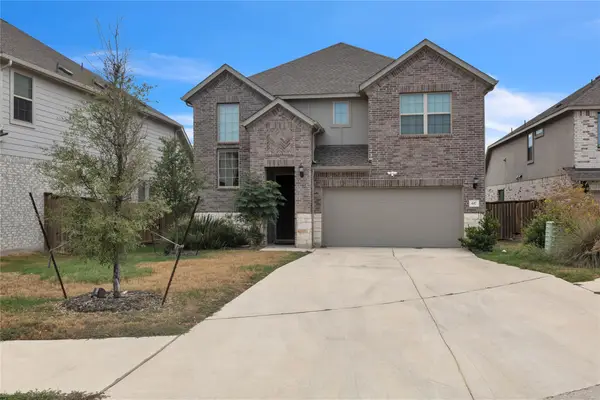 $499,000Active4 beds 4 baths3,073 sq. ft.
617 Silent Creek Cv, Georgetown, TX 78628
MLS# 3018626Listed by: CENTRAL METRO REALTY - New
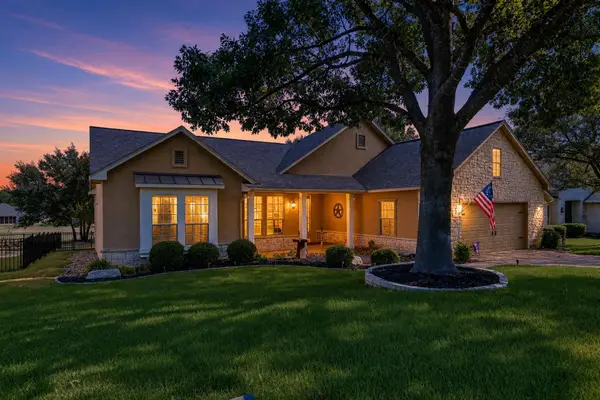 $565,000Active3 beds 2 baths2,227 sq. ft.
133 Cattle Trail Way, Georgetown, TX 78633
MLS# 6872789Listed by: EXP REALTY, LLC - New
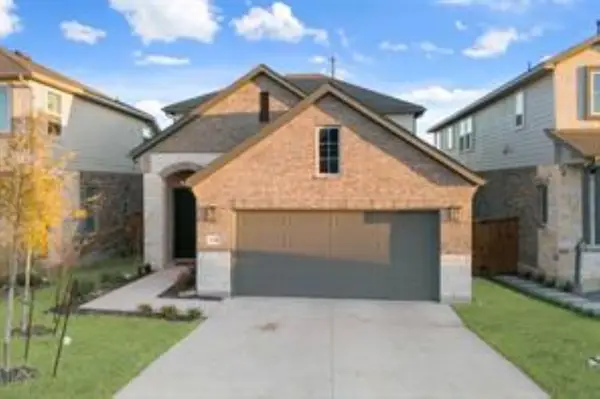 $310,500Active4 beds 3 baths1,953 sq. ft.
2352 Sawdust Drive, Georgetown, TX 78633
MLS# 23140301Listed by: JASON MITCHELL GROUP


Protect your home and budget from life's surprises with an Assurant Home Warranty, backed by a partner that supports you through every step of homeownership. Explore Plans.
©2026 Century 21 Real Estate LLC. All rights reserved. CENTURY 21®, the CENTURY 21 Logo and C21® are service marks owned by Century 21 Real Estate LLC. Century 21 Real Estate LLC fully supports the principles of the Fair Housing Act and the Equal Opportunity Act. Each office is independently owned and operated. Listing information is deemed reliable but not guaranteed accurate.