
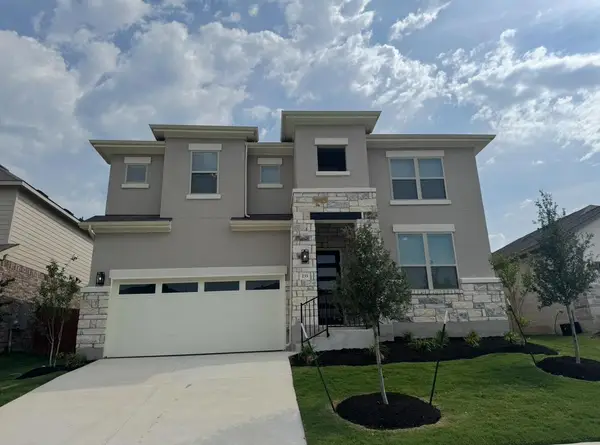
3308 Double Spur Trl, Georgetown, TX 78628
Local realty services provided by:CENTURY 21 North East
Listed by: ben caballero
Office: homesusa.com
MLS#:2707464
Source:ACTRIS
3308 Double Spur Trl,Georgetown, TX 78628
$899,900
- 4 Beds
- 3 Baths
- 2,886 sq. ft.
- Single family
- Active
Price summary
- Price:$899,900
- Price per sq. ft.:$311.82
- Monthly HOA dues:$93.33
About this home
MLS# 2707464 - Built by Drees Custom Homes - Jan 2027 completion! ~ GEORGETOWN, TX: 2,800 SF, 4 BR,3 BA luxury home. The Brynlee II combines timeless style, modern comfort and thoughtful design in one exceptional new construction home. Perfectly crafted for today's lifestyle, this spacious floor plan features an open-concept layout where the kitchen, family room, and dining area flow seamlessly together beneath a stunning vaulted ceiling. A dramatic wall of windows fills the home with natural light while providing picturesque views of the covered outdoor living space, creating the ideal setting for entertaining guests or relaxing with family. The luxurious primary suite offers a peaceful private retreat with a spa-inspired bath and generous walk-in closet, while three additional bedrooms provide flexibility for family members, guests or a home office. High-quality finishes, energy-efficient features and carefully selected design details add both beauty and value throughout the home. Located in desirable Georgetown, TX, near shopping, dining, parks and top local attractions, this new home delivers the perfect blend of functionality and charm. Discover the spacious living, modern conveniences and exceptional craftsmanship that make the Brynlee II a place you'll love to call home for years to come. Virtual tours are for illustrative purposes only and floor plan layout,finishes may vary....
Contact an agent
Home facts
- Year built:2026
- Subdivision & Development:Wolf Ranch - 60'
- Listing ID #:2707464
- Updated:September 10, 2026 at 06:41 PM
Rooms and interior
- Bedrooms:4
- Total bathrooms:3
- Full bathrooms:3
- Flooring:Carpet, Tile, Wood
- Kitchen Description:Built-In Electric Oven, Built-In Oven(s), Built-In Range, Cooktop, Dishwasher, Disposal, Exhaust Fan, Gas Cooktop, Microwave, Oven, Plumbed For Ice Maker, Range, Self Cleaning Oven, Stainless Steel Appliance(s), Vented Exhaust Fan
- Living area:2,886 sq. ft.
Heating and cooling
- Cooling:Central, Zoned
- Heating:Central, Fireplace(s), Natural Gas, Zoned
- Central air:Yes
Structure and exterior
- Roof:Composition, Shingle
- Year built:2026
- Building area:2,886 sq. ft.
- Lot area:0.18 Acres
- Lot Features:Back Yard, Curbs, Few Trees, Front Yard, Interior Lot, Landscaped, Near Golf Course
- Construction Materials:Attic/Crawl Hatchway(s) Insulated, Blown-In Insulation, Concrete, Frame, Glass, Masonry All Sides, Radiant Barrier, Recycled/Bio-Based Insulation, Stone, Stucco
- Exterior Features:Private Yard
- Foundation Description:Slab
Schools
- High school:East View
- Elementary school:Wolf Ranch Elementary
Utilities
- Water:Public
- Sewer:Public Sewer
Finances and disclosures
- Price:$899,900
- Price per sq. ft.:$311.82
Features and amenities
- Appliances:Built-In Electric Oven, Built-In Oven(s), Built-In Range, Cooktop, Dishwasher, Disposal, Exhaust Fan, Gas Cooktop, Microwave, Oven, Plumbed For Ice Maker, Range, Self Cleaning Oven, Stainless Steel Appliance(s), Vented Exhaust Fan, Water Heater
- Amenities:Pantry, Storage
Parking
- Total parking spaces:5
- Parking description:Attached, Door-Single, Driveway, Garage Faces Front, Inside Entrance, Kitchen Level, Private
- Garage:Yes
- Garage spaces:3
New listings near 3308 Double Spur Trl
- New
 $949,900Active5 beds 5 baths3,699 sq. ft.
3205 Lookout Mountain Rd, Georgetown, TX 78628
MLS# 7223221Listed by: HOMESUSA.COM - New
 $779,900Active4 beds 3 baths3,121 sq. ft.
708 High Summit Dr, Georgetown, TX 78628
MLS# 7761898Listed by: HOMESUSA.COM - New
 $210,000Active2 beds 2 baths1,117 sq. ft.
119 Verbena Dr, Georgetown, TX 78633
MLS# 9065446Listed by: THE STACY GROUP, LLC - Open Sat, 1 to 3pmNew
 $925,000Active5 beds 5 baths4,253 sq. ft.
125 Rosadi Cv, Georgetown, TX 78628
MLS# 2442593Listed by: COLDWELL BANKER REALTY - Open Sat, 1 to 3pmNew
 $499,000Active4 beds 3 baths2,764 sq. ft.
129 Ridgeview Ct, Georgetown, TX 78628
MLS# 4103619Listed by: CLASSIC REALTY OF TEXAS, LLC - New
 $415,000Active4 beds 3 baths2,346 sq. ft.
107 Windmill Cv, Georgetown, TX 78628
MLS# 6596698Listed by: CHRISTIES INTL REAL ESTATE LONE STAR - New
 $810,000Active4 beds 3 baths2,853 sq. ft.
209 Overlook Ct, Georgetown, TX 78628
MLS# 9164231Listed by: COMPASS RE TEXAS, LLC - New
 $550,000Active4 beds 3 baths2,650 sq. ft.
233 Cactus Tower Path, Georgetown, TX 78628
MLS# 9852070Listed by: BEYCOME BROKERAGE REALTY LLC - New
 $775,000Active3 beds 3 baths2,021 sq. ft.
1712 Mccoy Pl, Georgetown, TX 78626
MLS# 3310420Listed by: COMPASS RE TEXAS, LLC


Protect your home and budget from life's surprises with an Assurant Home Warranty, backed by a partner that supports you through every step of homeownership. Explore Plans.
©2026 Century 21 Real Estate LLC. All rights reserved. CENTURY 21®, the CENTURY 21 Logo and C21® are service marks owned by Century 21 Real Estate LLC. Century 21 Real Estate LLC fully supports the principles of the Fair Housing Act and the Equal Opportunity Act. Each office is independently owned and operated. Listing information is deemed reliable but not guaranteed accurate.