
404 Ridgewell Loop, Georgetown, TX 78633
Local realty services provided by:CENTURY 21 Judge Fite Company
Listed by: katie craig
Office: chesmar homes
MLS#:8225464
Source:ACTRIS
404 Ridgewell Loop,Georgetown, TX 78633
$472,621
- 4 Beds
- 3 Baths
- 2,654 sq. ft.
- Single family
- Active
Price summary
- Price:$472,621
- Price per sq. ft.:$178.08
- Monthly HOA dues:$75
About this home
New Construction | 2 Story | 2,654 Sq Ft | 4 Bed | 3 Bath | Study | Game Room | Available Winter 2026 |
Welcome to the Gibson–a thoughtfully designed two-story home that blends comfort, style, and functionality. This 4-bedroom, 3-bath home offers plenty of space, featuring a private study with French doors, a versatile game room, and a covered outdoor living area. At the heart of the home is an open-concept kitchen with a large center island that overlooks the spacious family room, creating the perfect setting for everyday living and entertaining. The private primary suite serves as a relaxing retreat, featuring elegant tray ceilings and a spa-inspired bath with a soaking tub, separate walk-in shower, dual vanities, and an oversized walk-in closet. Upstairs, a game room open to below creates additional living space, while a fourth bedroom and third full bath provide added flexibility for guests or family members. With its thoughtful layout and flexible living spaces, the Gibson offers a balance of comfort, functionality, and style....
Contact an agent
Home facts
- Year built:2026
- Subdivision & Development:Highland Village
- Listing ID #:8225464
- Updated:September 10, 2026 at 02:58 AM
Rooms and interior
- Bedrooms:4
- Total bathrooms:3
- Full bathrooms:3
- Flooring:Carpet, Tile, Vinyl
- Kitchen Description:Built-In Electric Oven, Dishwasher, Disposal, Exhaust Fan, Gas Cooktop, Microwave, Stainless Steel Appliance(s)
- Living area:2,654 sq. ft.
Heating and cooling
- Cooling:Central
- Heating:Central, Natural Gas
- Central air:Yes
Structure and exterior
- Roof:Composition
- Year built:2026
- Building area:2,654 sq. ft.
- Lot area:0.19 Acres
- Lot Features:Back Yard, Front Yard, Interior Lot, Landscaped, Sprinkler - Automatic
- Construction Materials:Blown-In Insulation, Brick, Concrete, Frame, Low VOC Insulation, Masonry All Sides, Radiant Barrier, Stucco
- Exterior Features:Private Yard
- Foundation Description:Slab
Schools
- High school:Georgetown
- Elementary school:Jo Ann Ford
Utilities
- Water:Public
- Sewer:Public Sewer
Finances and disclosures
- Price:$472,621
- Price per sq. ft.:$178.08
Features and amenities
- Appliances:Built-In Electric Oven, Dishwasher, Disposal, Exhaust Fan, Gas Cooktop, Microwave, Stainless Steel Appliance(s), Tankless Water Heater, Water Softener
- Amenities:Pantry, Storage
Parking
- Total parking spaces:4
- Parking description:Attached, Driveway, Garage, Garage Door Opener
- Garage:Yes
- Garage spaces:2
New listings near 404 Ridgewell Loop
- New
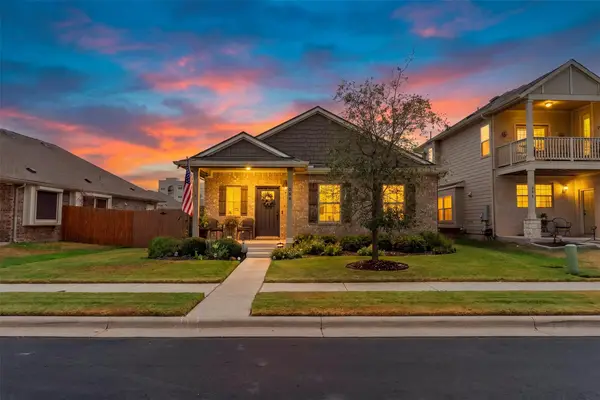 $318,000Active3 beds 2 baths1,456 sq. ft.
209 Arabian Colt Dr, Georgetown, TX 78626
MLS# 9174216Listed by: ALL CITY REAL ESTATE LTD. CO - New
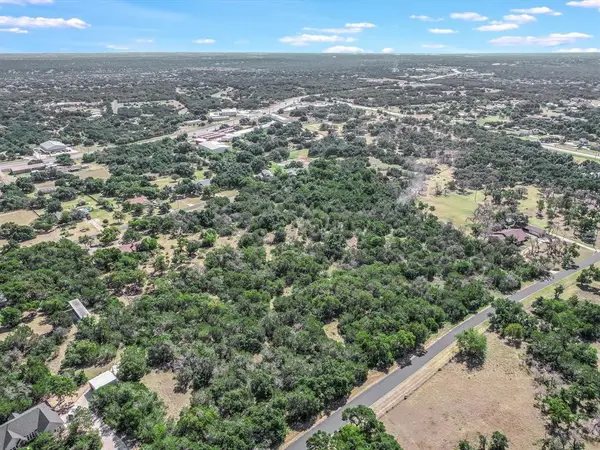 $275,000Active2.02 Acres
119 Valley View Rd, Georgetown, TX 78633
MLS# 1326037Listed by: ENGEL & VOLKERS AUSTIN - New
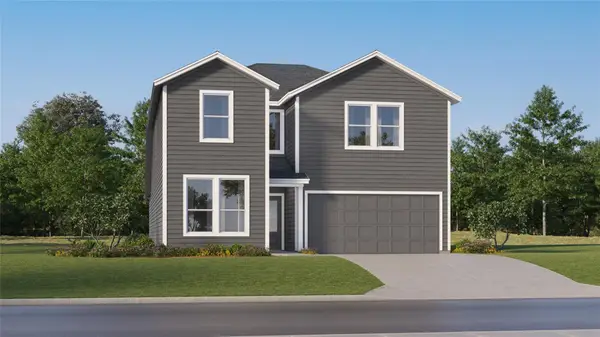 $431,999Active5 beds 3 baths2,903 sq. ft.
2313 Wooddale Dr, Georgetown, TX 78628
MLS# 2444344Listed by: KELLER WILLIAMS CITY-VIEW - New
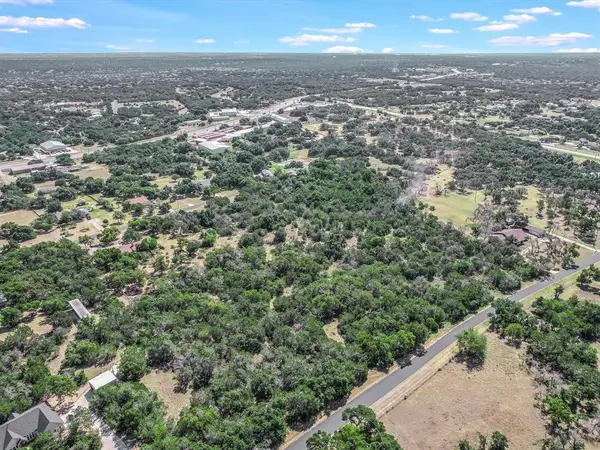 $275,000Active2.05 Acres
118 Red Bird Trl, Georgetown, TX 78633
MLS# 2421570Listed by: ENGEL & VOLKERS AUSTIN - New
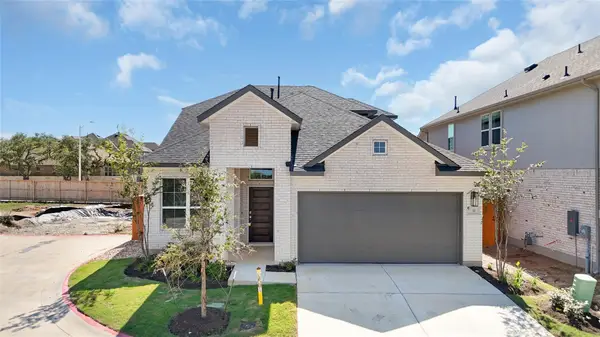 $454,280Active3 beds 3 baths2,367 sq. ft.
1100 Stonehill Dr, Georgetown, TX 78633
MLS# 4007986Listed by: CHESMAR HOMES - New
 $527,995Active4 beds 3 baths2,645 sq. ft.
321 Ridgewell Loop, Georgetown, TX 78633
MLS# 4119447Listed by: CHESMAR HOMES - New
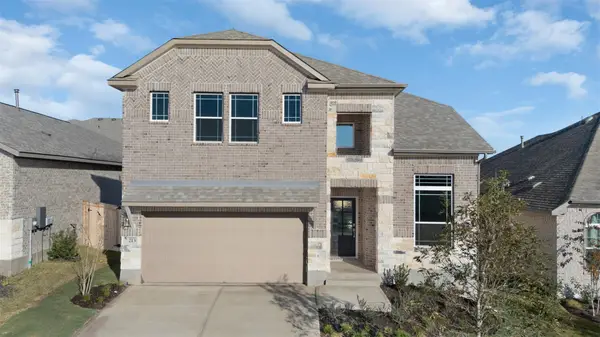 $484,450Active4 beds 3 baths2,578 sq. ft.
116 Ridgewell Loop, Georgetown, TX 78633
MLS# 5774809Listed by: CHESMAR HOMES - New
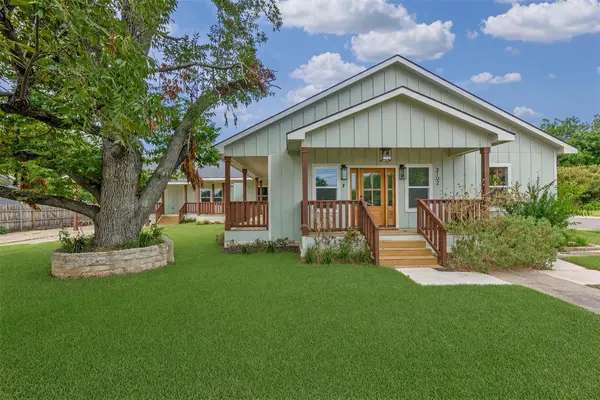 $955,000Active6 beds 4 baths3,167 sq. ft.
2102 S Church St, Georgetown, TX 78626
MLS# 9120141Listed by: LUISA MAURO REAL ESTATE - New
 $275,000Active2.23 Acres
114 Red Bird Trl, Georgetown, TX 78633
MLS# 9860275Listed by: ENGEL & VOLKERS AUSTIN - New
 $422,916Active4 beds 3 baths2,442 sq. ft.
1032 Stonehill Dr, Georgetown, TX 78633
MLS# 1555244Listed by: CHESMAR HOMES


Protect your home and budget from life's surprises with an Assurant Home Warranty, backed by a partner that supports you through every step of homeownership. Explore Plans.
©2026 Century 21 Real Estate LLC. All rights reserved. CENTURY 21®, the CENTURY 21 Logo and C21® are service marks owned by Century 21 Real Estate LLC. Century 21 Real Estate LLC fully supports the principles of the Fair Housing Act and the Equal Opportunity Act. Each office is independently owned and operated. Listing information is deemed reliable but not guaranteed accurate.