
417 Dorothy Mae Cir, Georgetown, TX 78628
Local realty services provided by:CENTURY 21 North East
Listed by: katie craig
Office: chesmar homes
MLS#:8409048
Source:ACTRIS
417 Dorothy Mae Cir,Georgetown, TX 78628
$539,460
- 4 Beds
- 3 Baths
- 2,051 sq. ft.
- Single family
- Active
Price summary
- Price:$539,460
- Price per sq. ft.:$263.02
- Monthly HOA dues:$70
About this home
New Construction | 1 Story | 2,051 Sq Ft | 4 Bed | 3 Bath | Welcome to the Oxford, a thoughtfully designed one-story home offering 2,051 sq. ft. with 4 bedrooms, 3 bathrooms, and a 2-car garage with storage. Every detail of this home blends functionality, style, and open-concept living. At the front of the home, a secondary bedroom with its own walk-in closet and nearby bathroom offers a perfect resting space for guests and multigenerational families. Across is the entrance to the 2-car garage. At the heart of the home is the kitchen island that overlooks the casual dining area and spacious family room. The kitchen includes an island, abundant cabinetry, and a pantry for additional storage. The family room boasts vaulted and beamed ceilings and has windows looking out into the covered patio. A fireplace in the family room adds warmth and style. Two other secondary bedrooms sit next to each other right outside the family room. They each have their own walk-in closet and share a full bathroom. Tucked in the back of the home is the primary bedroom with a spa-like ensuite bathroom. Highlights include separate vanities, a walk-in shower, a soaking tub, and a Texas-sized walk-in closet. The utility is just outside the primary bedroom for ease of access. Make the Oxford your home today!...
Contact an agent
Home facts
- Year built:2026
- Subdivision & Development:Parkside on the River
- Listing ID #:8409048
- Updated:October 24, 2026 at 03:29 PM
Rooms and interior
- Bedrooms:4
- Total bathrooms:3
- Full bathrooms:3
- Flooring:Vinyl
- Kitchen Description:Built-In Electric Oven, Dishwasher, Disposal, Exhaust Fan, Gas Cooktop, Microwave, Stainless Steel Appliance(s)
- Living area:2,051 sq. ft.
Heating and cooling
- Cooling:Central
- Heating:Central, Fireplace(s), Natural Gas
- Central air:Yes
Structure and exterior
- Roof:Composition
- Year built:2026
- Building area:2,051 sq. ft.
- Lot area:0.13 Acres
- Lot Features:Back Yard, Curbs, Front Yard, Interior Lot, Landscaped, Sprinkler - Automatic
- Construction Materials:Blown-In Insulation, Brick, Concrete, Frame, HardiPlank Type, Low VOC Insulation, Masonry All Sides, Radiant Barrier, Stucco
- Exterior Features:Private Yard
- Foundation Description:Slab
Schools
- High school:East View
- Elementary school:Wolf Ranch Elementary
Utilities
- Water:MUD
Finances and disclosures
- Price:$539,460
- Price per sq. ft.:$263.02
Features and amenities
- Appliances:Built-In Electric Oven, Dishwasher, Disposal, Exhaust Fan, Gas Cooktop, Microwave, RNGHD, Stainless Steel Appliance(s), Tankless Water Heater, Water Heater
- Amenities:Pantry, Storage
Parking
- Total parking spaces:4
- Parking description:Attached, Driveway, Garage
- Garage:Yes
- Garage spaces:2
New listings near 417 Dorothy Mae Cir
- New
 $349,000Active3 beds 1 baths1,220 sq. ft.
602 E 2nd St, Georgetown, TX 78626
MLS# 1135844Listed by: ERA BROKERS CONSOLIDATED - New
 $329,950Active2 beds 2 baths1,597 sq. ft.
106 Hummingbird Cv, Georgetown, TX 78633
MLS# 4101927Listed by: ERA BROKERS CONSOLIDATED - New
 $415,000Active3 beds 3 baths2,108 sq. ft.
2328 Sawdust Dr, Georgetown, TX 78633
MLS# 9379761Listed by: LPT REALTY LLC - ASCEND GROUP - Open Sun, 1 to 3pmNew
 $425,000Active3 beds 3 baths2,385 sq. ft.
301 Leanne Dr, Georgetown, TX 78633
MLS# 8948004Listed by: PURE REALTY - New
 $675,000Active4 beds 2 baths1,665 sq. ft.
4300 Las Plumas Ct, Georgetown, TX 78628
MLS# 2757759Listed by: ALLURE REAL ESTATE - New
 $425,000Active2 beds 2 baths2,052 sq. ft.
117 Dandelion Dr, Georgetown, TX 78633
MLS# 7202438Listed by: KELLER WILLIAMS REALTY LONE ST - New
 $305,360Active4 beds 2 baths1,612 sq. ft.
116 Candy St, Georgetown, TX 78626
MLS# 5590120Listed by: NEXTHOME TROPICANA REALTY - New
 $400,000Active3 beds 2 baths2,078 sq. ft.
301 Golden Sage Ave, Georgetown, TX 78633
MLS# 5911830Listed by: KELLER WILLIAMS REALTY - New
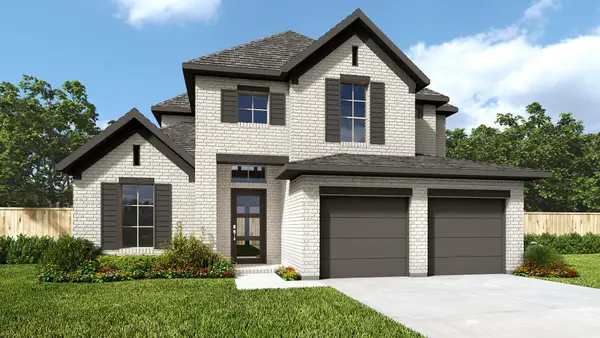 $774,900Active4 beds 4 baths2,796 sq. ft.
137 Red Pecan Way, Georgetown, TX 78628
MLS# 6581724Listed by: PERRY HOMES REALTY, LLC - New
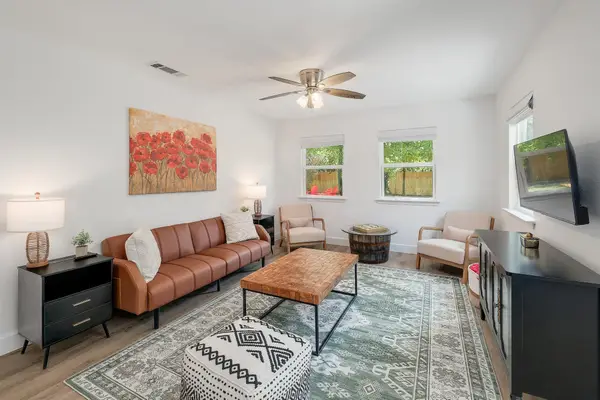 $445,000Active3 beds 3 baths1,390 sq. ft.
906 W 15th St, Georgetown, TX 78626
MLS# 6737506Listed by: COMPASS RE TEXAS, LLC


Protect your home and budget from life's surprises with an Assurant Home Warranty, backed by a partner that supports you through every step of homeownership. Explore Plans.
©2026 Century 21 Real Estate LLC. All rights reserved. CENTURY 21®, the CENTURY 21 Logo and C21® are service marks owned by Century 21 Real Estate LLC. Century 21 Real Estate LLC fully supports the principles of the Fair Housing Act and the Equal Opportunity Act. Each office is independently owned and operated. Listing information is deemed reliable but not guaranteed accurate.