
421 Terrene Trl, Georgetown, TX 78628
Local realty services provided by:CENTURY 21 Judge Fite Company
Listed by: deliesha clark, mariam eskander
Office: jbgoodwin realtors wc
MLS#:8777881
Source:ACTRIS
421 Terrene Trl,Georgetown, TX 78628
$619,900
- 4 Beds
- 3 Baths
- 2,607 sq. ft.
- Single family
- Active
Price summary
- Price:$619,900
- Price per sq. ft.:$237.78
- Monthly HOA dues:$70
About this home
Welcome home at 421 Terrene Trail, located in one of Georgetown's newly and highly acclaimed neighborhoods, Parkside on the River. This beautiful Perry Home is sophisticated from top to bottom with no shortage of upgrades. Upon entry, you are greeted by abundant natural light from numerous windows and high ceilings. The open floor plan flows seamlessly throughout the living areas and kitchen, featuring stainless steel appliances, quartz countertops and contemporary cabinetry, all accented by deluxe vinyl flooring throughout. And if that isn't enough to get your attention, the true centerpiece of the home will not disappoint: a custom-designed, marble fireplace surround, rising from floor to raised ceiling. An absolute masterpiece! Shift the elegant chandelier tones to match the built in lighting, illuminating the marble and creating your ideal atmosphere. Dining area adjoins with a grand wall of windows overlooking the greenbelt out back that includes an oversized covered patio. The main level includes a dedicated office space, a full bathroom, and a bedroom with high vaulted ceilings and a walk-in closet. Also downstairs is the deluxe owner's suite, a true escape with an en-suite bathroom, a soaking tub, an extra-large shower, dual vanities, and a walk-in closet. Ample storage space and laundry room are downstairs. Upstairs you find a spacious loft-style living area, with two bedrooms and a full bath. This home is equipped with extras like a water softener, epoxy garage floors and bonus garage storage. At only two years old, this home has been gently lived in and is ready to welcome a new family. A sparkling community pool and clubhouse is conveniently located just across the street and easily accessible. Residents enjoy resort-style amenities, including miles of walking trails surrounded by meticulously manicured landscaping that evokes the feeling of the Hill Country, while still being conveniently located near an abundance of shopping, dining, and schools....
Contact an agent
Home facts
- Year built:2024
- Subdivision & Development:Parkside/River Ph 2 Secs 4 & 7
- Listing ID #:8777881
- Updated:September 20, 2026 at 07:55 PM
Rooms and interior
- Bedrooms:4
- Total bathrooms:3
- Full bathrooms:3
- Flooring:Tile, Vinyl
- Kitchen Description:Built-In Oven(s), Dishwasher, Disposal, ENERGY STAR Qualified Appliances, Gas Cooktop, Microwave, Refrigerator, Self Cleaning Oven, Stainless Steel Appliance(s)
- Living area:2,607 sq. ft.
Heating and cooling
- Cooling:Central
- Heating:Central, Natural Gas
- Central air:Yes
Structure and exterior
- Roof:Composition
- Year built:2024
- Building area:2,607 sq. ft.
- Lot area:0.23 Acres
- Lot Features:Back Yard, Close to Clubhouse, Corner Lot, Front Yard
- Construction Materials:Brick, Masonry All Sides, Stone
- Exterior Features:Exterior Steps, Private Yard
- Foundation Description:Slab
Schools
- High school:East View
- Elementary school:Wolf Ranch Elementary
Utilities
- Water:Public
- Sewer:Public Sewer
Finances and disclosures
- Price:$619,900
- Price per sq. ft.:$237.78
- Tax amount:$14,027 (2026)
Features and amenities
- Appliances:Built-In Oven(s), Dishwasher, Disposal, ENERGY STAR Qualified Appliances, Gas Cooktop, Microwave, RNGHD, Refrigerator, Self Cleaning Oven, Stainless Steel Appliance(s), Water Softener, Water Softener Owned
- Amenities:Chandelier, Pantry, Storage
Parking
- Total parking spaces:2
- Parking description:Attached, Garage, Garage Door Opener, Garage Faces Front
- Garage:Yes
- Garage spaces:2
New listings near 421 Terrene Trl
- New
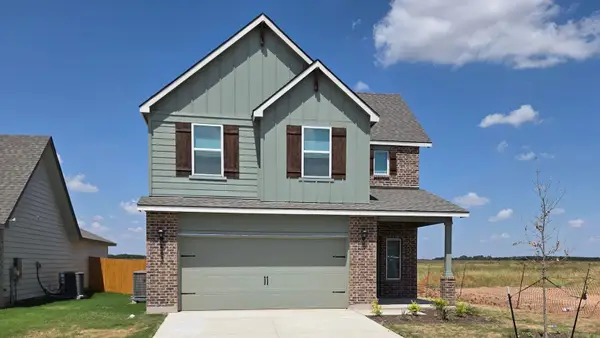 $343,755Active3 beds 3 baths1,700 sq. ft.
583 Hector Loop, Georgetown, TX 78626
MLS# 3233935Listed by: NEXTHOME TROPICANA REALTY - New
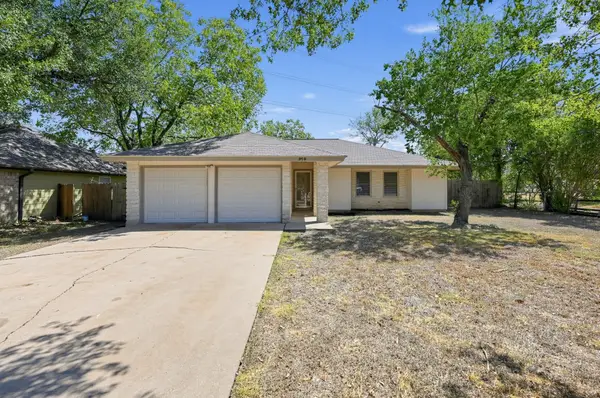 $289,000Active3 beds 2 baths1,296 sq. ft.
914 Garden Meadow Dr, Georgetown, TX 78628
MLS# 6816720Listed by: MARS HILL REALTY 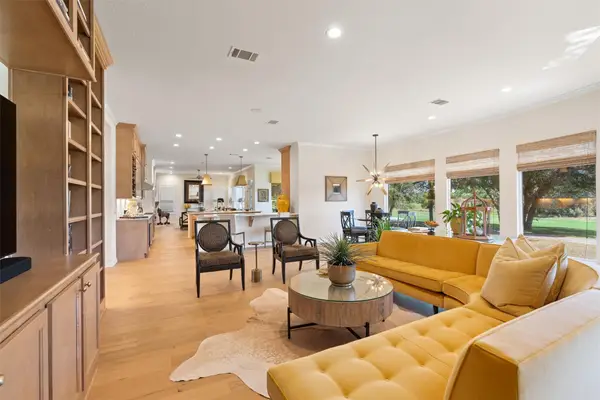 $889,950Pending2 beds 3 baths2,990 sq. ft.
189 Dove Hollow Trl, Georgetown, TX 78633
MLS# 1188640Listed by: ERA BROKERS CONSOLIDATED- New
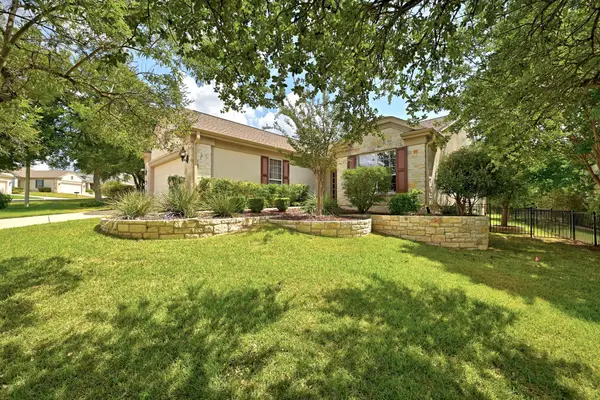 $410,000Active2 beds 2 baths1,978 sq. ft.
314 Fieldstone Dr, Georgetown, TX 78633
MLS# 9517650Listed by: KELLER WILLIAMS REALTY LONE ST - New
 $350,000Active3 beds 2 baths1,649 sq. ft.
205 Cherokee Rose Cir, Georgetown, TX 78626
MLS# 9956791Listed by: MARATHON REAL ESTATE - TAUSHA - New
 $399,000Active4 beds 2 baths2,022 sq. ft.
613 Otto Avenue, Georgetown, TX 78626
MLS# 625596Listed by: JPAR ROUND ROCK - New
 $463,999Active5 beds 4 baths3,048 sq. ft.
2317 Porch Swing Dr, Georgetown, TX 78628
MLS# 1668714Listed by: KELLER WILLIAMS CITY-VIEW - New
 $499,999Active4 beds 2 baths2,496 sq. ft.
300 W Sequoia Spur, Georgetown, TX 78628
MLS# 5037737Listed by: AMERICAN VETERANS REALTY - New
 $335,999Active4 beds 3 baths2,096 sq. ft.
2325 Porch Swing Dr, Georgetown, TX 78628
MLS# 7666797Listed by: KELLER WILLIAMS CITY-VIEW


Protect your home and budget from life's surprises with an Assurant Home Warranty, backed by a partner that supports you through every step of homeownership. Explore Plans.
©2026 Century 21 Real Estate LLC. All rights reserved. CENTURY 21®, the CENTURY 21 Logo and C21® are service marks owned by Century 21 Real Estate LLC. Century 21 Real Estate LLC fully supports the principles of the Fair Housing Act and the Equal Opportunity Act. Each office is independently owned and operated. Listing information is deemed reliable but not guaranteed accurate.