425 Dorothy Mae Cir, Georgetown, TX 78628
Local realty services provided by:CENTURY 21 North East
Listed by: chaquia thomas
Office: drb group realty, llc.
MLS#:4624959
Source:ACTRIS
Price summary
- Price:$499,990
- Price per sq. ft.:$248.75
- Monthly HOA dues:$70
About this home
Open living spaces and thoughtful details define this 2,010-square-foot single-story home, featuring 3 bedrooms, 2 full bathrooms, a dedicated study, and a 2-car garage with extended space. The kitchen features a corner pantry and overlooks the spacious great room and casual dining area, creating an inviting setting for everyday living and entertaining. An extended primary suite provides a private retreat with a spacious walk-in closet and a deluxe ensuite bath featuring a dual vanity. The study offers flexibility for work or personal pursuits, while the covered front porch and outdoor living area provide welcoming spaces to relax and unwind. ****THESE ARE REPRESENTATIVE PHOTOS* *UNDER CONSTRUCTION*
Contact an agent
Home facts
- Year built:2027
- Subdivision & Development:Parkside on the River
- Listing ID #:4624959
- Updated:November 18, 2026 at 04:32 PM
Rooms and interior
- Bedrooms:3
- Total bathrooms:2
- Full bathrooms:2
- Flooring:Carpet, Tile, Vinyl
- Kitchen Description:Cooktop, Dishwasher, Disposal, Microwave, Oven, Stainless Steel Appliance(s)
- Living area:2,010 sq. ft.
Heating and cooling
- Cooling:Central
- Heating:Central, Natural Gas
- Central air:Yes
Structure and exterior
- Roof:Shingle
- Year built:2027
- Building area:2,010 sq. ft.
- Lot area:0.13 Acres
- Lot Features:Interior Lot, Landscaped
- Construction Materials:Masonry All Sides
- Foundation Description:Slab
Schools
- High school:East View
- Elementary school:Wolf Ranch Elementary
Utilities
- Water:Public
- Sewer:Public Sewer
Finances and disclosures
- Price:$499,990
- Price per sq. ft.:$248.75
Features and amenities
- Appliances:Cooktop, Dishwasher, Disposal, Microwave, Oven, Stainless Steel Appliance(s)
- Amenities:Pantry
Parking
- Total parking spaces:4
- Parking description:Attached, Garage
- Garage:Yes
- Garage spaces:2
New listings near 425 Dorothy Mae Cir
- Open Fri, 1 to 5pmNew
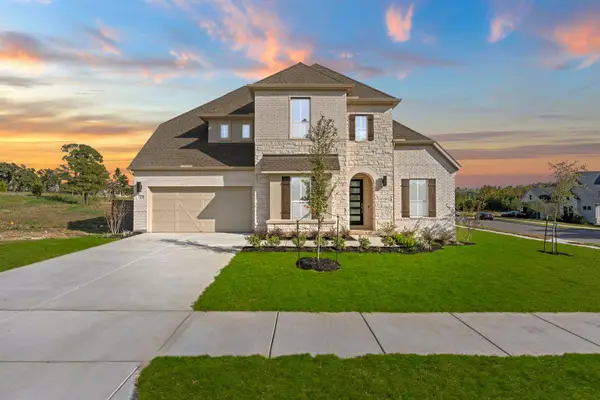 $799,900Active4 beds 5 baths3,659 sq. ft.
2101 Crimson Sunset Dr, Georgetown, TX 78628
MLS# 4590982Listed by: NEW HOME NOW - Open Fri, 1 to 5pmNew
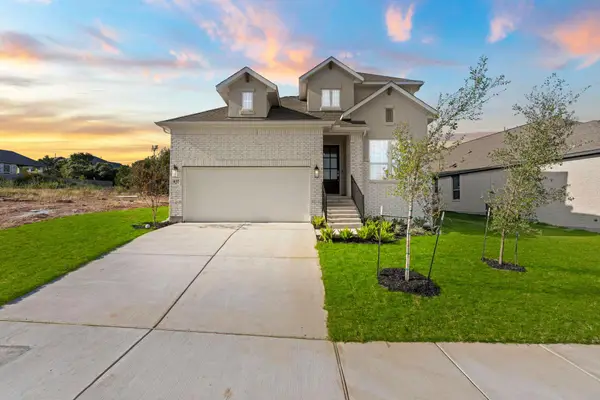 $544,900Active4 beds 3 baths2,908 sq. ft.
437 Hickory Springs Trl, Georgetown, TX 78628
MLS# 7241836Listed by: NEW HOME NOW - New
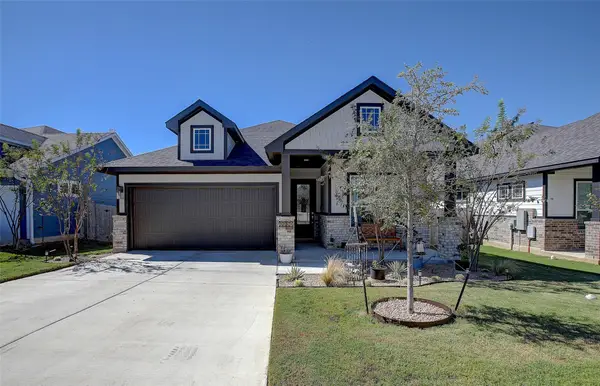 $390,000Active3 beds 3 baths1,904 sq. ft.
2212 Western View Dr, Georgetown, TX 78626
MLS# 8525983Listed by: WOLF REAL ESTATE - New
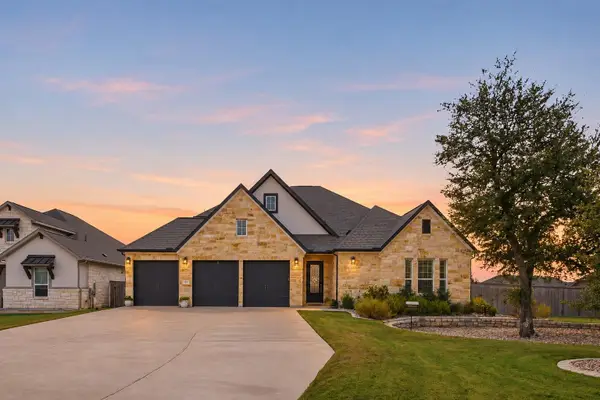 $899,000Active3 beds 4 baths3,451 sq. ft.
116 Serenity Hills Dr, Georgetown, TX 78628
MLS# 8616288Listed by: KWLS - T. KERR PROPERTY GROUP - New
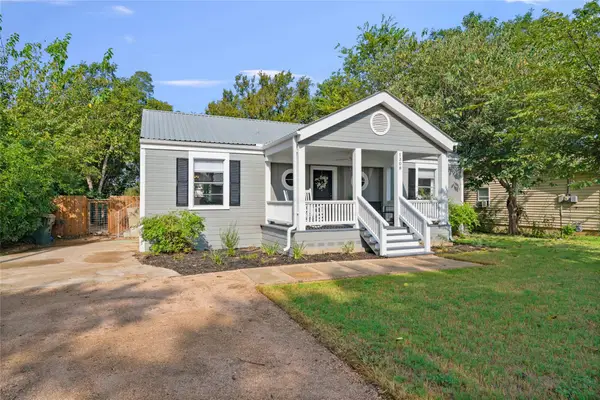 $425,000Active2 beds 2 baths1,230 sq. ft.
1308 Hart St, Georgetown, TX 78626
MLS# 9965192Listed by: KWLS - T. KERR PROPERTY GROUP - New
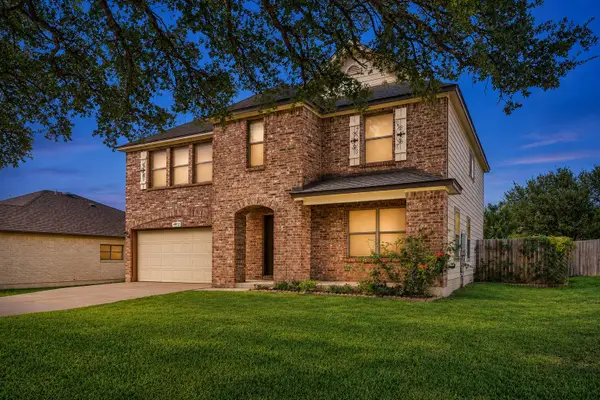 $315,000Active4 beds 3 baths2,485 sq. ft.
4912 Woodstock Dr, Georgetown, TX 78633
MLS# 8159563Listed by: ORCHARD BROKERAGE - Open Sun, 1 to 3pmNew
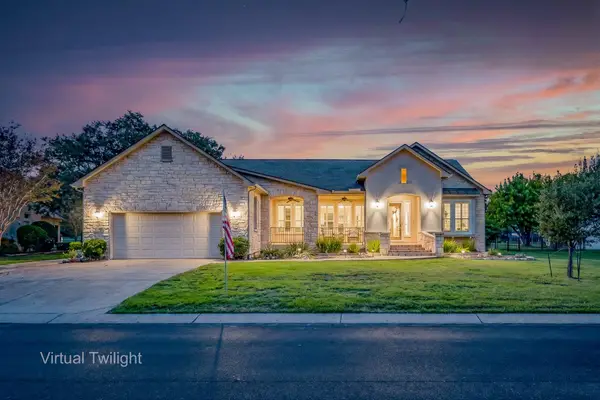 $662,000Active2 beds 3 baths2,651 sq. ft.
107 Cattle Trail Way, Georgetown, TX 78633
MLS# 9020899Listed by: ERA BROKERS CONSOLIDATED - New
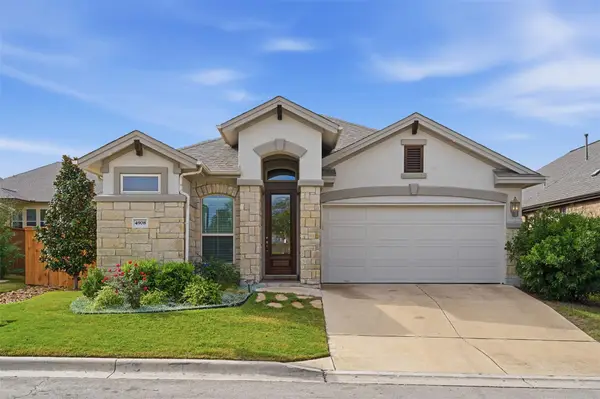 $415,000Active3 beds 2 baths2,138 sq. ft.
4908 Scenic Lake Dr, Georgetown, TX 78626
MLS# 9126380Listed by: COMPASS RE TEXAS, LLC - New
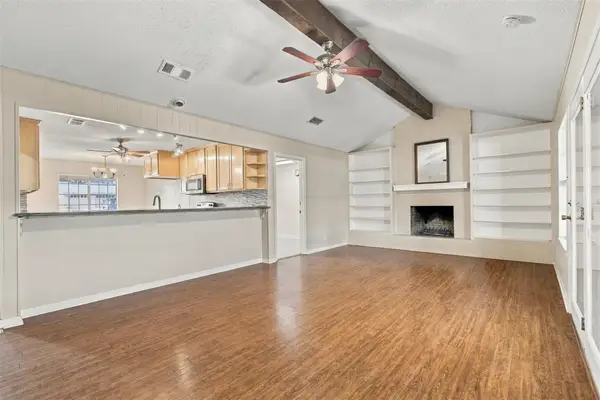 $335,500Active3 beds 2 baths1,727 sq. ft.
2103 Terry Ln, Georgetown, TX 78628
MLS# 3258224Listed by: ROBERT HILTON, BROKER - New
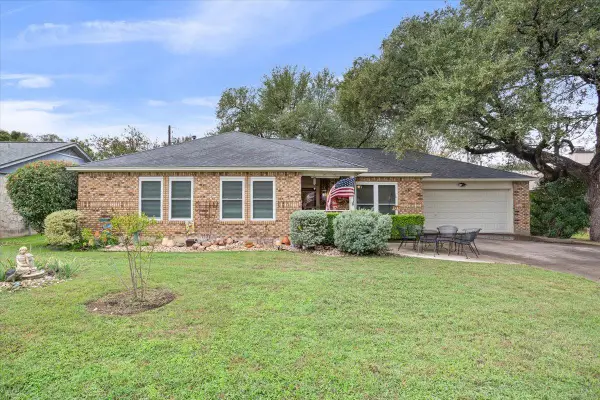
 $309,900Active3 beds 2 baths1,454 sq. ft.
307 Woodstone Dr, Georgetown, TX 78628
MLS# 5700348Listed by: CENTURY 21 STRIBLING PROPERTIES


Protect your home and budget from life's surprises with an Assurant Home Warranty, backed by a partner that supports you through every step of homeownership. Explore Plans.
©2026 Century 21 Real Estate LLC. All rights reserved. CENTURY 21®, the CENTURY 21 Logo and C21® are service marks owned by Century 21 Real Estate LLC. Century 21 Real Estate LLC fully supports the principles of the Fair Housing Act and the Equal Opportunity Act. Each office is independently owned and operated. Listing information is deemed reliable but not guaranteed accurate.