
428 Los Cobos Ln, Georgetown, TX 78626
Local realty services provided by:CENTURY 21 North East
Listed by: michele stahl
Office: cb&a, realtors
MLS#:5166540
Source:ACTRIS
Price summary
- Price:$325,000
- Price per sq. ft.:$239.15
- Monthly HOA dues:$56.67
About this home
Welcome to 428 Los Cobos Drive in the desirable La Conterra community of Georgetown! Situated on a premium greenbelt lot with no rear neighbors, this immaculately maintained home offers comfort, style, and thoughtful upgrades throughout.
The beautifully appointed kitchen features granite countertops, an extended granite breakfast bar, and added cabinetry above the refrigerator for extra storage. The primary bathroom includes an added cabinet above the toilet, while the secondary bath features a convenient medicine cabinet. Container Store custom shelving in every bedroom closet maximizes organization, upgraded rocker wall switches add a modern touch throughout the home, and the primary bathroom, primary walk-in closet, secondary bathroom, and secondary bedroom walk-in closet feature widened 30-inch doorways completed during construction.
A true highlight is the expanded, fully insulated three-season enclosed patio, complete with painted interior walls, luxury vinyl flooring, and a ceiling fan. This versatile bonus space is ideal for morning coffee, entertaining, a home office, hobby room, or simply relaxing while enjoying peaceful greenbelt views.
Additional upgrades include a new water softener, a 240-volt EV charging outlet, and overhead garage storage shelving, providing added convenience, functionality, and value.
The sellers have meticulously prepared the home for its next owners by cleaning the window tracks, vacuuming the ceiling air vents, and power washing the sidewalks, making this home truly move-in ready.
With its premium greenbelt setting, quality upgrades, versatile living spaces, and exceptional condition, this home is a wonderful opportunity to enjoy comfortable living in one of Georgetown's most sought-after neighborhoods.
**Please help maintain the home's exceptional condition by having all visitors wear the provided blue shoe booties upon entering. Thank you for your cooperation!**...
Contact an agent
Home facts
- Year built:2019
- Listing ID #:5166540
- Updated:July 27, 2026 at 10:42 PM
Rooms and interior
- Bedrooms:3
- Total bathrooms:2
- Full bathrooms:2
- Flooring:Carpet, Vinyl
- Kitchen Description:Dishwasher, Electric Oven, Microwave
- Living area:1,359 sq. ft.
Heating and cooling
- Cooling:Central
- Heating:Central
- Central air:Yes
Structure and exterior
- Roof:Shingle
- Year built:2019
- Building area:1,359 sq. ft.
- Lot area:0.12 Acres
- Lot Features:Sprinkler-Manual
- Construction Materials:Brick, Cement Siding
- Foundation Description:Slab
Schools
- High school:East View
- Elementary school:Carver
Utilities
- Water:Public
- Sewer:Public Sewer
Finances and disclosures
- Price:$325,000
- Price per sq. ft.:$239.15
- Tax amount:$5,753 (2026)
Features and amenities
- Appliances:Dishwasher, Electric Oven, Microwave, Water Softener
Parking
- Total parking spaces:4
- Parking description:Garage
- Garage:Yes
- Garage spaces:2
New listings near 428 Los Cobos Ln
- New
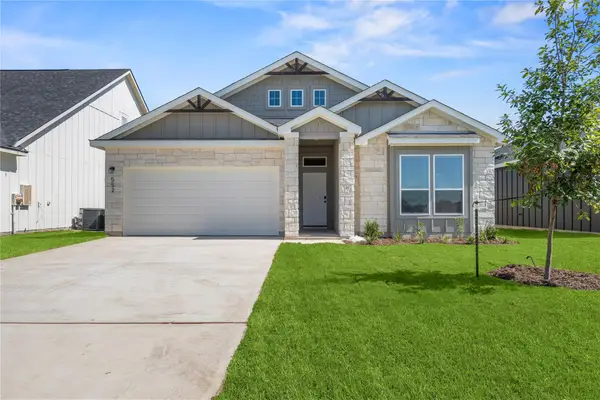 $319,990Active3 beds 2 baths1,473 sq. ft.
552 Gus Loop, Georgetown, TX 78626
MLS# 3083245Listed by: THE GRAHAM TEAM - New
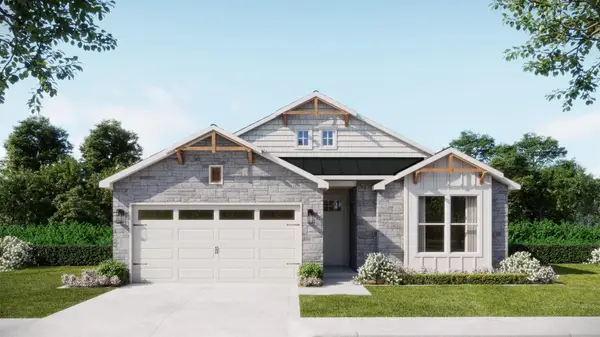 $377,215Active4 beds 2 baths1,666 sq. ft.
584 Gus Loop, Georgetown, TX 78626
MLS# 3252037Listed by: THE GRAHAM TEAM - New
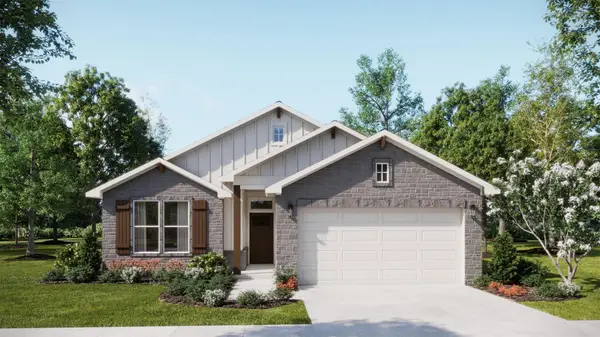 $384,590Active4 beds 3 baths1,854 sq. ft.
580 Gus Loop, Georgetown, TX 78626
MLS# 3382278Listed by: THE GRAHAM TEAM - New
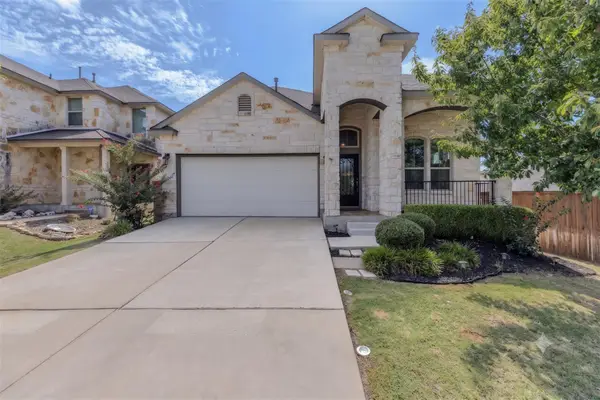 $400,000Active4 beds 3 baths2,238 sq. ft.
116 Checkerspot Ct, Georgetown, TX 78626
MLS# 3569041Listed by: KELLER WILLIAMS REALTY LONE STAR - New
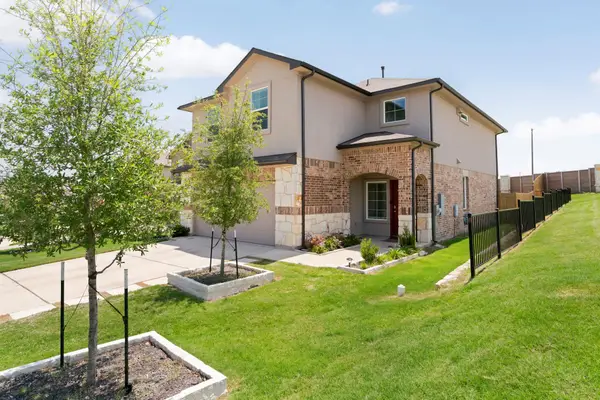 $375,000Active4 beds 3 baths2,264 sq. ft.
300 Brooklyn Dr, Georgetown, TX 78626
MLS# 3974279Listed by: COMPASS RE TEXAS, LLC - New
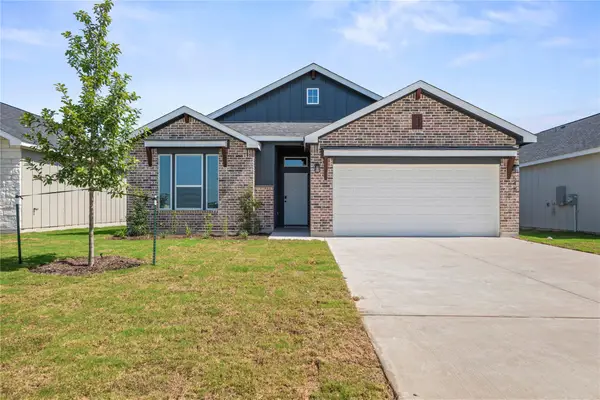 $334,990Active4 beds 2 baths1,657 sq. ft.
548 Gus Loop, Georgetown, TX 78626
MLS# 5805972Listed by: THE GRAHAM TEAM - New
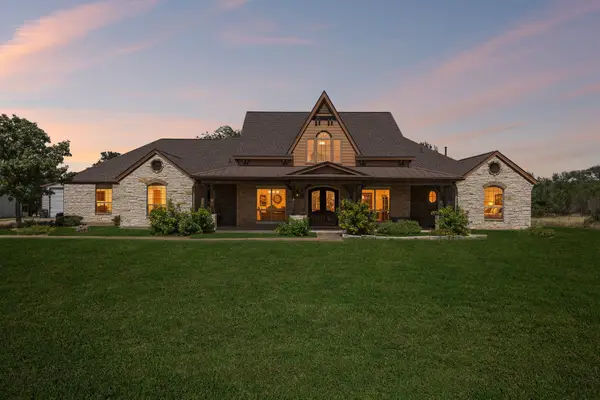 $1,600,000Active4 beds 4 baths4,315 sq. ft.
438 Patricia Road, Georgetown, TX 78628
MLS# 21342682Listed by: KELLER WILLIAMS REALTY C. P. - New
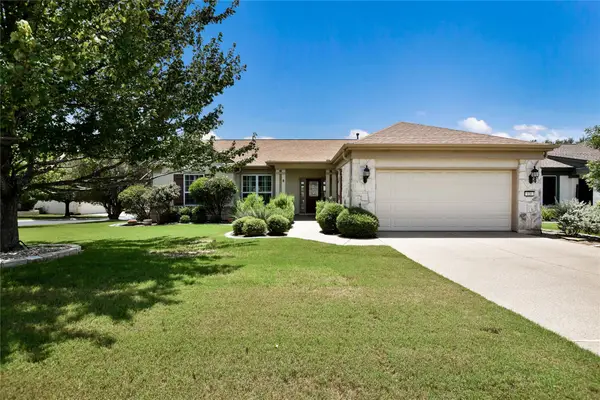 $449,500Active2 beds 2 baths2,070 sq. ft.
126 Caddo Lake Trl, Georgetown, TX 78633
MLS# 2892152Listed by: KWLS - T. KERR PROPERTY GROUP - New
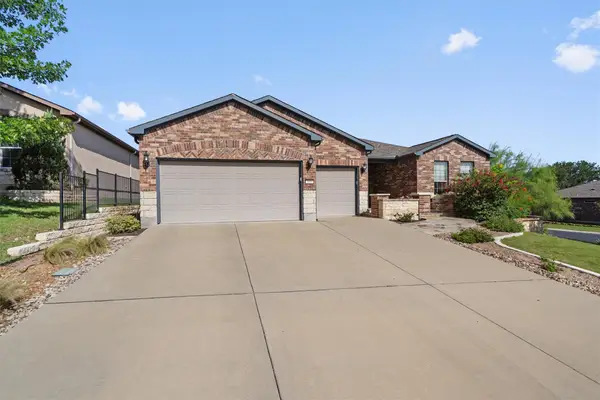 $655,000Active3 beds 3 baths2,574 sq. ft.
105 Duck Creek Ln, Georgetown, TX 78633
MLS# 5341346Listed by: ERA BROKERS CONSOLIDATED - New
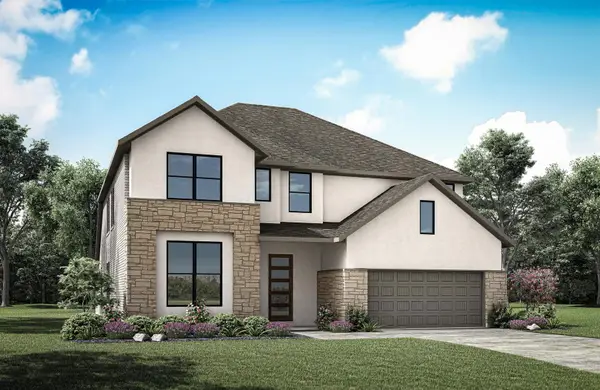 $829,900Active5 beds 5 baths3,510 sq. ft.
408 River Overlook Rd, Georgetown, TX 78628
MLS# 5930229Listed by: HOMESUSA.COM


Protect your home and budget from life's surprises with an Assurant Home Warranty, backed by a partner that supports you through every step of homeownership. Explore Plans.
©2026 Century 21 Real Estate LLC. All rights reserved. CENTURY 21®, the CENTURY 21 Logo and C21® are service marks owned by Century 21 Real Estate LLC. Century 21 Real Estate LLC fully supports the principles of the Fair Housing Act and the Equal Opportunity Act. Each office is independently owned and operated. Listing information is deemed reliable but not guaranteed accurate.