
515 Watershield Cv, Georgetown, TX 78633
Local realty services provided by:CENTURY 21 Judge Fite Company
Listed by: john perez
Office: exp realty, llc.
MLS#:3603043
Source:ACTRIS
515 Watershield Cv,Georgetown, TX 78633
$699,999
- 5 Beds
- 5 Baths
- 3,812 sq. ft.
- Single family
- Active
Price summary
- Price:$699,999
- Price per sq. ft.:$183.63
About this home
3-Car Garage! 5-bed, 4.5-bath Westin Home with soaring coffered ceilings, a dedicated downstairs office, and an upstairs media room — sitting on a large lot in Georgetown's award-winning master-planned community, loaded with builder quality and owner upgrades that set it apart from new construction. Epoxy flooring in the garage.
Built with Westin's energy-efficient package — 16 SEER A/C, tankless water heater, radiant barrier roof decking, R-30 attic insulation, and double-paned Low-E windows — this home is as efficient as it is beautiful. Westin Homes no longer offers a floor plan at this size, making this one of the last opportunities to own a home of this scale in Nolina without building custom. The kitchen features 42" upper cabinets, granite counters with waterfall edge, oversized island, decorative backsplash, and vented cooktop. The primary bath offers a separate shower, oversized soaking tub, dual vanities, and a spacious walk-in closet — all finished with upgraded Calacatta tile, Pure White quartz, and Chrome fixtures.
Additional upgrades include an epoxy garage floor, water softener, Bosch refrigerator, fireplace mantel, cabinet hardware, built-in trash pull-out, smart switches throughout, smart garage opener, Roman shades downstairs, custom blinds upstairs, stone landscape border, and gravel drainage — nothing left to do but move in!
A unique bonus: While the home is zoned to Florence ISD, Georgetown ISD offers open enrollment, giving buyers the opportunity to apply for enrollment at Georgetown schools (subject to district availability and approval).
Residents enjoy The Wildflower House — Nolina's 7-acre amenity center featuring a resort-style pool, splash pad, fitness studio, event lawn, playground, multipurpose room, outdoor lounge, and firepit....
Contact an agent
Home facts
- Year built:2024
- Subdivision & Development:Nolina Sub Ph 1 Sec 1
- Listing ID #:3603043
- Updated:September 13, 2026 at 03:37 PM
Rooms and interior
- Bedrooms:5
- Total bathrooms:5
- Full bathrooms:4
- Half bathrooms:1
- Flooring:Tile
- Kitchen Description:Refrigerator
- Living area:3,812 sq. ft.
Structure and exterior
- Roof:Composition
- Year built:2024
- Building area:3,812 sq. ft.
- Lot area:0.22 Acres
- Lot Features:Back Yard, Front Yard, Landscaped, Trees-Small (Under 20 Ft)
- Construction Materials:Brick
- Exterior Features:Private Yard
- Foundation Description:Slab
Schools
- High school:Florence
- Elementary school:Florence
Utilities
- Water:MUD
Finances and disclosures
- Price:$699,999
- Price per sq. ft.:$183.63
- Tax amount:$15,650 (2026)
Features and amenities
- Appliances:Refrigerator, Water Softener
Parking
- Total parking spaces:6
- Parking description:Garage
- Garage:Yes
- Garage spaces:3
New listings near 515 Watershield Cv
- New
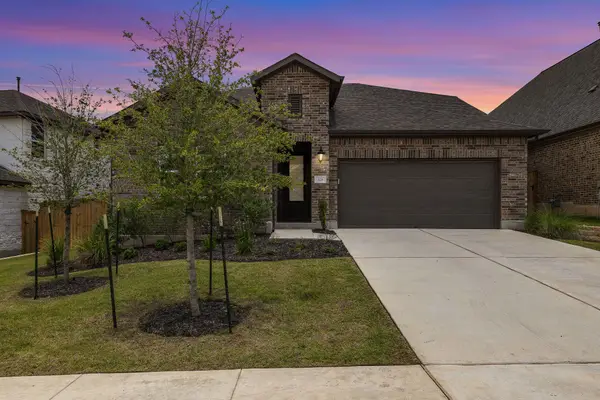 $499,990Active5 beds 4 baths2,998 sq. ft.
328 Terrene Trl, Georgetown, TX 78628
MLS# 2798068Listed by: AUSTIN 101 REALTY, LLC - New
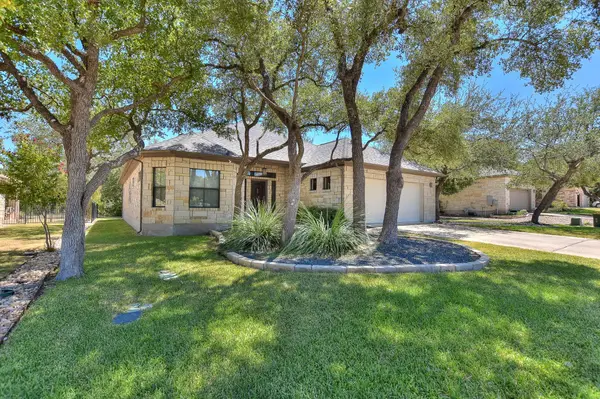 $419,000Active2 beds 2 baths2,240 sq. ft.
600 Caprock Canyon Trl, Georgetown, TX 78633
MLS# 2924837Listed by: VERANDA REALTY GROUP, LLC - New
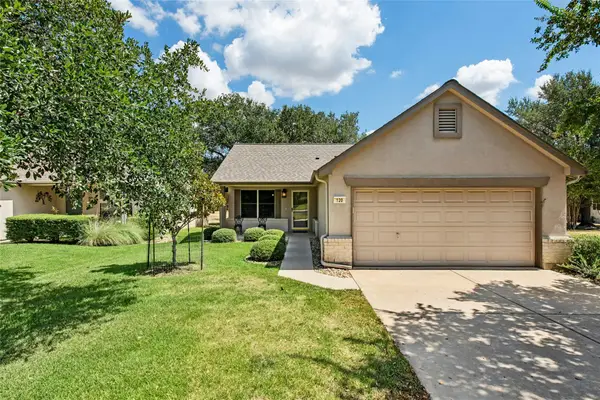 $245,000Active2 beds 1 baths931 sq. ft.
120 Plover Pass, Georgetown, TX 78633
MLS# 3116247Listed by: THE STACY GROUP, LLC - New
 $460,000Active3 beds 3 baths2,647 sq. ft.
124 Stonehedge Blvd, Georgetown, TX 78626
MLS# 5302330Listed by: KELLER WILLIAMS REALTY LONE ST - New
 $287,500Active4 beds 2 baths1,713 sq. ft.
216 Frederick Dr, Georgetown, TX 78626
MLS# 6064609Listed by: TARA WILLIAMS - Open Sun, 1 to 2:30pmNew
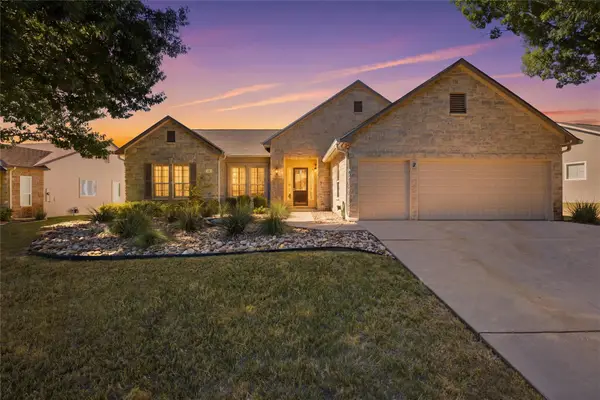 $525,000Active2 beds 2 baths2,221 sq. ft.
128 Crepe Myrtle Ln, Georgetown, TX 78633
MLS# 4042891Listed by: THE STACY GROUP, LLC - Open Sun, 2 to 4pmNew
 $924,900Active4 beds 4 baths3,866 sq. ft.
124 Silverwood Trl, Georgetown, TX 78628
MLS# 4064072Listed by: EXP REALTY, LLC - New
 $404,999Active4 beds 3 baths2,229 sq. ft.
4413 Ramblin Acres Rd, Georgetown, TX 78628
MLS# 6272192Listed by: KELLER WILLIAMS CITY-VIEW - Open Sun, 1 to 2pmNew
 $375,000Active4 beds 2 baths1,845 sq. ft.
1013 Bear Track Loop, Georgetown, TX 78628
MLS# 7528592Listed by: KELLER WILLIAMS REALTY LONE ST - New
 $349,970Active3 beds 2 baths1,763 sq. ft.
2545 Four Waters Loop, Georgetown, TX 78628
MLS# 7997866Listed by: REALTY OF AMERICA, LLC


Protect your home and budget from life's surprises with an Assurant Home Warranty, backed by a partner that supports you through every step of homeownership. Explore Plans.
©2026 Century 21 Real Estate LLC. All rights reserved. CENTURY 21®, the CENTURY 21 Logo and C21® are service marks owned by Century 21 Real Estate LLC. Century 21 Real Estate LLC fully supports the principles of the Fair Housing Act and the Equal Opportunity Act. Each office is independently owned and operated. Listing information is deemed reliable but not guaranteed accurate.